

Price Reduction - Views
Address
10001 Tucson St, Commerce City, CO
Price
$ 738,999
Property Attributes
- MLS#8331886
- TypeSingle Family
- Listing Status Active
- CountyADAMS
- CityCommerce City
- AreaMetro Denver
- NeighborhoodReunion Ridge
- Zip80022
- StyleSingle Family Residence
- Year Built2023
- Taxes$ 8251
- Price$ 738,999
- Bedrooms6
- Full Bathrooms5
- Half Bathrooms0
- Sqr Footage3863
- Lot Size0.13 Acres
Data Source:
Information and Real Estate Services (IRES)
Property Description
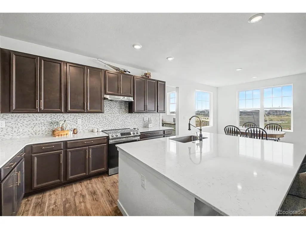
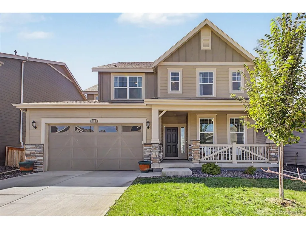
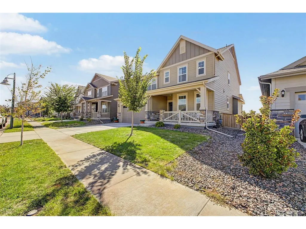
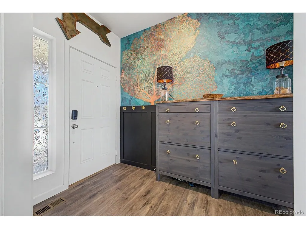
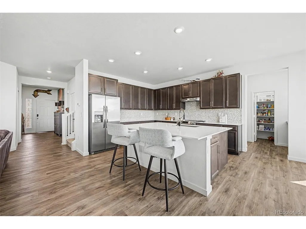
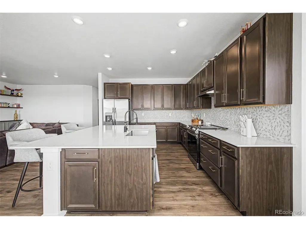
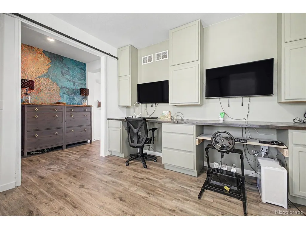
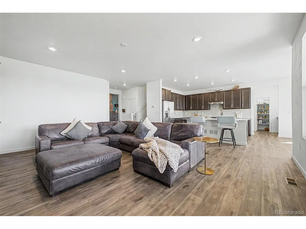
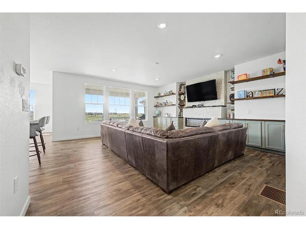
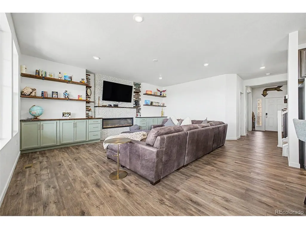
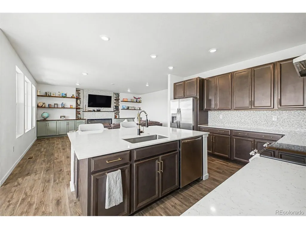
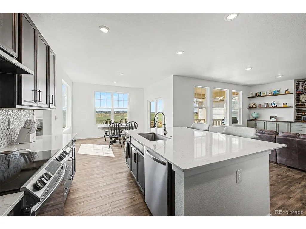
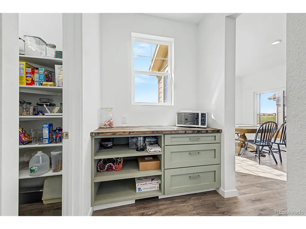
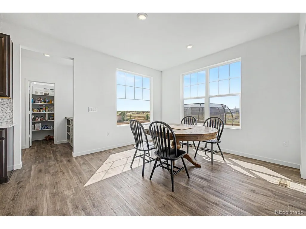
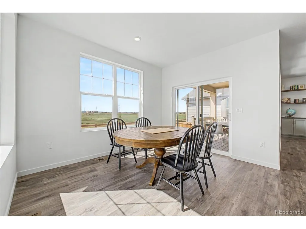
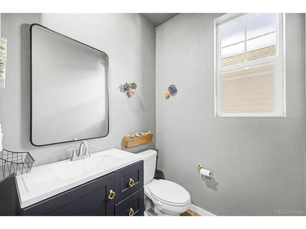
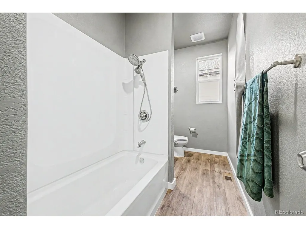
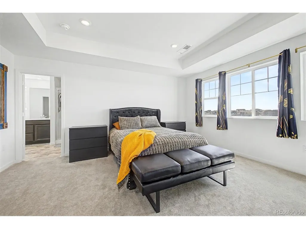
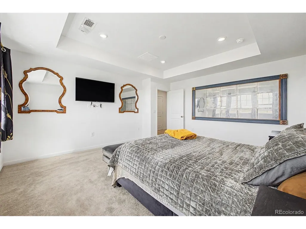
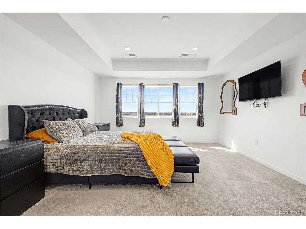
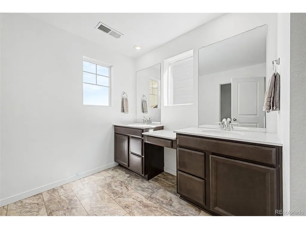
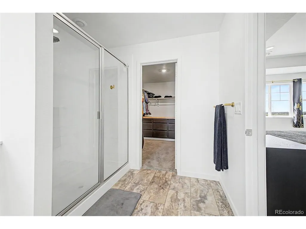
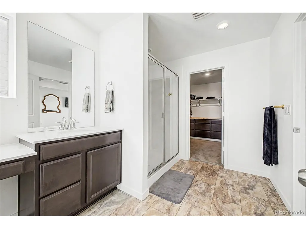
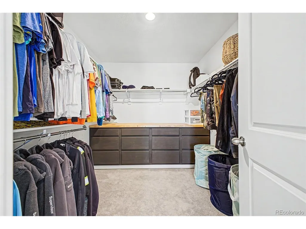
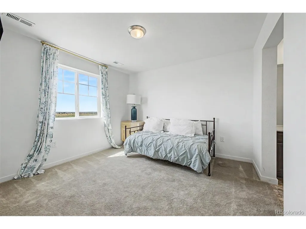
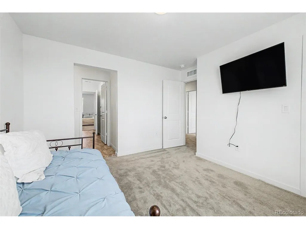
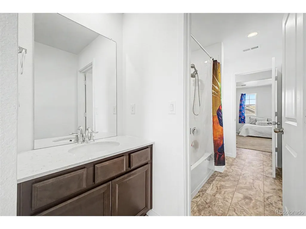
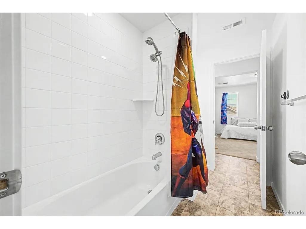
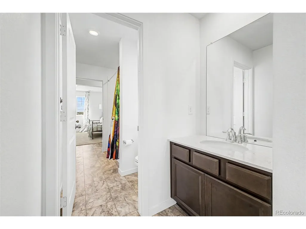
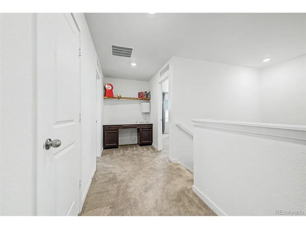
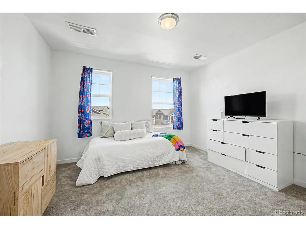
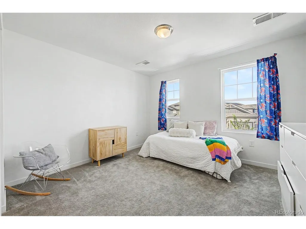
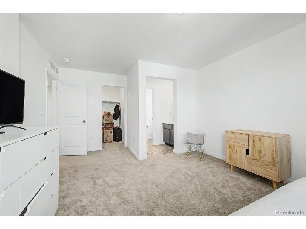
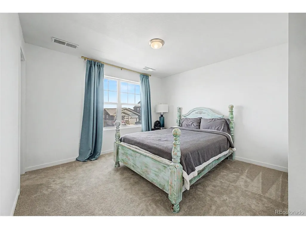
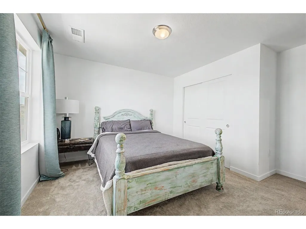
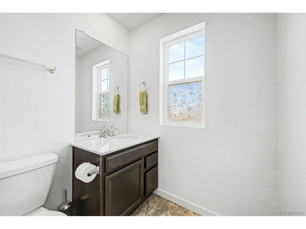
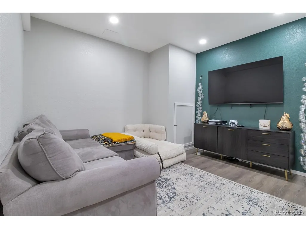
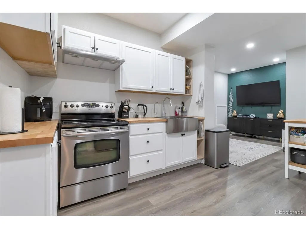
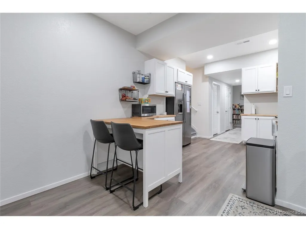
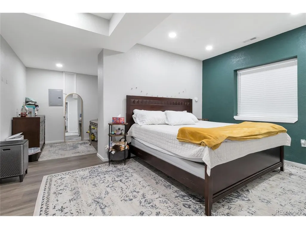
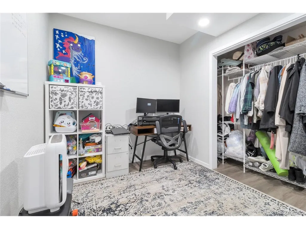
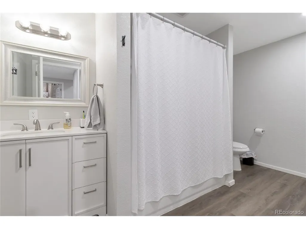
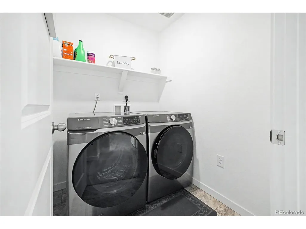
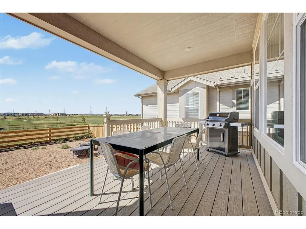
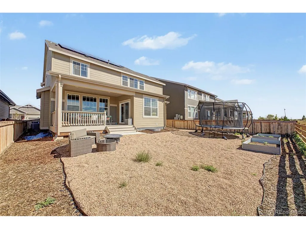
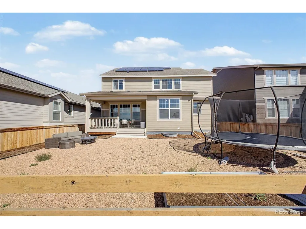
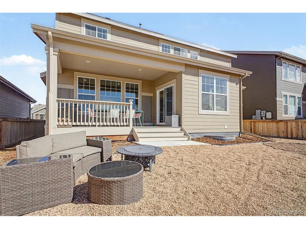
The generously sized main-level office is conveniently located next to a full bathroom, making it ideal for working from home, studying, guests, or flexible use. Inside, the open main level feels bright, comfortable, and made for gathering. The immaculate kitchen features brown cabinetry, stainless steel appliances, a large quartz-topped center island, generous counter space, and a spacious walk-in pantry. It opens naturally to the living room, where the fireplace creates a cozy focal point and there is plenty of room to host friends, family, and celebrations. Upstairs, four spacious bedrooms and three full bathrooms give everyone room to spread out. The primary suite offers a peaceful retreat with a private en-suite bath and a large walk-in closet. A conveniently located upper-level laundry area with washer and dryer adds everyday ease. Rare opportunity this home offers a fully finished basement suite with its own separate entrance - 2 bedrooms, a full bath, kitchen, and laundry - currently leased with a tenant in place generating $1,850/month. Ideal for investors, house-hackers, or multigenerational living, with the flexibility to keep the income flowing or reclaim the space for your own family. Step outside to the covered patio and enjoy peaceful open-space surroundings, west-facing mountain views, and unforgettable Colorado sunsets. Reunion Ridge residents enjoy access to a clubhouse, fitness center, pool, parks, playgrounds, and miles of trails, with easy access to E-470 and DIA. This is a home that truly must be experienced in person. Also, All appliances remain with the home.
| Elementary School | Middle School | High School |
|---|---|---|
| Second Creek Elementary School | Otho Stuart Middle School | Prairie View High School |
| Price History | |
|---|---|
| 8/3/2026 | Listed $739,900 |
| 9/11/2026 | 1$738,999 |
General Features
| Living Area | 3863 |
|---|---|
| Sewer | Public Sewer |
| Cooling | Central Air |
| Utilities | Cable Available |
| Roof | Composition |
| Appliances | Dishwasher,Refrigerator,Washer,Dryer,Microwave,Disposal |
| HOA Fee | 136.5 |
| Garage Spaces | 3 |
| Association Fee Includes | Trash |
| Patio/Porch Features | Patio,Deck |
| Construction Materials | Frame |
| Exclusions | Seller will retain all personal property,including all furniture,clothing,household items,decor,electronics,and personal belongings. |
| Year Built | 2023 |
| View | Mountain(s) |
| Levels | Two |
| Property Subtype | Single Family Residence |
| Tax Year | 2025 |
| Community Features | Pool,Playground,Fitness Center,Park,Trail(s) |
| Assoc Fee Paid Per | Quarterly |
| County | Adams |
| New Construction | No |
| Property Type | Residential |
| HOA | Yes |
| Subdivision Name | Reunion Ridge |
| Full Baths | 5 |
| Status | Active |
| High School | Prairie View |
| City | Commerce City |
| Association Name | Reunion Metro District |
| High School District | Brighton Dist 27J |
| MLS Area | Metro Denver |
| Elementary School | Second Creek |
| Property Attached Y/N | No |
| Tax Annual Amount | 8251 |
| Middle/Junior High School | Otho Stuart |
| MLS Area Minor | Metro8/NSE |
| Builder Name | Lennar |
| Standard Status | Active |
| Expected Active Date | 2026-08-07 |
| AttributionContact | Lucylopez2323@icloud.com,720-421-0076 |
Interior Features
| Basement | Full,Partially Finished |
|---|---|
| Fireplace Features | Electric,Living Room,One |
| Above Grade Finished Area | 2655 |
| Total Bedrooms | 6 |
| LivingAreaSource | Assessor |
| Total Baths | 5 |
Exterior Features
| Fencing | Fenced |
|---|---|
| Parking Features | Attached |
| Water Source | City |
| Lot Size Area | 5610 |
| Lot Size Acres | 0.13 |
| Waterfront Y/N | No |
Amenities
- Foreclosure
- Views
- Short Sale
- New Construction
- Adult 55+
- Lease To Own
- No HOA Fees
- Furnished
- Primary On Main
- Air Conditioning
- Seller Finance
- Green
- Fixer Upper
- Horse
- Golf
- Fireplace
- Deck
- Garage
- Basement
- Pool
Property vs Single Family Average in 80022
Price
Taxes
Year Built
Visits
In The Neighborhood
Commerce City
$ 450,000
- Type
- Single Family
- Size
- 1,375 SqFt
- Rooms
- 3 Beds + 2 Baths
 iGo Realty #3245255
Reduced
Commerce City
$ 725,000
- Type
- Single Family
- Size
- 4,265 SqFt
- Rooms
- 4 Beds + 4 Baths
Orchard Brokerage LLC #6098644
Reduced
Commerce City
$ 579,000
- Type
- Single Family
- Size
- 3,461 SqFt
- Rooms
- 4 Beds + 2.5 Baths
West and Main Homes Inc #5136395
New Construction
Commerce City
$ 452,900
- Type
- Single Family
- Size
- 1,464 SqFt
- Rooms
- 3 Beds + 2.5 Baths
Oakwood Homes Real Estate LLC #6827337
New Construction
Commerce City
$ 452,900
- Type
- Single Family
- Size
- 1,464 SqFt
- Rooms
- 3 Beds + 2.5 Baths
Reduced
Commerce City
$ 409,999
- Type
- Single Family
- Size
- 1,436 SqFt
- Rooms
- 3 Beds + 2.5 Baths
Oakwood Homes Real Estate LLC #1937955
New Construction
Commerce City
$ 589,900
- Type
- Single Family
- Size
- 2,512 SqFt
- Rooms
- 3 Beds + 2.5 Baths
New Construction
Commerce City
$ 589,900
- Type
- Single Family
- Size
- 2,512 SqFt
- Rooms
- 3 Beds + 2.5 Baths
RE/MAX Professionals #4454744

 Information deemed reliable but not guaranteed by the MLS. © 2026 Information and Real Estate Services, LLC.
Information source: Information and Real Estate Services, LLC. Provided for limited non-commercial use only under IRES Rules. © Copyright IRES.
The information being provided is for the consumers personal, non-commercial use and may not be used for any purpose other than to identify prospective properties consumer may be interested in purchasing.
The IRES, LLC Data on this
Information deemed reliable but not guaranteed by the MLS. © 2026 Information and Real Estate Services, LLC.
Information source: Information and Real Estate Services, LLC. Provided for limited non-commercial use only under IRES Rules. © Copyright IRES.
The information being provided is for the consumers personal, non-commercial use and may not be used for any purpose other than to identify prospective properties consumer may be interested in purchasing.
The IRES, LLC Data on this
 The real estate listing information and related content displayed on this site is provided exclusively for consumers’ personal, non-commercial use and may not be used for any purpose other than to identify prospective properties consumers may be interested in purchasing. This information and related content is deemed reliable but is not guaranteed accurate by elevateMLS.
 The data relating to real estate for sale on this web site comes in part from the Internet Data Exchange (IDX) program of Colorado Real Estate Network, Inc. (CREN), © Copyright 2026. All rights reserved. All data deemed reliable but not guaranteed and should be independently verified. This database record is provided subject to "limited license" rights. Duplication or reproduction is prohibited.
 Grand Junction Area Realtor Association® All information deemed reliable but not guaranteed. All properties are subject to prior sale, change or withdrawal. Neither listing broker(s) or information provider(s) shall be responsible for any typographical errors, misinformation, misprints and shall be held totally harmless. Listing(s) information is provided for consumer's personal, non-commercial use and may not be used for any purpose other than to identify prospective properties consumers may
 Spanish Peaks MLS® All information deemed reliable but not guaranteed. All properties are subject to prior sale, change or withdrawal. Neither listing broker(s) or information provider(s) shall be responsible for any typographical errors, misinformation, misprints and shall be held totally harmless. Listing(s) information is provided for consumer's personal, non-commercial use and may not be used for any purpose other than to identify prospective properties consumers may be interested in purchasing.
