

Primary on Main


Address
5166 Eliot St, Denver, CO
Price
$ 525,000
Property Attributes
- MLS#8049187
- TypeSingle Family
- Listing Status Active
- CountyDENVER
- CityDenver
- AreaMetro Denver
- NeighborhoodEast Berkeley
- Zip80221
- StyleSingle Family Residence
- Year Built1941
- Taxes$ 2896
- Price$ 525,000
- Bedrooms3
- Full Bathrooms2
- Half Bathrooms0
- Sqr Footage1451
- Lot Size0.14 Acres
Data Source:
Information and Real Estate Services (IRES)
Property Description
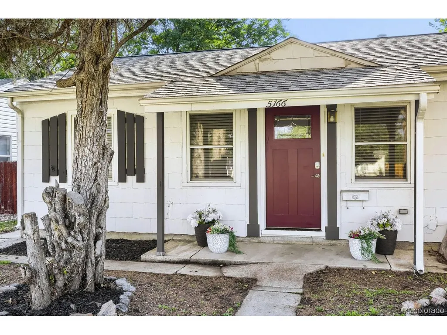
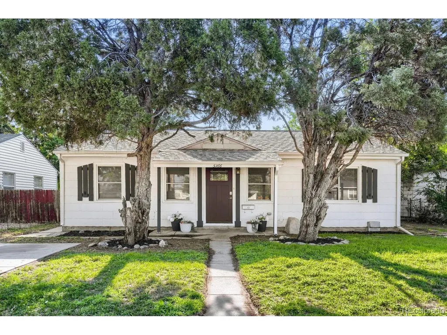
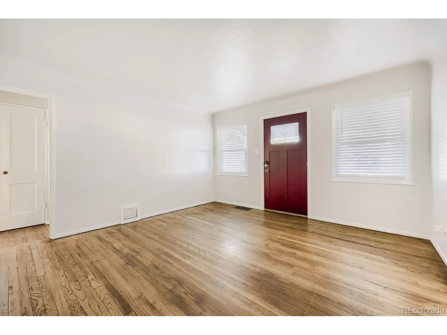
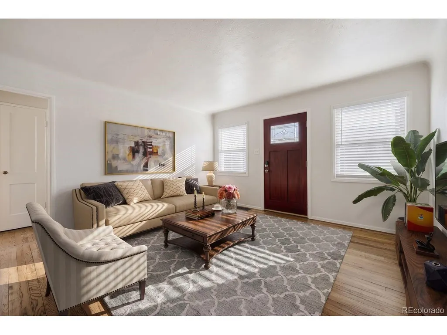
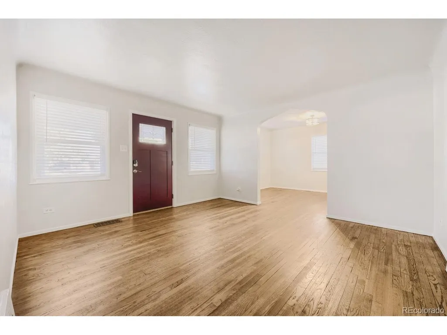
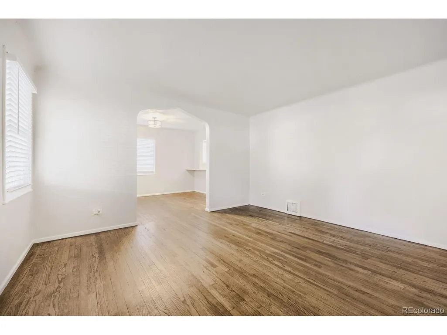
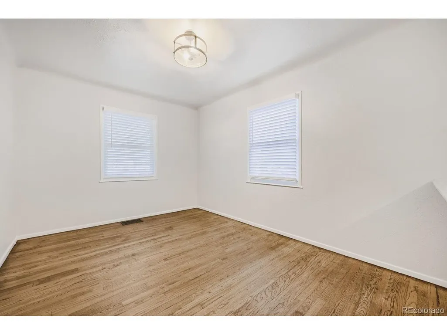
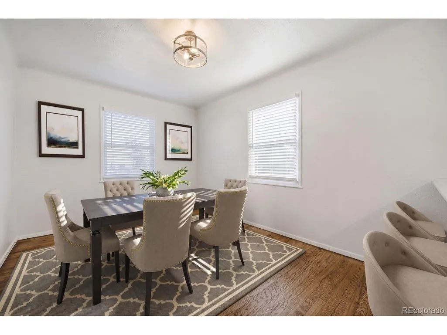
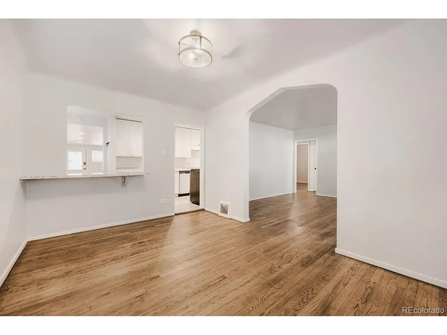
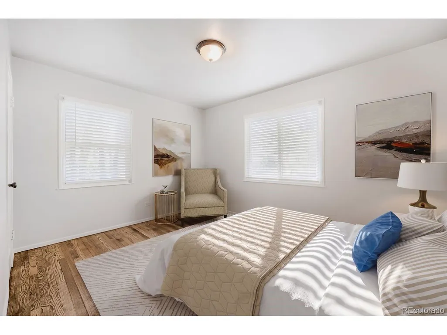
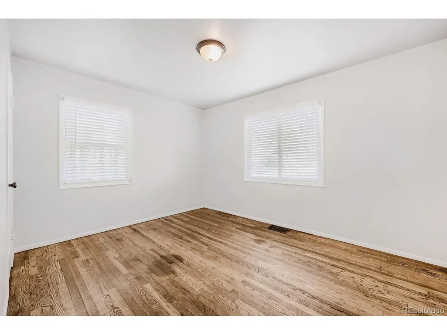
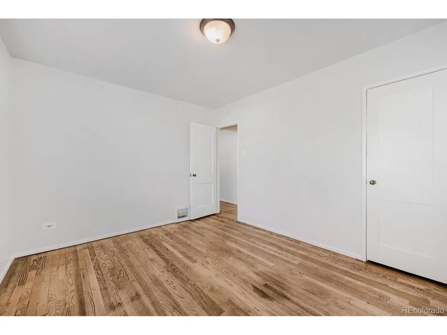
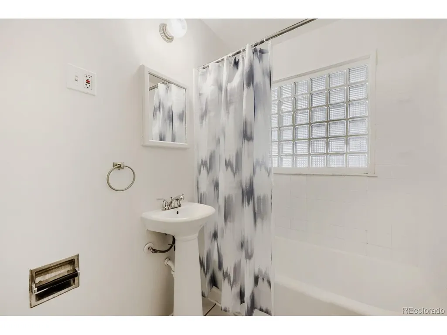
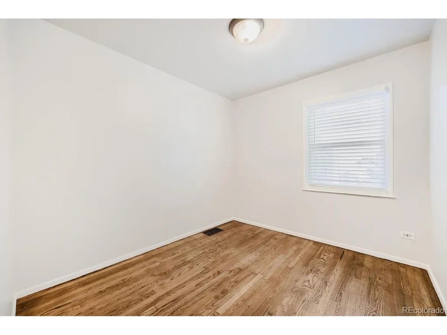
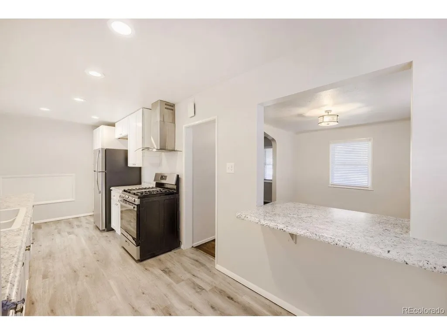
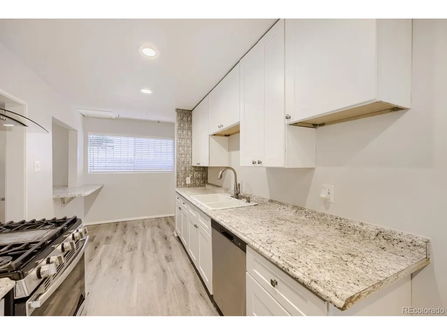
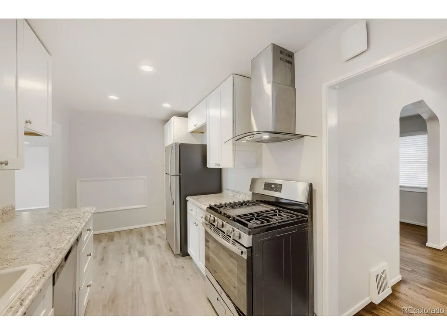
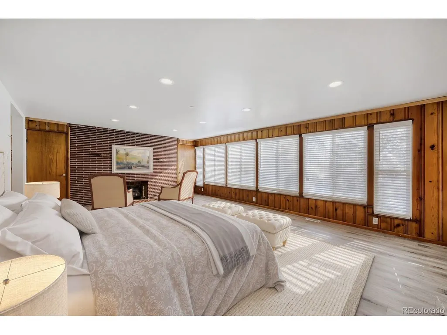
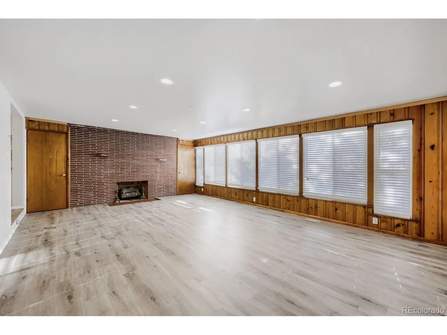
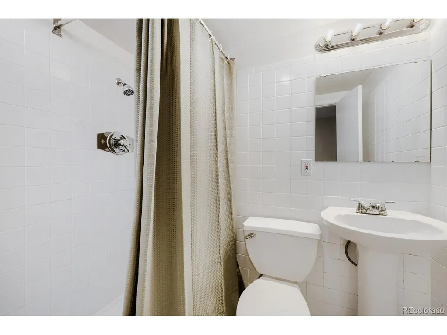
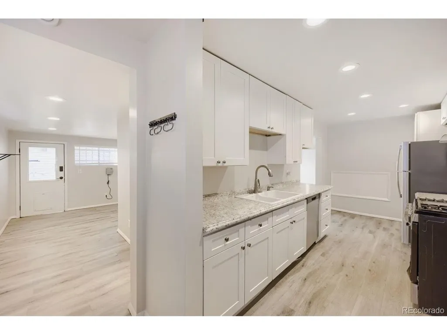
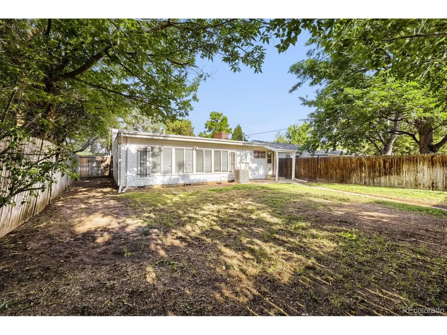
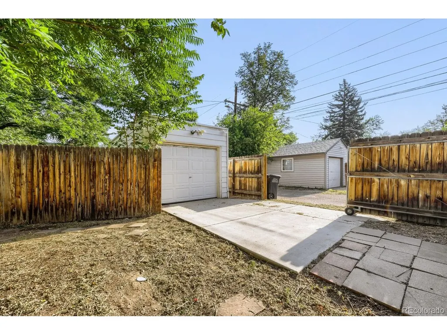
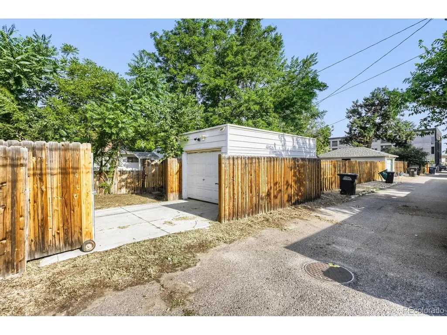
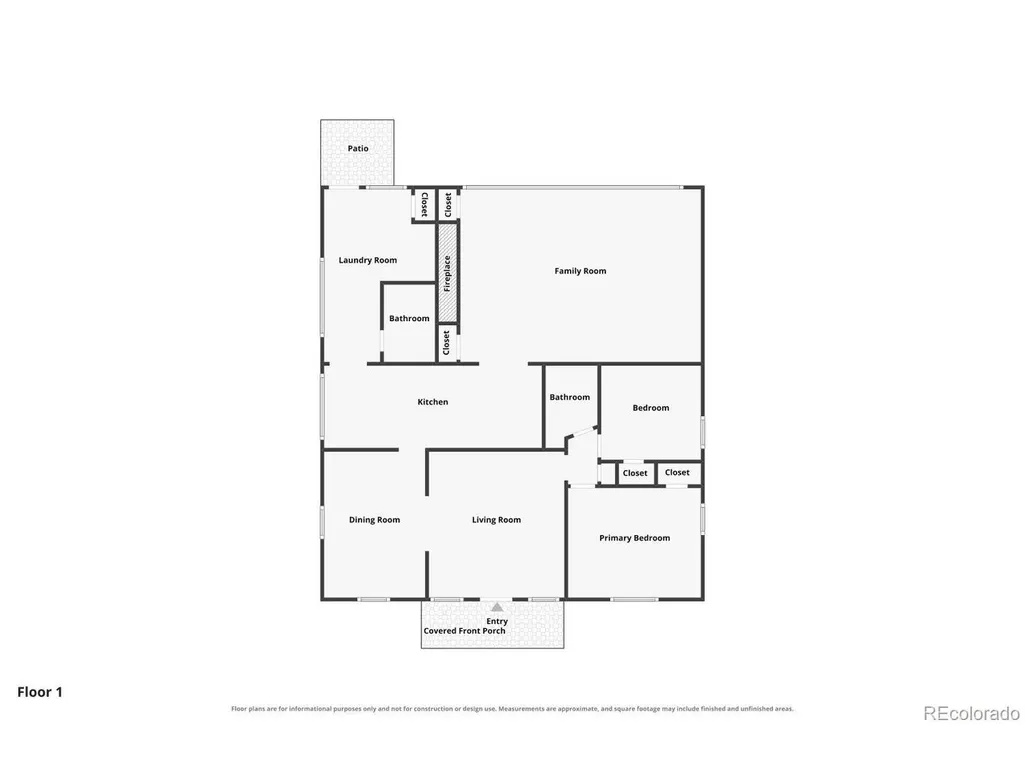
Classic charm meets endless potential in this inviting East Berkeley home! Located on a generous lot, this home showcases timeless character with beautiful hardwood floors, arched doorways, classic shutters, and mature trees. Offering 3 bedrooms, 2 bathrooms, with the bonus space able to convert into a large 3rd primary bedroom, the flexible layout provides plenty of room to relax, entertain, or create a home office or hobby space. The updated kitchen features stainless steel appliances (all included), abundant cabinet storage, and a large double basin sink, making it both functional and stylish. A spacious dedicated laundry area, washer and dryer included, adds everyday convenience. Step outside to enjoy the generous, fully fenced backyard that provides endless possibilities for gardening, pets, entertaining, or simply unwinding. The detached one-car garage featuring alley access, additional off-street parking in front, and zoning that allows for an ADU, this property offers exceptional flexibility and investment potential. Two storage sheds provide even more space for tools, outdoor equipment, or hobbies. Additional updates include a 200-amp electrical panel providing added value for future upgrades. Ideally located in Denver's desirable East Berkeley neighborhood, you'll enjoy convenient access to bus routes, shopping, dining, everyday amenities, Regis University, Downtown Denver, and major highways. Whether you're looking for a move-in-ready home with timeless appeal or a property with room to grow, this East Berkeley classic is an opportunity you won't want to miss. Schedule your private showing today!
| Elementary School | Middle School | High School |
|---|---|---|
| Beach Court Elementary School | Skinner Middle School | North High School |
| Price History | |
|---|---|
| 7/23/2026 | Listed $525,000 |
General Features
| Living Area | 1451 |
|---|---|
| Sewer | Public Sewer |
| Heating | Forced Air |
| Cooling | Central Air |
| Roof | Fiberglass |
| Appliances | Dishwasher,Refrigerator,Washer,Dryer,Disposal |
| Zoning | E-SU-DX |
| Garage Spaces | 1 |
| Construction Materials | Frame |
| Exclusions | None |
| Year Built | 1941 |
| Levels | One |
| Property Subtype | Single Family Residence |
| Tax Year | 2025 |
| Accessibility | Level Lot,No Stairs |
| County | Denver |
| New Construction | No |
| Property Type | Residential |
| HOA | No |
| Subdivision Name | East Berkeley |
| Full Baths | 1 |
| Status | Active |
| High School | North |
| City | Denver |
| High School District | Denver District 1 |
| MLS Area | Metro Denver |
| Elementary School | Beach Court |
| Property Attached Y/N | No |
| Tax Annual Amount | 2896 |
| Middle/Junior High School | Skinner |
| MLS Area Minor | Metro12/DNW |
| Virtual Tour | https://www.zillow.com/view-imx/222bc984-5320-4105-a03a-daca84d284af?setAttribution=mls&wl=true&initialViewType=pano |
| Standard Status | Active |
| Expected Active Date | 2026-07-23 |
| AttributionContact | meganalmabuk@gmail.com,970-343-4679 |
Interior Features
| Basement | Crawl Space |
|---|---|
| Fireplace Features | Gas,One |
| Window Features | Window Coverings |
| Above Grade Finished Area | 1451 |
| 3/4 Baths | 1 |
| Total Bedrooms | 3 |
| LivingAreaSource | Assessor |
| Total Baths | 2 |
Exterior Features
| Exterior Amenities | Sprinkler System |
|---|---|
| Fencing | Fenced |
| Parking Features | Detached |
| Lot Features | Level,Outbuildings |
| Water Source | City |
| Lot Size Area | 6250 |
| Lot Size Acres | 0.14 |
| Waterfront Y/N | No |
Amenities
- Foreclosure
- Views
- Short Sale
- New Construction
- Adult 55+
- Lease To Own
- No HOA Fees
- Furnished
- Primary On Main
- Air Conditioning
- Seller Finance
- Green
- Fixer Upper
- Horse
- Golf
- Fireplace
- Deck
- Garage
- Basement
- Pool
Property vs Single Family Average in 80221
Price
Taxes
Year Built
Visits


 Information deemed reliable but not guaranteed by the MLS. © 2026 Information and Real Estate Services, LLC.
Information source: Information and Real Estate Services, LLC. Provided for limited non-commercial use only under IRES Rules. © Copyright IRES.
The information being provided is for the consumers personal, non-commercial use and may not be used for any purpose other than to identify prospective properties consumer may be interested in purchasing.
The IRES, LLC Data on this
Information deemed reliable but not guaranteed by the MLS. © 2026 Information and Real Estate Services, LLC.
Information source: Information and Real Estate Services, LLC. Provided for limited non-commercial use only under IRES Rules. © Copyright IRES.
The information being provided is for the consumers personal, non-commercial use and may not be used for any purpose other than to identify prospective properties consumer may be interested in purchasing.
The IRES, LLC Data on this
 The real estate listing information and related content displayed on this site is provided exclusively for consumers’ personal, non-commercial use and may not be used for any purpose other than to identify prospective properties consumers may be interested in purchasing. This information and related content is deemed reliable but is not guaranteed accurate by elevateMLS.
 The data relating to real estate for sale on this web site comes in part from the Internet Data Exchange (IDX) program of Colorado Real Estate Network, Inc. (CREN), © Copyright 2026. All rights reserved. All data deemed reliable but not guaranteed and should be independently verified. This database record is provided subject to "limited license" rights. Duplication or reproduction is prohibited.
 Grand Junction Area Realtor Association® All information deemed reliable but not guaranteed. All properties are subject to prior sale, change or withdrawal. Neither listing broker(s) or information provider(s) shall be responsible for any typographical errors, misinformation, misprints and shall be held totally harmless. Listing(s) information is provided for consumer's personal, non-commercial use and may not be used for any purpose other than to identify prospective properties consumers may
 Spanish Peaks MLS® All information deemed reliable but not guaranteed. All properties are subject to prior sale, change or withdrawal. Neither listing broker(s) or information provider(s) shall be responsible for any typographical errors, misinformation, misprints and shall be held totally harmless. Listing(s) information is provided for consumer's personal, non-commercial use and may not be used for any purpose other than to identify prospective properties consumers may be interested in purchasing.
