

Address
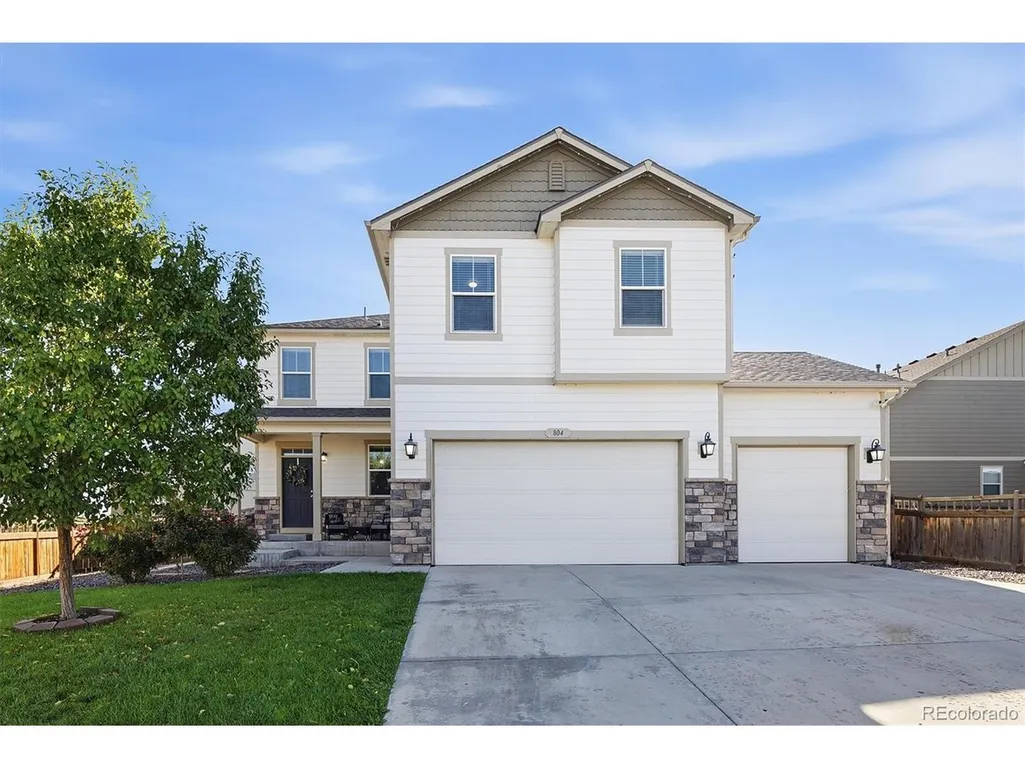
804 Mulberry Ct, Brighton, CO
Price
$ 550,000
Property Attributes
- MLS#7318549
- TypeSingle Family
- Listing Status Active
- CountyADAMS
- CityBrighton
- AreaMetro Denver
- NeighborhoodBrighton Crossing
- Zip80601
- StyleContemporary
- Year Built2017
- Taxes$ 6111
- Price$ 550,000
- Bedrooms6
- Full Bathrooms3
- Half Bathrooms1
- Sqr Footage2872
- Lot Size0.2 Acres
Data Source:
Information and Real Estate Services (IRES)
Property Description
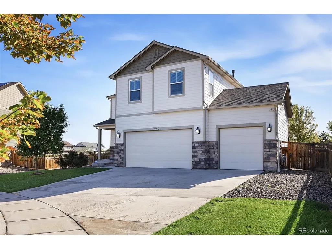
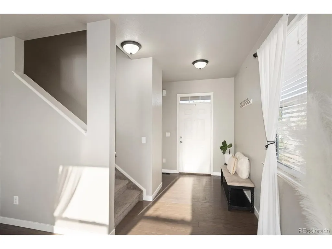
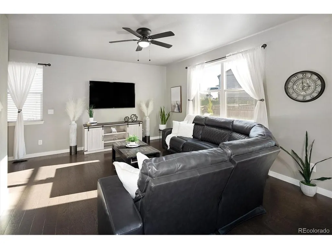
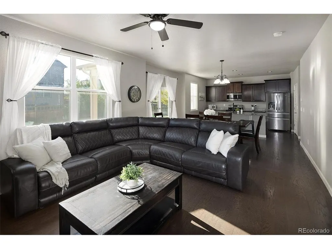
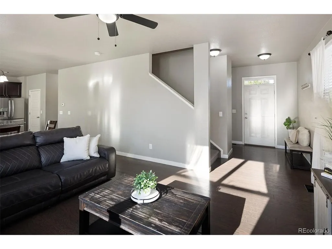
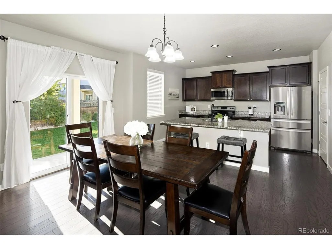
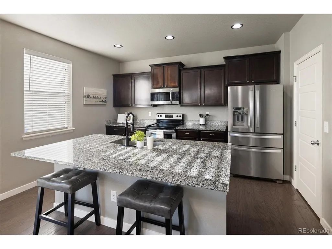
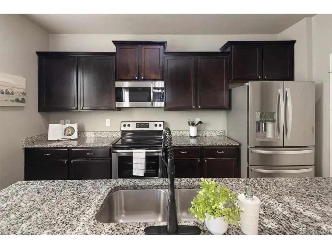
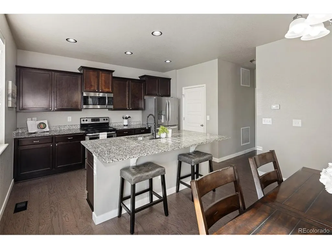
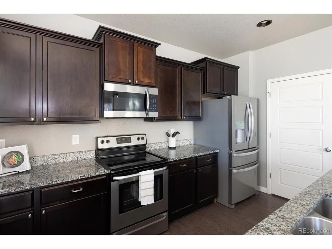
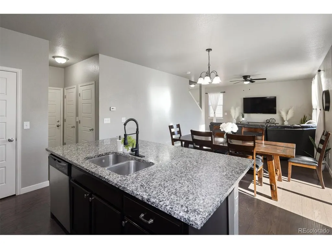
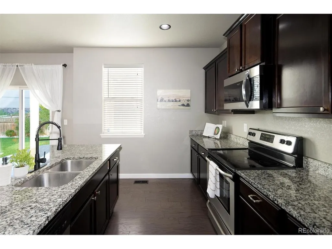
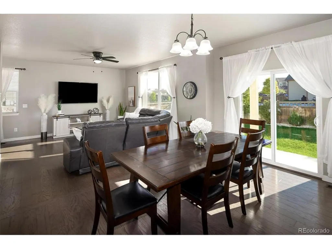
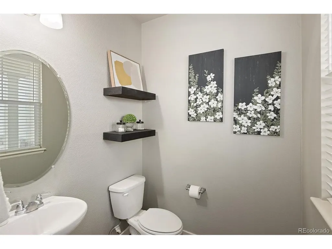
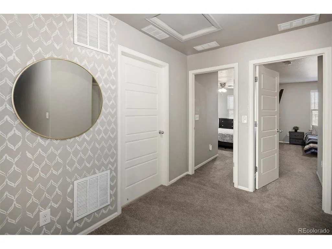
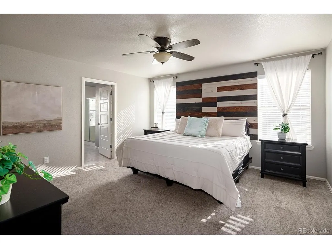
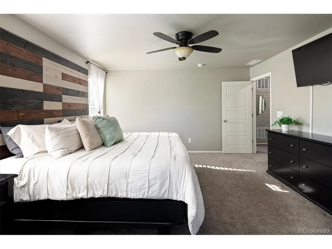
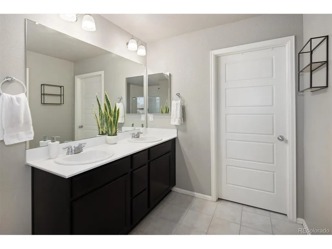
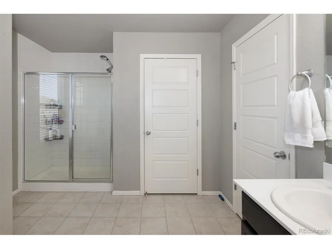
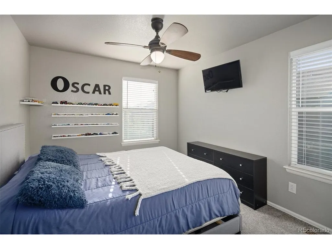
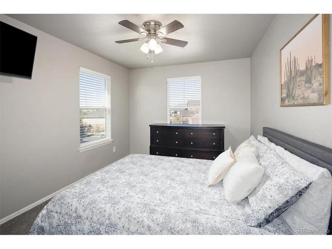
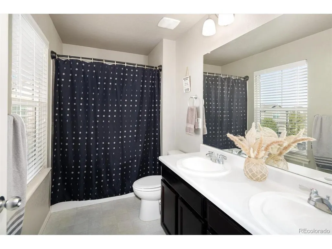
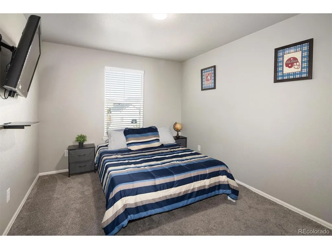
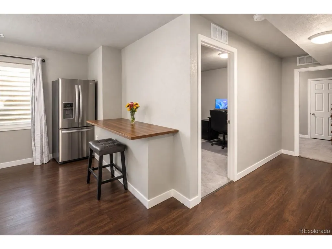
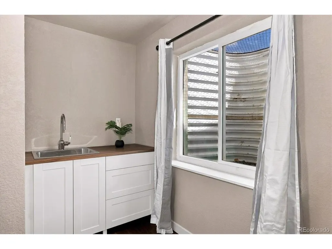
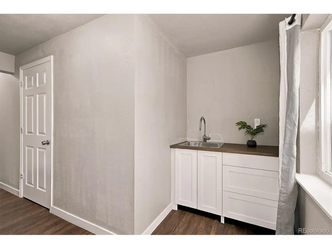
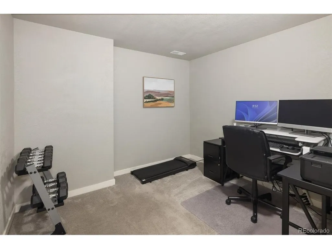
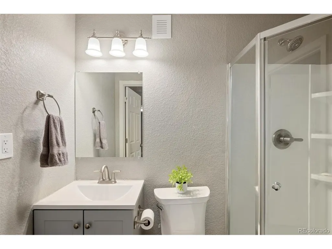
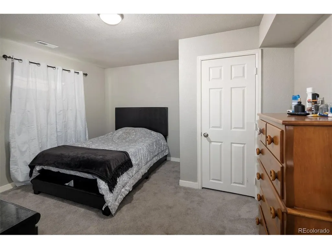
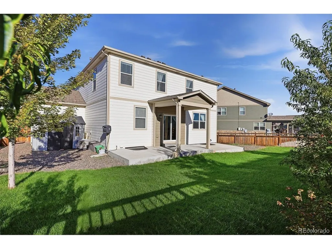
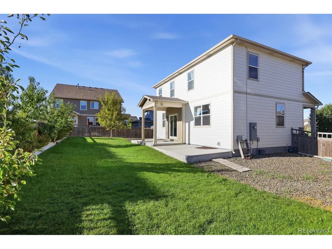
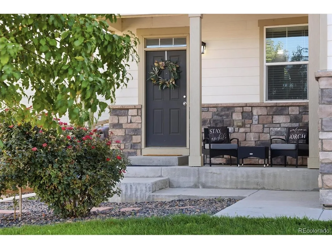
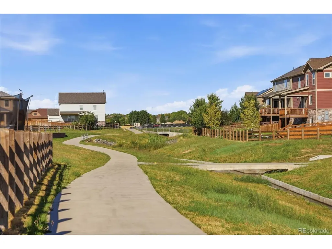
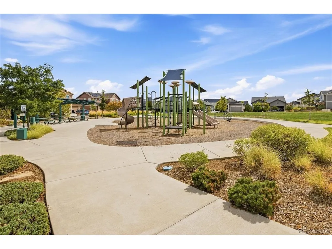
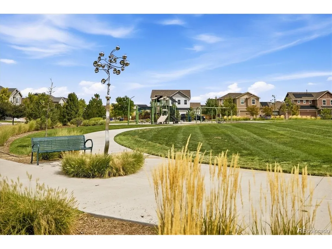
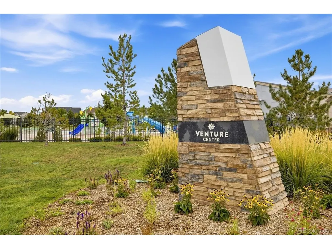
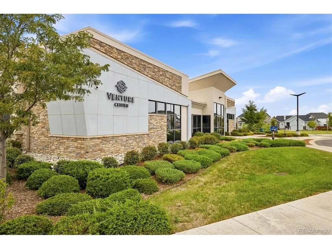
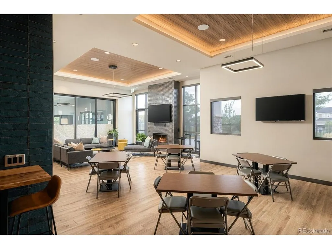
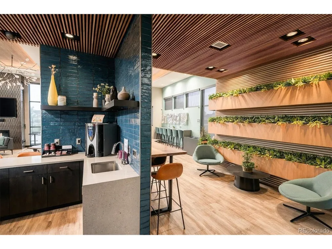
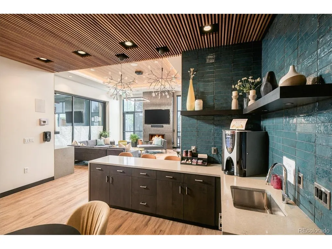
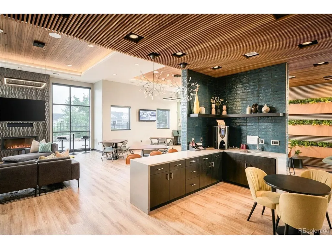
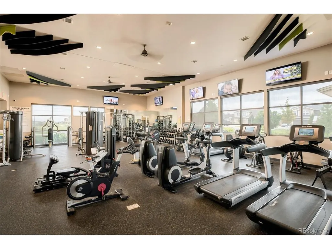
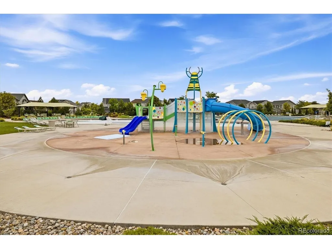
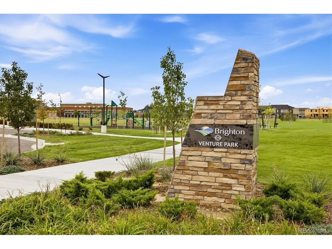
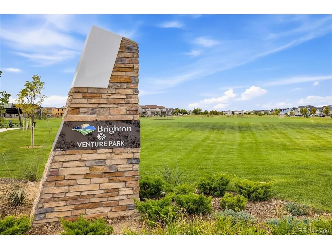
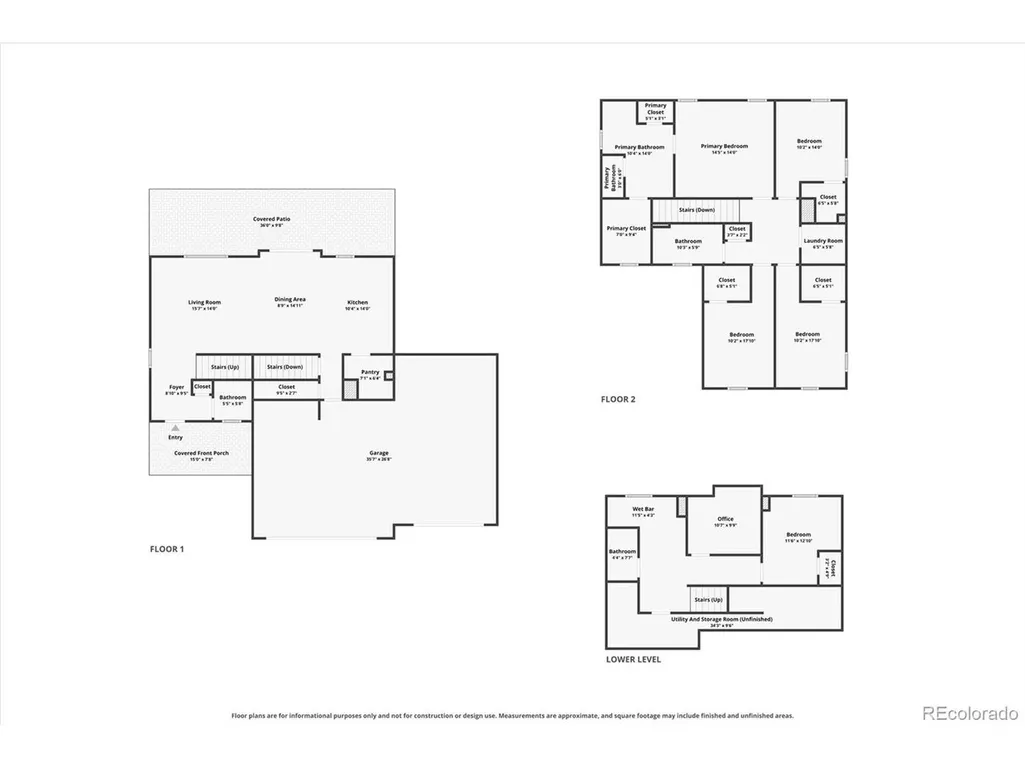
Space is the standout at this Brighton Crossing home, offering six bedrooms, four bathrooms, nearly 2,900 finished square feet and a three-car garage. The main level features an open, functional layout with a spacious kitchen, large pantry, dining area and comfortable living space with plenty of room for everyday living and entertaining. Upstairs, the primary suite features a large bedroom, private bathroom and walk-in closet. Three additional bedrooms and a full bathroom complete the upper level with new carpeting throughout. The finished basement adds even more versatility with a bedroom, an additional non-conforming bedroom currently set up as a home office, and a kitchenette/wet bar area, providing flexible space for guests, work, hobbies or whatever fits your needs. Outside, enjoy a spacious yard and quiet cul-de-sac location. Brighton Crossing residents have access to the community pools, fitness facility, parks, playgrounds and miles of trails to explore. The three-car garage provides extra parking and storage that can be hard to find at this price point. And here's a feature that's nearly impossible to replicate: an existing FHA loan with a 2.375% interest rate that may be assumable by a qualified buyer. With six bedrooms and an abundance of flexible living space, this home delivers an impressive amount of house for $550,000.
| Elementary School | Middle School | High School |
|---|---|---|
| Padilla Elementary School | Overland Trail Middle School | Brighton High School |
| Price History | |
|---|---|
| 9/10/2026 | Listed $550,000 |
General Features
| Living Area | 2872 |
|---|---|
| Sewer | Public Sewer |
| Heating | Forced Air |
| Cooling | Central Air,Ceiling Fan(s) |
| Utilities | Natural Gas Available,Electricity Available,Cable Available |
| Roof | Composition |
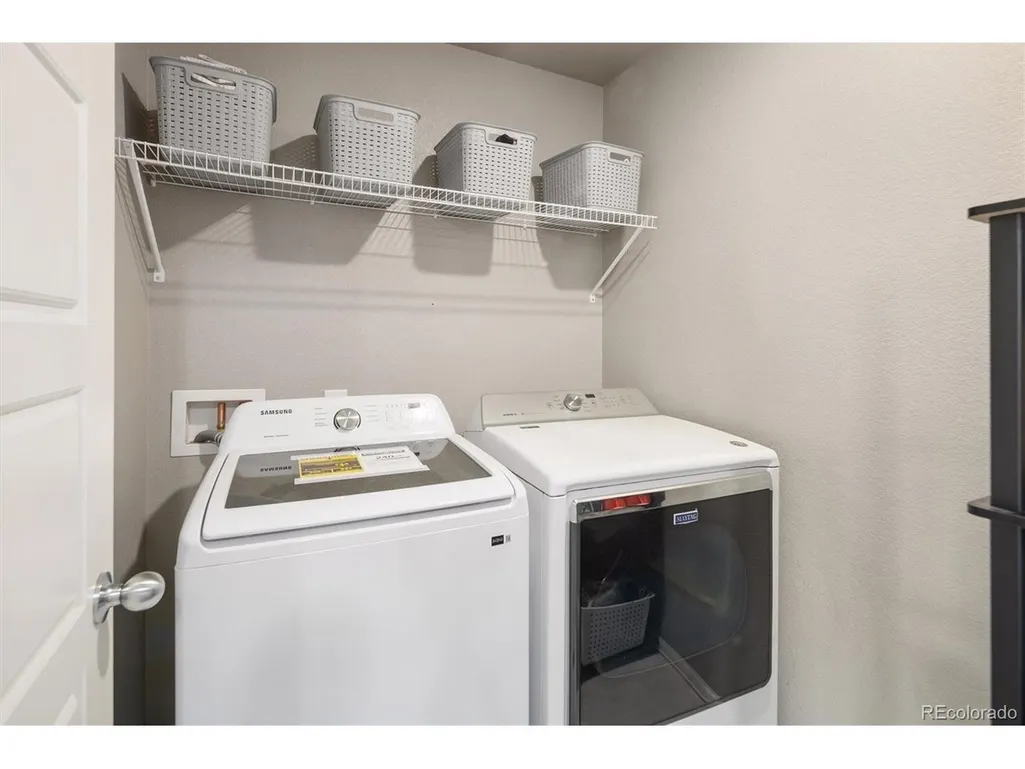
| Appliances | Dishwasher,Refrigerator,Washer,Dryer,Microwave,Disposal,Fire Alarm |
| HOA Fee | 290 |
| Garage Spaces | 3 |
| Association Fee Includes | Trash |
| Patio/Porch Features | Patio |
| Architectural Style | Contemporary |
| Construction Materials | Frame,Wood Siding,Concrete |
| Exclusions | Seller's personal property,staging items |
| Year Built | 2017 |
| Levels | Two |
| Property Subtype | Single Family Residence |
| Tax Year | 2025 |
| Community Features | Clubhouse,Pool,Playground,Fitness Center |
| Assoc Fee Paid Per | Quarterly |
| County | Adams |
| New Construction | No |
| Property Type | Residential |
| HOA | Yes |
| Subdivision Name | Brighton Crossing |
| Full Baths | 1 |
| Status | Active |
| High School | Brighton |
| City | Brighton |
| Association Name | Pinnacle/Brighton Crossing |
| High School District | Brighton Dist 27J |
| MLS Area | Metro Denver |
| Elementary School | Padilla |
| Property Attached Y/N | No |
| Tax Annual Amount | 6111 |
| Middle/Junior High School | Overland Trail |
| MLS Area Minor | Metro3/BFL |
| Virtual Tour | https://www.zillow.com/view-imx/1575fbed-a12c-4266-9f97-6cdd4b2eefe3?setAttribution=mls&wl=true&initialViewType=pano |
| Standard Status | Active |
| Expected Active Date | 2026-09-10 |
| AttributionContact | lydia@lydiashometeam.com |
Interior Features
| Interior Amenities | Eat-in Kitchen,Open Floorplan,Pantry,Walk-In Closet(s),Wet Bar,Kitchen Island |
|---|---|
| Basement | Partially Finished,Sump Pump |
| Above Grade Finished Area | 2091 |
| Half Baths | 1 |
| 3/4 Baths | 2 |
| Total Bedrooms | 6 |
| LivingAreaSource | Assessor |
| Total Baths | 4 |
Exterior Features
| Fencing | Fenced |
|---|---|
| Parking Features | Attached |
| Lot Features | Cul-De-Sac,Paved |
| Water Source | City |
| Lot Size Area | 8763 |
| Lot Size Acres | 0.2 |
| Waterfront Y/N | No |
Amenities
- Foreclosure
- Views
- Short Sale
- New Construction
- Adult 55+
- Lease To Own
- No HOA Fees
- Furnished
- Primary On Main
- Air Conditioning
- Seller Finance
- Green
- Fixer Upper
- Horse
- Golf
- Fireplace
- Deck
- Garage
- Basement
- Pool
Property vs Single Family Average in 80601
Price
Taxes
Year Built
Visits
In The Neighborhood
Just Listed
Brighton
$ 536,400
- Type
- Single Family
- Size
- 2,556 SqFt
- Rooms
- 4 Beds + 2.5 Baths
 D.R. Horton Realty, LLC #9283839
New Construction
Brighton
$ 564,400
- Type
- Single Family
- Size
- 2,999 SqFt
- Rooms
- 4 Beds + 2.5 Baths
D.R. Horton Realty, LLC #6963790
New Construction
Brighton
$ 489,990
- Type
- Single Family
- Size
- 2,625 SqFt
- Rooms
- 3 Beds + 2.5 Baths
Oakwood Homes Real Estate LLC #8746363
Brighton
$ 599,000
- Type
- Single Family
- Size
- 3,108 SqFt
- Rooms
- 4 Beds + 3.5 Baths
Milehimodern #2333881
New Construction
Brighton
$ 533,390
- Type
- Single Family
- Size
- 2,625 SqFt
- Rooms
- 3 Beds + 2.5 Baths
Oakwood Homes Real Estate LLC #2197368
New Construction
Brighton
$ 591,000
- Type
- Single Family
- Size
- 2,721 SqFt
- Rooms
- 4 Beds + 2.5 Baths
MB Team Lassen #5045971

 Information deemed reliable but not guaranteed by the MLS. © 2026 Information and Real Estate Services, LLC.
Information source: Information and Real Estate Services, LLC. Provided for limited non-commercial use only under IRES Rules. © Copyright IRES.
The information being provided is for the consumers personal, non-commercial use and may not be used for any purpose other than to identify prospective properties consumer may be interested in purchasing.
The IRES, LLC Data on this
Information deemed reliable but not guaranteed by the MLS. © 2026 Information and Real Estate Services, LLC.
Information source: Information and Real Estate Services, LLC. Provided for limited non-commercial use only under IRES Rules. © Copyright IRES.
The information being provided is for the consumers personal, non-commercial use and may not be used for any purpose other than to identify prospective properties consumer may be interested in purchasing.
The IRES, LLC Data on this
 The real estate listing information and related content displayed on this site is provided exclusively for consumers’ personal, non-commercial use and may not be used for any purpose other than to identify prospective properties consumers may be interested in purchasing. This information and related content is deemed reliable but is not guaranteed accurate by elevateMLS.
 The data relating to real estate for sale on this web site comes in part from the Internet Data Exchange (IDX) program of Colorado Real Estate Network, Inc. (CREN), © Copyright 2026. All rights reserved. All data deemed reliable but not guaranteed and should be independently verified. This database record is provided subject to "limited license" rights. Duplication or reproduction is prohibited.
 Grand Junction Area Realtor Association® All information deemed reliable but not guaranteed. All properties are subject to prior sale, change or withdrawal. Neither listing broker(s) or information provider(s) shall be responsible for any typographical errors, misinformation, misprints and shall be held totally harmless. Listing(s) information is provided for consumer's personal, non-commercial use and may not be used for any purpose other than to identify prospective properties consumers may
 Spanish Peaks MLS® All information deemed reliable but not guaranteed. All properties are subject to prior sale, change or withdrawal. Neither listing broker(s) or information provider(s) shall be responsible for any typographical errors, misinformation, misprints and shall be held totally harmless. Listing(s) information is provided for consumer's personal, non-commercial use and may not be used for any purpose other than to identify prospective properties consumers may be interested in purchasing.
