

Views
Address
15803 E Warner Dr, Denver, CO
Price
$ 560,000
Property Attributes
- MLS#7157504
- TypeSingle Family
- Listing Status Active
- CountyDENVER
- CityDenver
- AreaMetro Denver
- NeighborhoodAvion
- Zip80239
- StyleSingle Family Residence
- Year Built2017
- Taxes$ 6767
- Price$ 560,000
- Bedrooms4
- Full Bathrooms2
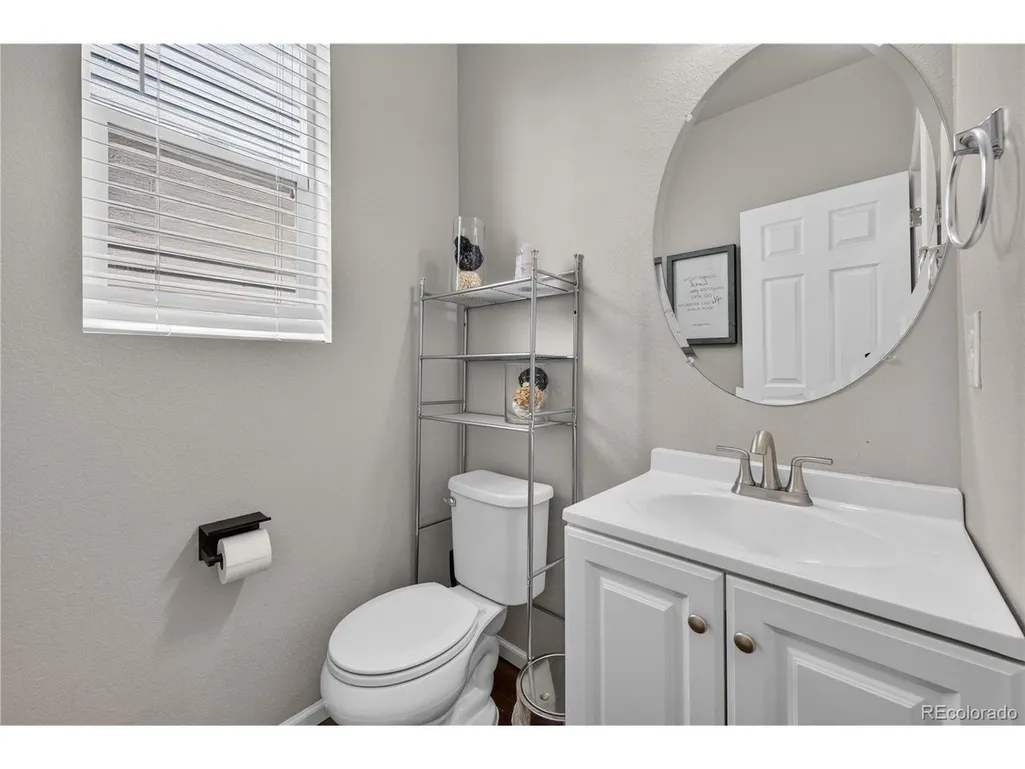
- Half Bathrooms1
- Sqr Footage3097
- Lot Size0.1 Acres
Data Source:
Information and Real Estate Services (IRES)
Property Description
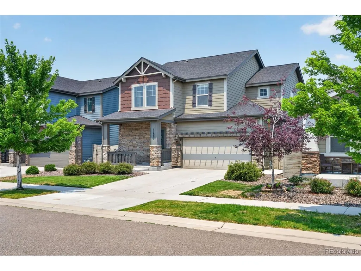
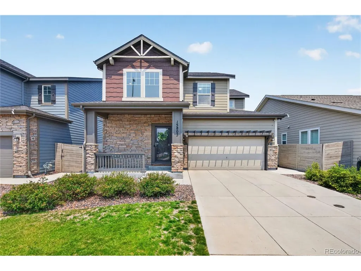
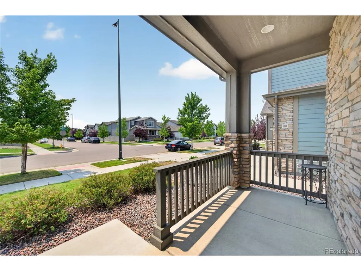
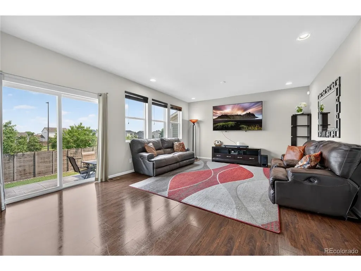
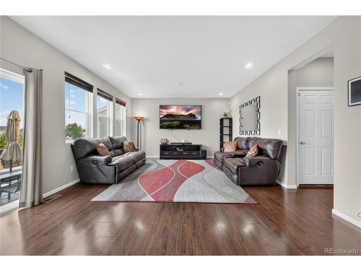
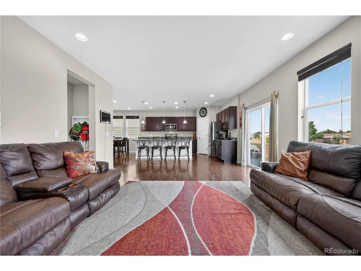
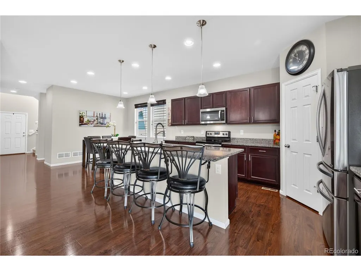
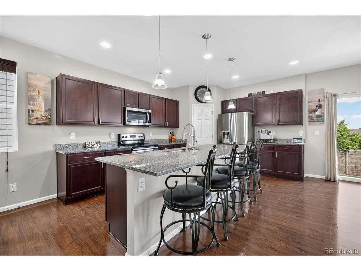
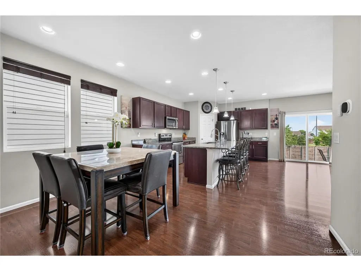
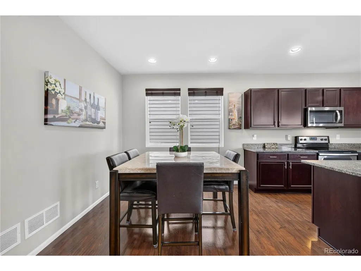
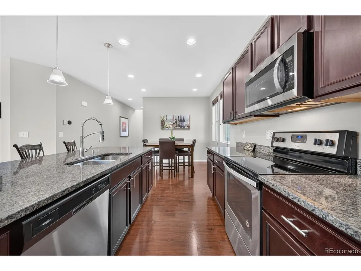
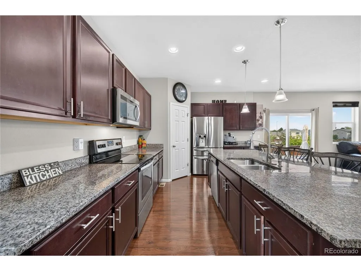
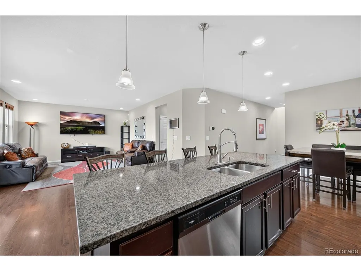
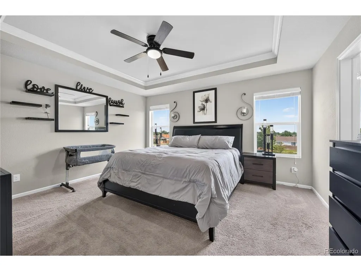
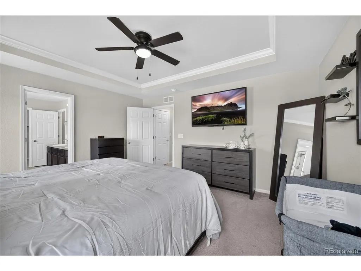
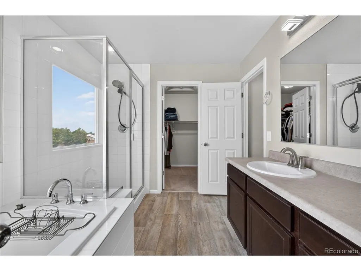
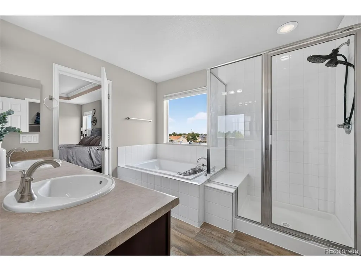
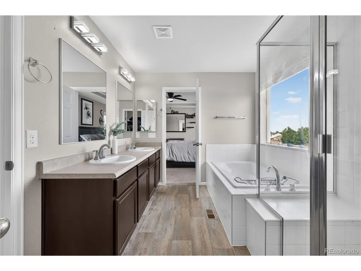
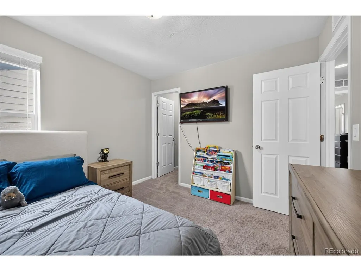
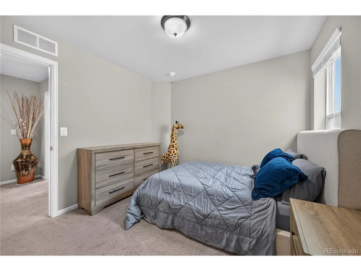
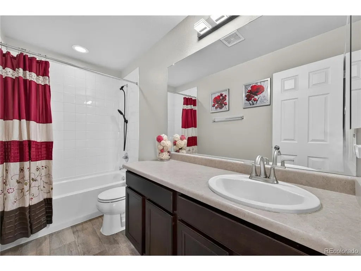
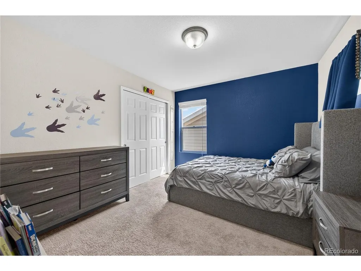
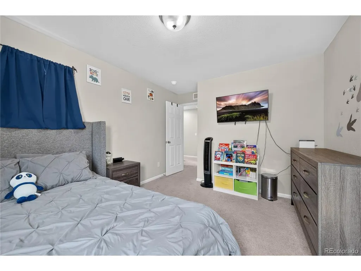
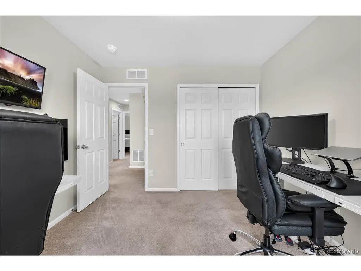
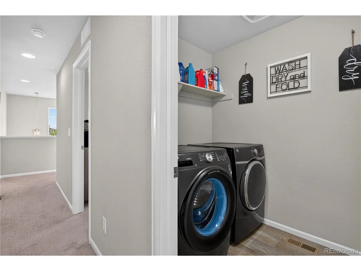
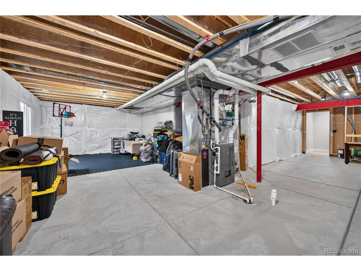
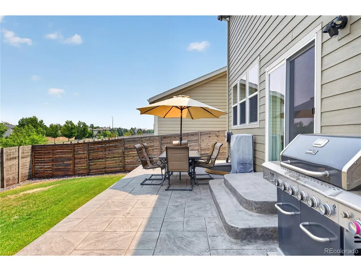
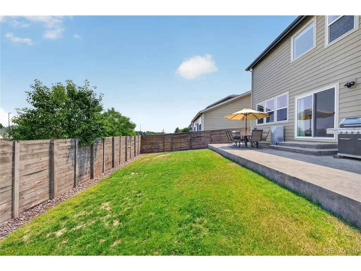
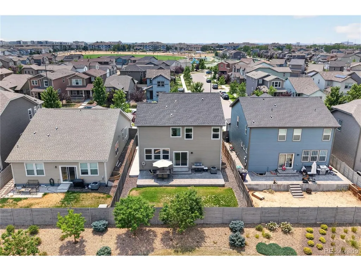
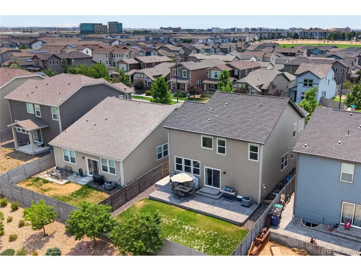
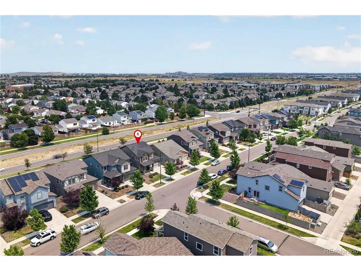
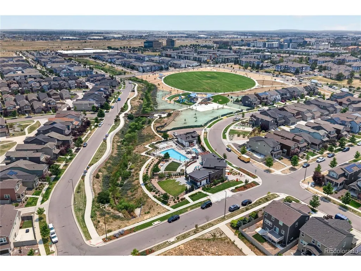
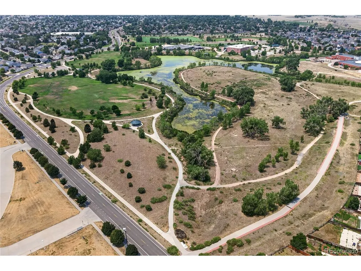
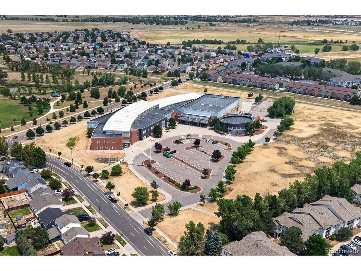
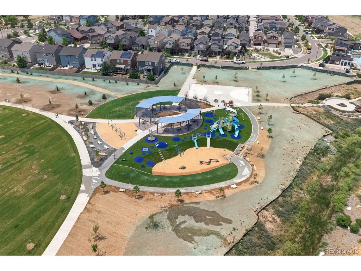
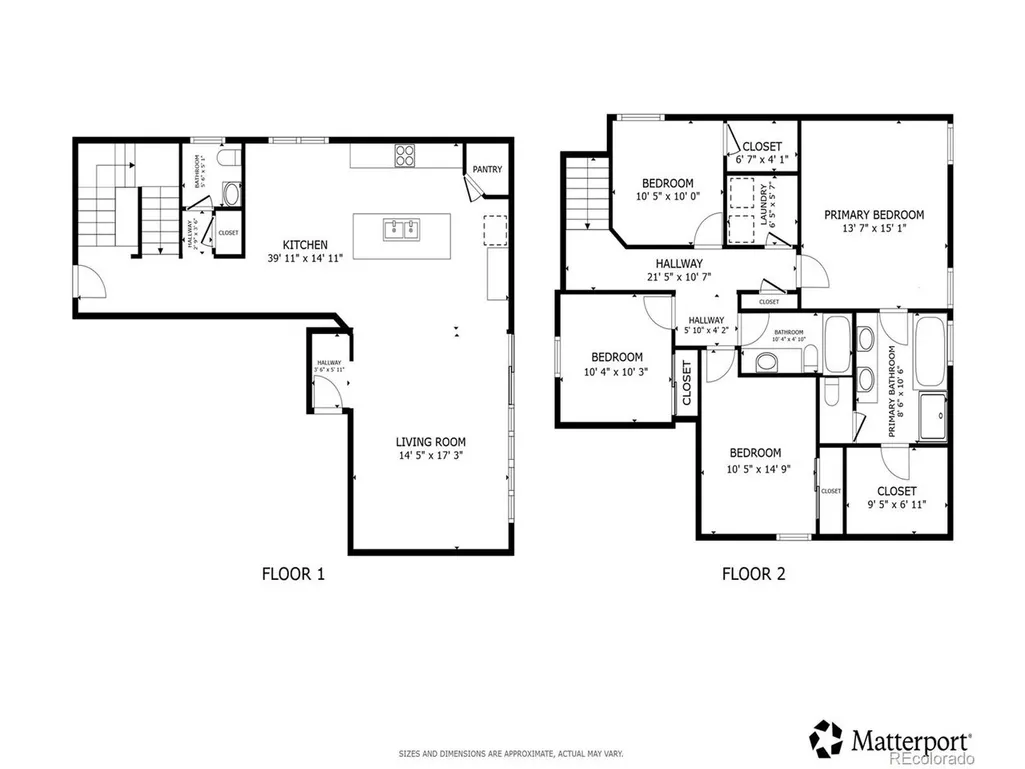
Great opportunity to own a beautifully maintained home in Denver's highly desirable Avion community! Set on a quiet, south-facing street with mountain views from the backyard, this inviting four-bedroom home combines comfort, functionality, and an outstanding location. Enjoy year-round community events at the clubhouse, a brand-new Denver park, a neighborhood dog park, and easy access to Costco, shopping, dining, Pena Boulevard, and Denver International Airport. A classic covered front porch welcomes you into a bright, open floor plan designed for both everyday living and entertaining. The main level features easy-maintenance laminate wood flooring, abundant natural light, and a timeless neutral color palette. The spacious living room flows seamlessly into the dining area and kitchen, creating the perfect gathering space. Home chefs will appreciate the warm wood cabinetry, large pantry, generous center eat-in island, and ample prep space for cooking and hosting. Step outside through the sliding glass door to an expansive newer stamped concrete patio, creating effortless indoor/outdoor living with plenty of room for dining, grilling, and enjoying Colorado evenings while taking in mountain views. Upstairs, you'll find four generously sized bedrooms, including a spacious primary retreat featuring a luxurious five-piece en-suite bath and a large walk-in closet. A convenient upper-level laundry room makes daily routines even easier. The full unfinished basement offers endless possibilities with plenty of storage space or room for a home gym, recreation area, or future finished living space tailored to your needs. Residents of Avion enjoy exceptional amenities, including a resort-style pool, clubhouse, parks, playgrounds, walking trails, and a dog park, making this an ideal place to enjoy the Colorado lifestyle. Move-in ready and beautifully maintained, this is a home you won't want to miss. Welcome home!
| Elementary School | Middle School | High School |
|---|---|---|
| Lena Archuleta Elementary School | DSST: Green Valley Ranch Middle School | DSST: Green Valley Ranch High School |
| Price History | |
|---|---|
| 7/9/2026 | Listed $560,000 |
General Features
| Living Area | 2139 |
|---|---|
| Sewer | Public Sewer |
| Heating | Forced Air |
| Cooling | Central Air,Ceiling Fan(s) |
| Utilities | Natural Gas Available,Electricity Available,Cable Available |
| Roof | Composition |
| Appliances | Dishwasher,Refrigerator,Washer,Dryer,Microwave,Disposal,Fire Alarm |
| Zoning | PUD |
| Garage Spaces | 2 |
| Association Fee Includes | Snow Removal |
| Patio/Porch Features | Patio |
| Construction Materials | Frame,Stone,Wood Siding |
| Exclusions | Seller's personal items,Tv's,Wall Mounts,Deep Freezer in the garage. |
| Year Built | 2017 |
| View | Mountain(s) |
| Levels | Two |
| Property Subtype | Single Family Residence |
| Tax Year | 2025 |
| Community Features | Clubhouse,Hot Tub,Pool,Playground,Park |
| Assoc Fee Paid Per | Other |
| County | Denver |
| New Construction | No |
| Property Type | Residential |
| HOA | Yes |
| Energy Efficient | Windows,Thermostat |
| Subdivision Name | Avion |
| Full Baths | 2 |
| Status | Active |
| High School | DSST: Green Valley Ranch |
| City | Denver |
| Association Name | Denver Connection West Metro/Timberline |
| High School District | Denver District 1 |
| MLS Area | Metro Denver |
| Elementary School | Lena Archuleta |
| Property Attached Y/N | No |
| Tax Annual Amount | 6767 |
| Middle/Junior High School | DSST: Green Valley Ranch |
| MLS Area Minor | Metro14/DNE |
| Virtual Tour | https://my.matterport.com/show/?m=xgTKXmB6FDk&mls=1 |
| Standard Status | Active |
| Expected Active Date | 2026-07-09 |
| AttributionContact | andy.potarf@redfin.com,720-244-1070 |
Interior Features
| Interior Amenities | Open Floorplan,Pantry,Walk-In Closet(s),Kitchen Island |
|---|---|
| Basement | Full,Unfinished,Daylight,Sump Pump |
| Window Features | Window Coverings |
| Above Grade Finished Area | 2139 |
| Half Baths | 1 |
| Total Bedrooms | 4 |
| LivingAreaSource | Assessor |
| Total Baths | 3 |
Exterior Features
| Exterior Amenities | Sprinkler System |
|---|---|
| Fencing | Fenced |
| Parking Features | Attached |
| Lot Features | House Faces South,Paved,Gutters |
| Water Source | City |
| Lot Size Area | 4500 |
| Lot Size Acres | 0.1 |
| Waterfront Y/N | No |
Amenities
- Foreclosure
- Views
- Short Sale
- New Construction
- Adult 55+
- Lease To Own
- No HOA Fees
- Furnished
- Primary On Main
- Air Conditioning
- Seller Finance
- Green
- Fixer Upper
- Horse
- Golf
- Fireplace
- Deck
- Garage
- Basement
- Pool
Property vs Single Family Average in 80239
Price
Taxes
Year Built
Visits
 The content relating to real estate for sale in this Web site comes in part from the Internet Data eXchange (IDX) program of METROLIST, INC., DBA RECOLORADO©. Real estate listings held by brokers other than LoKation Real Estate - Colorado are marked with the IDX Logo. This information is being provided for the consumers' personal, non-commercial use and may not be used for any other purpose. All information subject to change and should be independently verified. September 13, 2026 8:05 AM UTCd

 Information deemed reliable but not guaranteed by the MLS. © 2026 Information and Real Estate Services, LLC.
Information source: Information and Real Estate Services, LLC. Provided for limited non-commercial use only under IRES Rules. © Copyright IRES.
The information being provided is for the consumers personal, non-commercial use and may not be used for any purpose other than to identify prospective properties consumer may be interested in purchasing.
The IRES, LLC Data on this
Information deemed reliable but not guaranteed by the MLS. © 2026 Information and Real Estate Services, LLC.
Information source: Information and Real Estate Services, LLC. Provided for limited non-commercial use only under IRES Rules. © Copyright IRES.
The information being provided is for the consumers personal, non-commercial use and may not be used for any purpose other than to identify prospective properties consumer may be interested in purchasing.
The IRES, LLC Data on this
 The real estate listing information and related content displayed on this site is provided exclusively for consumers’ personal, non-commercial use and may not be used for any purpose other than to identify prospective properties consumers may be interested in purchasing. This information and related content is deemed reliable but is not guaranteed accurate by elevateMLS.
 The data relating to real estate for sale on this web site comes in part from the Internet Data Exchange (IDX) program of Colorado Real Estate Network, Inc. (CREN), © Copyright 2026. All rights reserved. All data deemed reliable but not guaranteed and should be independently verified. This database record is provided subject to "limited license" rights. Duplication or reproduction is prohibited.
 Grand Junction Area Realtor Association® All information deemed reliable but not guaranteed. All properties are subject to prior sale, change or withdrawal. Neither listing broker(s) or information provider(s) shall be responsible for any typographical errors, misinformation, misprints and shall be held totally harmless. Listing(s) information is provided for consumer's personal, non-commercial use and may not be used for any purpose other than to identify prospective properties consumers may
 Spanish Peaks MLS® All information deemed reliable but not guaranteed. All properties are subject to prior sale, change or withdrawal. Neither listing broker(s) or information provider(s) shall be responsible for any typographical errors, misinformation, misprints and shall be held totally harmless. Listing(s) information is provided for consumer's personal, non-commercial use and may not be used for any purpose other than to identify prospective properties consumers may be interested in purchasing.
