

Views
Address
10639 Ashwood St, Firestone, CO
Price
$ 89,000
Property Attributes
- MLS#7021
- TypeSingle Family
- Listing Status Active
- CountyWELD
- CityFirestone
- AreaGreeley-Weld
- NeighborhoodEagle Crest
- Zip80504
- StyleManufactured Home
- Year Built2012
- Price$ 89,000
- Bedrooms3
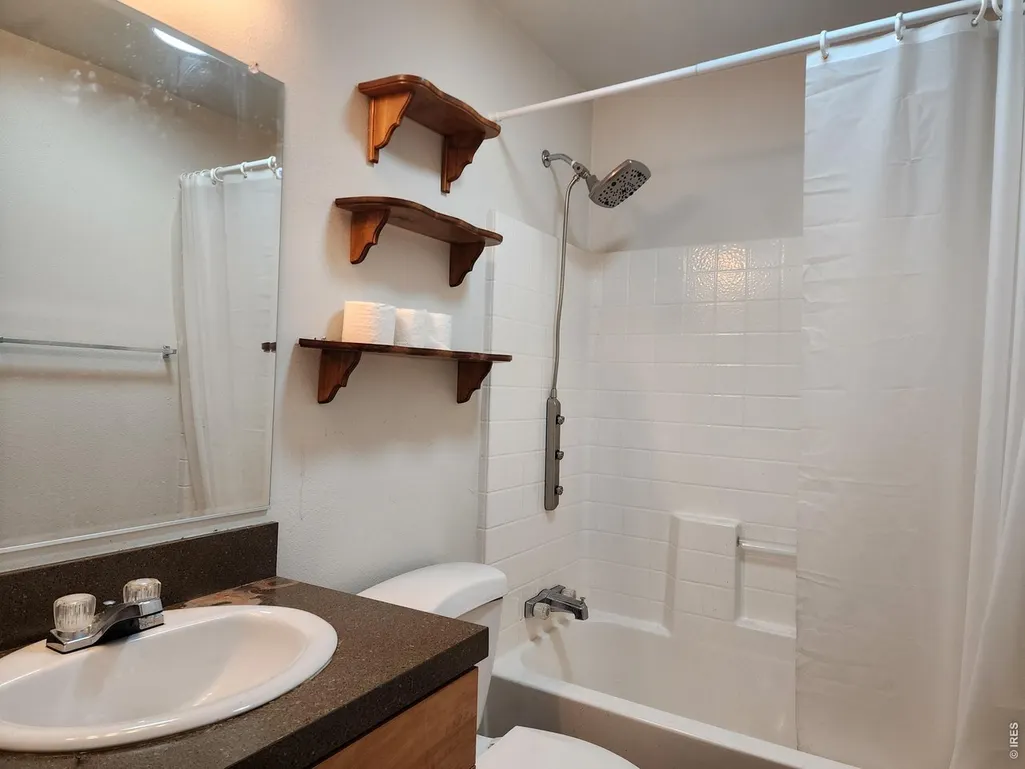
- Full Bathrooms2
- Half Bathrooms0
- Sqr Footage992
- Lot Size0.02 Acres
Data Source:
Information and Real Estate Services (IRES)
Property Description
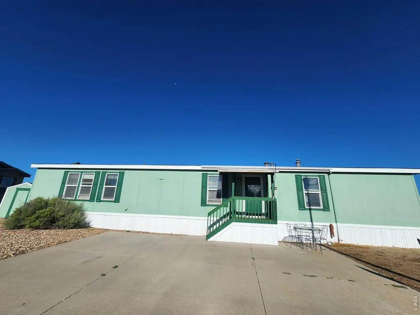
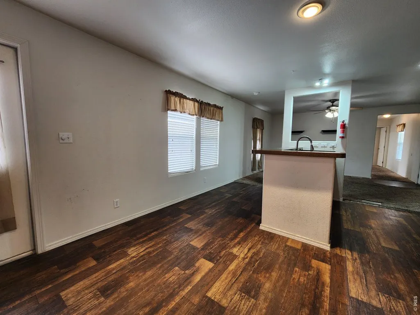
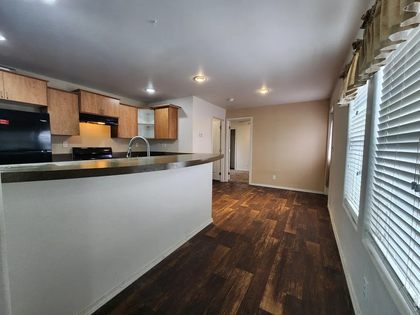
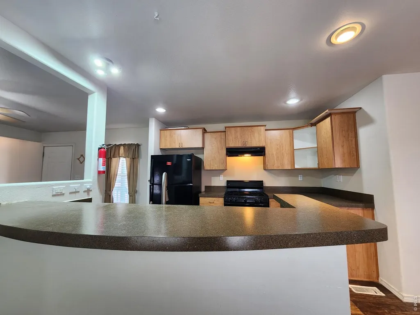
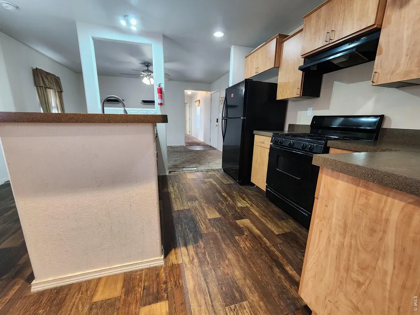
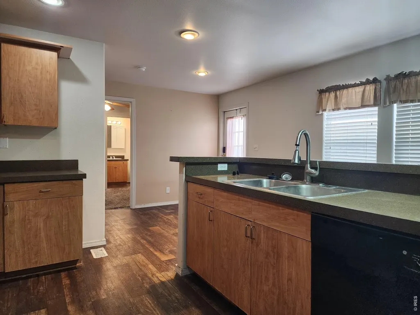
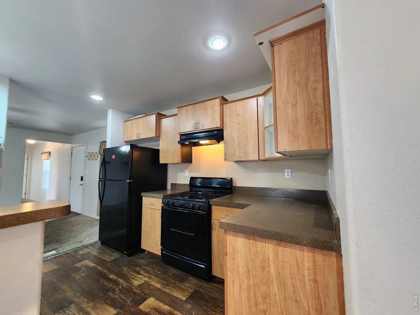
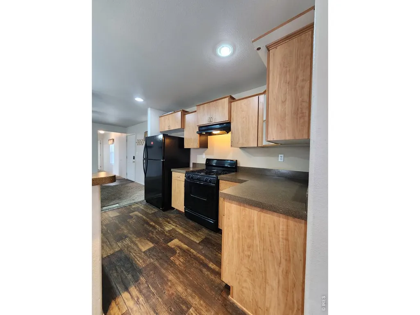
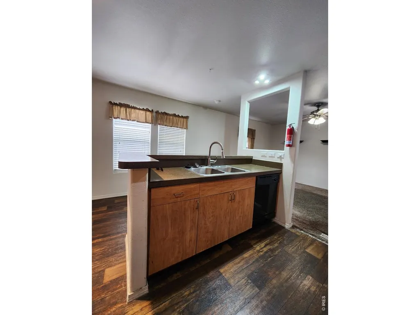
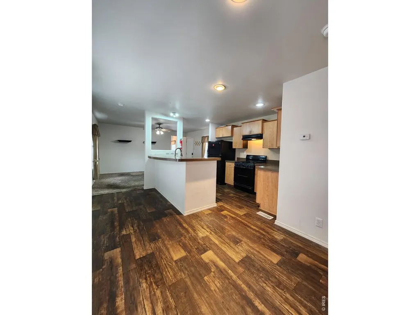
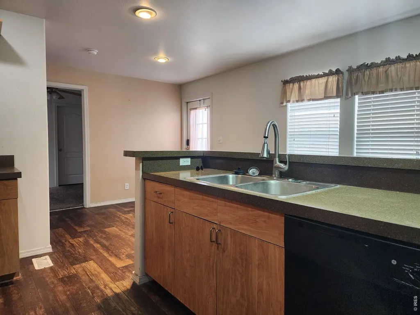
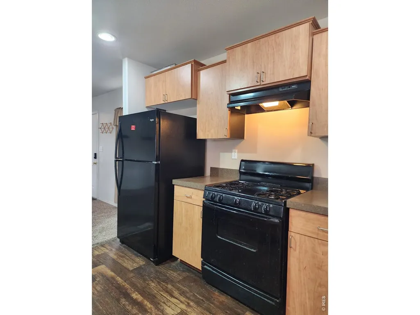
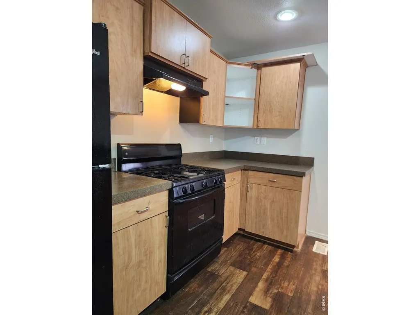
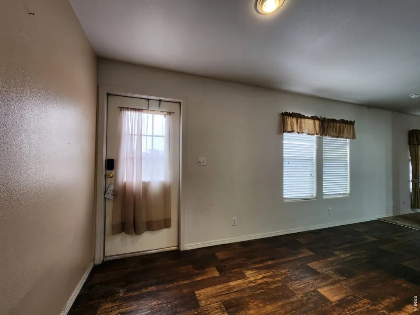
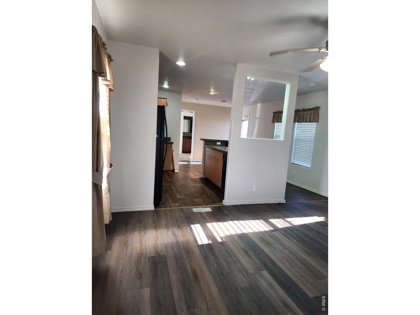
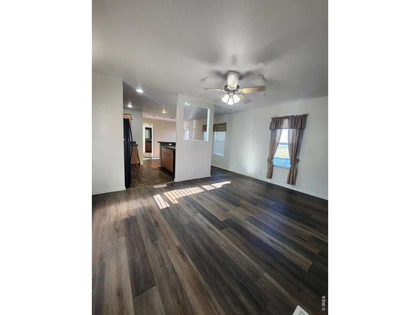
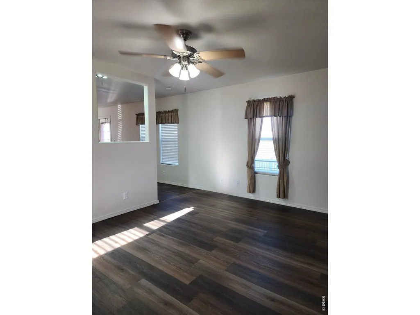
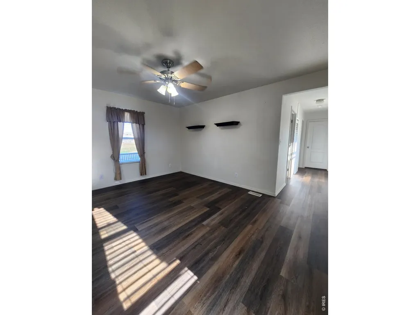
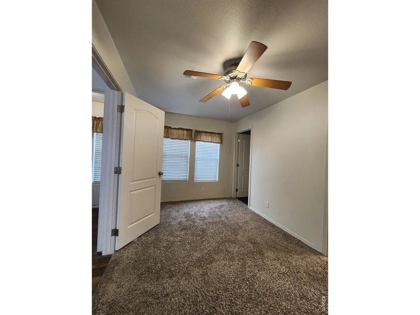
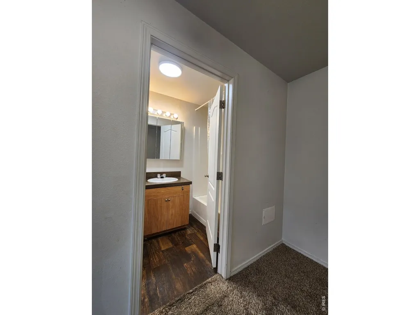
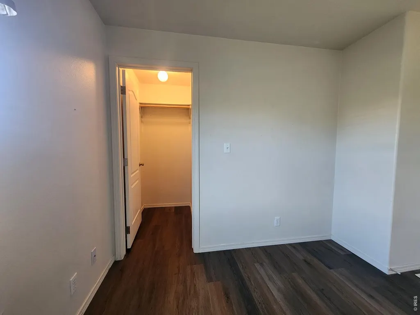
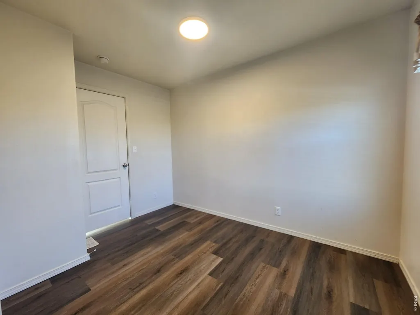
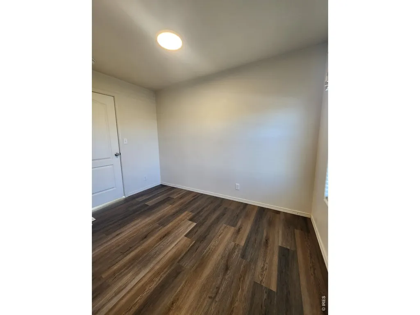
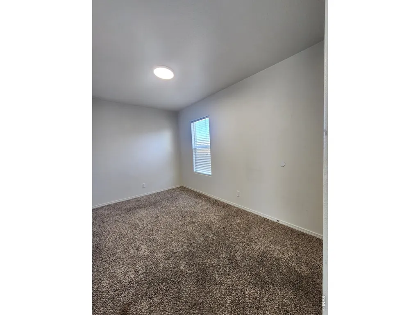
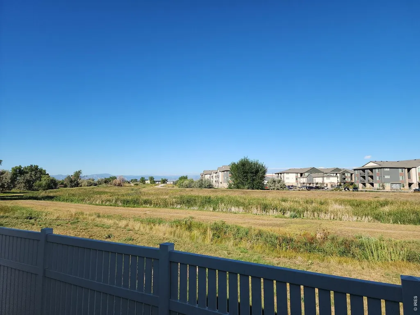
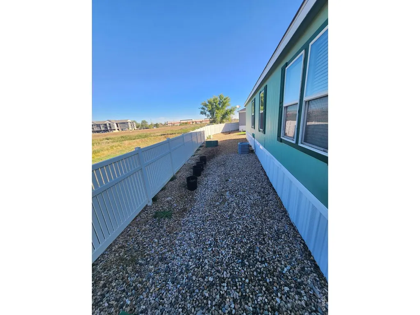
Lot rent is $1034/mo. Enjoy beautiful western views from this inviting home, ideally situated backing to an open area for added privacy and a spacious feel. The thoughtfully designed floor plan features generously sized bedrooms positioned at the front and rear of the home. The kitchen offers a convenient breakfast bar and flows into a separate dining area. Newly installed laminate flooring enhances the living room and guest bedroom, and the xeriscape yard provides low-maintenance outdoor living.
| Elementary School | Middle School | High School |
|---|---|---|
| Centennial Elementary School | Coal Ridge Middle School | Mead High School |
| Price History | |
|---|---|
| 9/14/2026 | Listed $89,000 |
General Features
| Sewer | Public Sewer |
|---|---|
| Heating | Forced Air |
| Cooling | Central Air |
| Utilities | Natural Gas Available,Electricity Available |
| Roof | Composition |
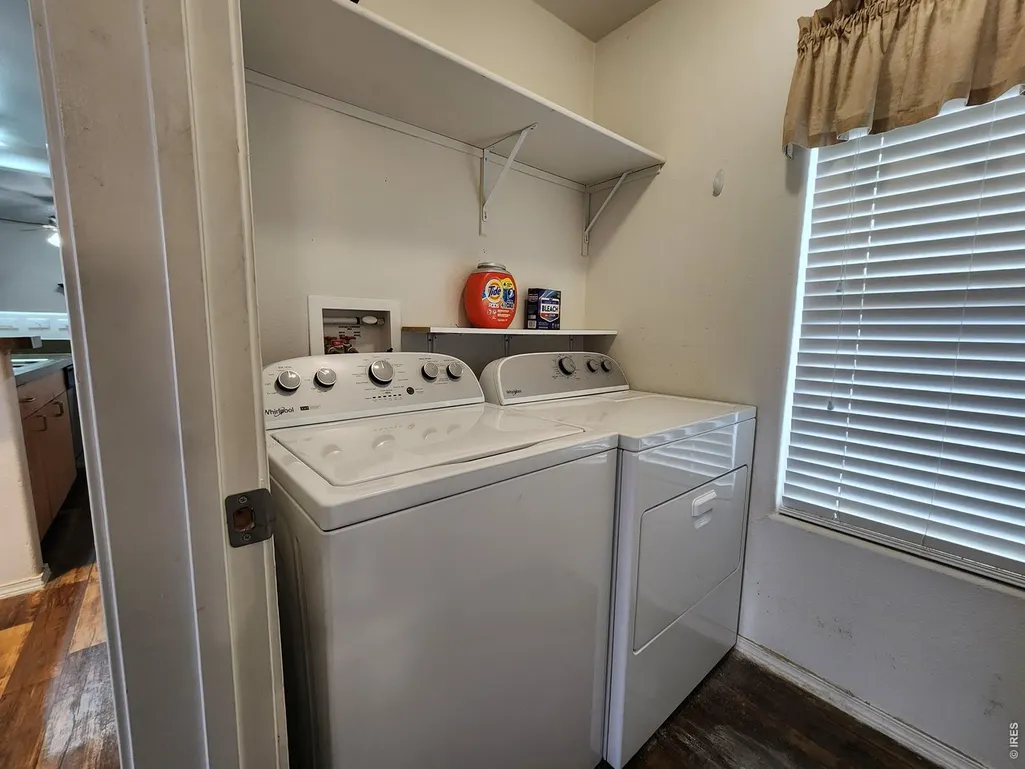
| Appliances | Gas Range,Dishwasher,Refrigerator,Washer,Dryer |
| Construction Materials | Composition |
| Year Built | 2012 |
| Electric | Black Hills Energy |
| Property Subtype | Manufactured Home |
| Tax Year | 2025 |
| County | Weld |
| Property Type | Manufactured In Park |
| HOA | No |
| Energy Efficient | Windows |
| Subdivision Name | Eagle Crest |
| Other Structures | Storage |
| Full Baths | 2 |
| Status | Active |
| Directions | From Longmont take Hwy 119 about 10 miles to Birch turn right to 2nd entrance (Eagle Crest Blvd)turn left at clubhouseturn right on Timberline Aveturn left on Titan Ave.turn right on Ashwood |
| High School | Mead |
| City | Firestone |
| High School District | ST Vrain Dist RE 1J |
| MLS Area | Greeley/Weld |
| Elementary School | Centennial |
| Tax Annual Amount | 786.76 |
| Middle/Junior High School | Coal Ridge |
| Standard Status | Active |
| Expected Active Date | 2026-09-14 |
| AttributionContact | 3039460865 |
Interior Features
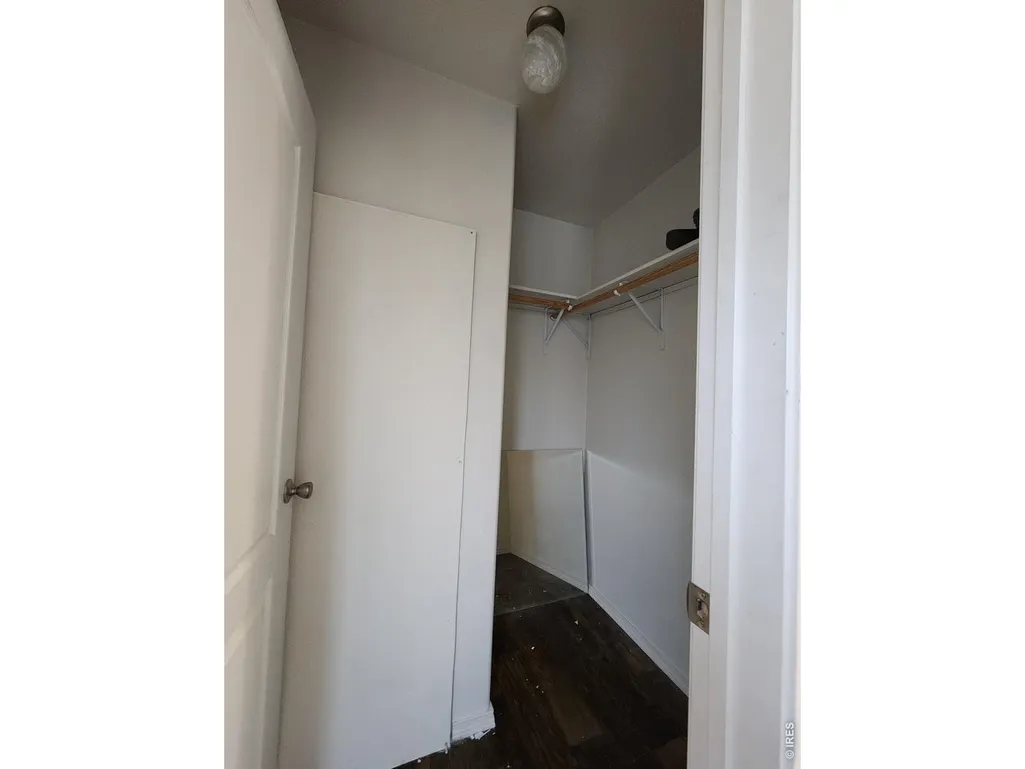
| Interior Amenities | Eat-in Kitchen,Open Floorplan,Walk-In Closet(s) |
|---|---|
| Total Bedrooms | 3 |
| Total Baths | 2 |
Exterior Features
| Exterior Amenities | Land Lease |
|---|---|
| Parking Features | None |
| Lot Features | Paved |
| Water Source | City |
| Lot Size Area | 1056 |
| Lot Size Acres | 0.02 |
| Road Surface Type | Asphalt |
| Waterfront Y/N | No |
| Road Frontage Type | Priv Rd up to County Standards |
| Builder Model | KSTN |
| Irrigation Water Rights Y/N | No |
Amenities
- Foreclosure
- Views
- Short Sale
- New Construction
- Adult 55+
- Lease To Own
- No HOA Fees
- Furnished
- Primary On Main
- Air Conditioning
- Seller Finance
- Green
- Fixer Upper
- Horse
- Golf
- Fireplace
- Deck
- Garage
- Basement
- Pool
Property vs Single Family Average in 80504
Price
Year Built
In The Neighborhood
Views
Loveland
$ 999,000
- Type
- Single Family
- Size
- 4,358 SqFt
- Rooms
- 5 Beds + 4 Baths
 RE/MAX Alliance-FTC South #IR1067264
Reduced
Loveland
$ 950,000
- Type
- Single Family
- Size
- 4,124 SqFt
- Rooms
- 3 Beds + 3 Baths
Golba Group Real Estate #5183357

 Information deemed reliable but not guaranteed by the MLS. © 2026 Information and Real Estate Services, LLC.
Information source: Information and Real Estate Services, LLC. Provided for limited non-commercial use only under IRES Rules. © Copyright IRES.
The information being provided is for the consumers personal, non-commercial use and may not be used for any purpose other than to identify prospective properties consumer may be interested in purchasing.
The IRES, LLC Data on this
Information deemed reliable but not guaranteed by the MLS. © 2026 Information and Real Estate Services, LLC.
Information source: Information and Real Estate Services, LLC. Provided for limited non-commercial use only under IRES Rules. © Copyright IRES.
The information being provided is for the consumers personal, non-commercial use and may not be used for any purpose other than to identify prospective properties consumer may be interested in purchasing.
The IRES, LLC Data on this
 The real estate listing information and related content displayed on this site is provided exclusively for consumers’ personal, non-commercial use and may not be used for any purpose other than to identify prospective properties consumers may be interested in purchasing. This information and related content is deemed reliable but is not guaranteed accurate by elevateMLS.
 The data relating to real estate for sale on this web site comes in part from the Internet Data Exchange (IDX) program of Colorado Real Estate Network, Inc. (CREN), © Copyright 2026. All rights reserved. All data deemed reliable but not guaranteed and should be independently verified. This database record is provided subject to "limited license" rights. Duplication or reproduction is prohibited.
 Grand Junction Area Realtor Association® All information deemed reliable but not guaranteed. All properties are subject to prior sale, change or withdrawal. Neither listing broker(s) or information provider(s) shall be responsible for any typographical errors, misinformation, misprints and shall be held totally harmless. Listing(s) information is provided for consumer's personal, non-commercial use and may not be used for any purpose other than to identify prospective properties consumers may
 Spanish Peaks MLS® All information deemed reliable but not guaranteed. All properties are subject to prior sale, change or withdrawal. Neither listing broker(s) or information provider(s) shall be responsible for any typographical errors, misinformation, misprints and shall be held totally harmless. Listing(s) information is provided for consumer's personal, non-commercial use and may not be used for any purpose other than to identify prospective properties consumers may be interested in purchasing.
