

Address
5496 W Hinsdale Pl, Littleton, CO
Price
$ 765,000
Property Attributes
- MLS#6868464
- TypeSingle Family
- Listing Status Active
- CountyJEFFERSON
- CityLittleton
- AreaMetro Denver
- NeighborhoodColumbine Knolls
- Zip80128
- StyleSingle Family Residence
- Year Built1973
- Taxes$ 4363
- Price$ 765,000
- Bedrooms4
- Full Bathrooms2
- Half Bathrooms1
- Sqr Footage3757
- Lot Size0.23 Acres
Data Source:
Information and Real Estate Services (IRES)
Property Description
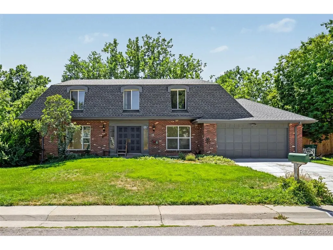
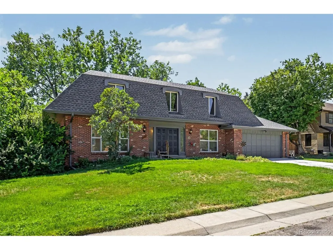
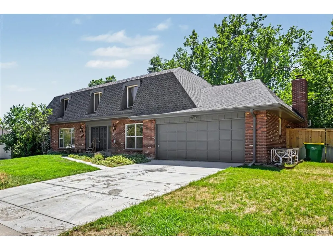
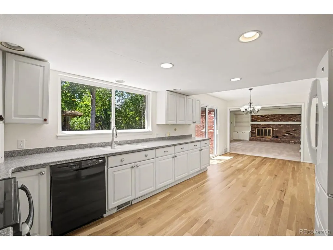
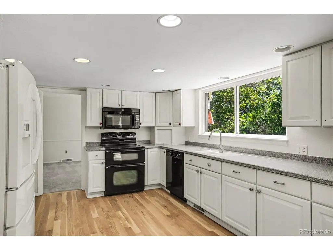
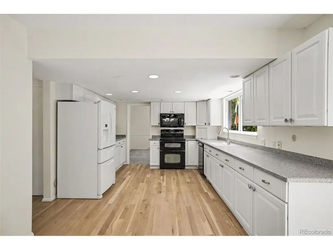
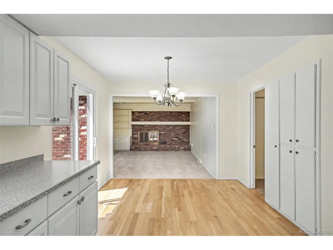
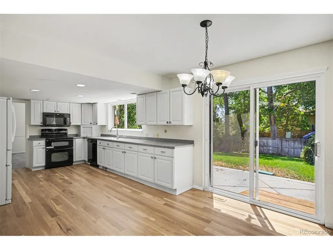
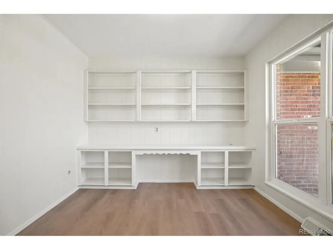
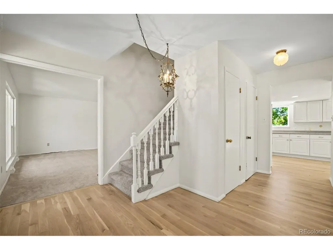
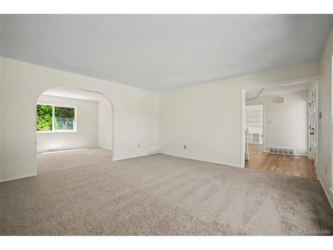
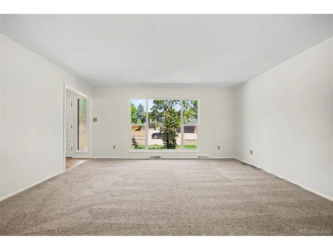
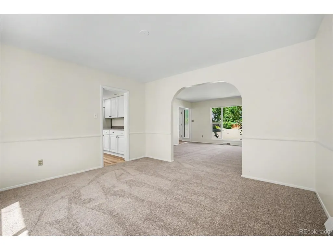
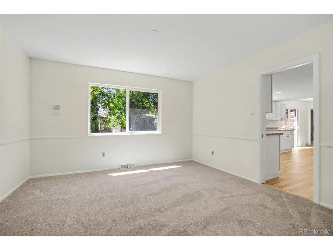
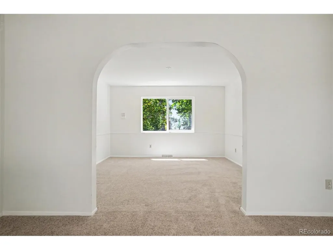
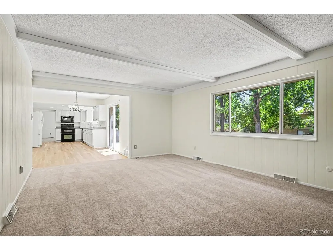
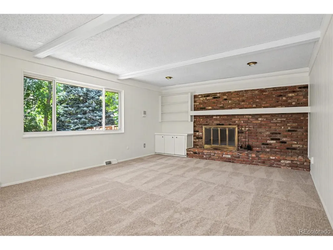
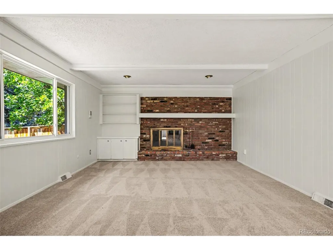
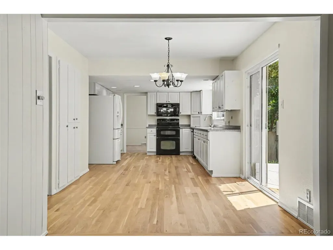
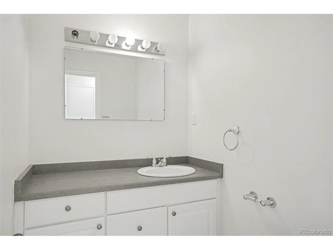
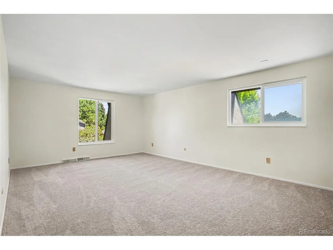
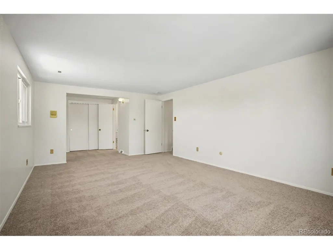
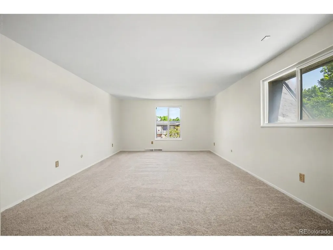
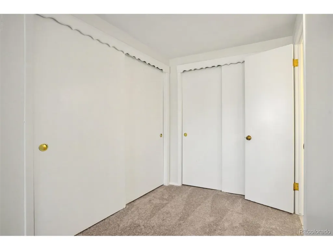
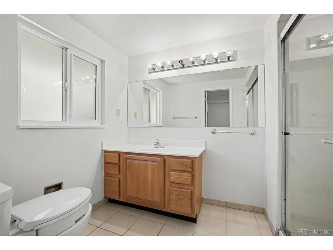
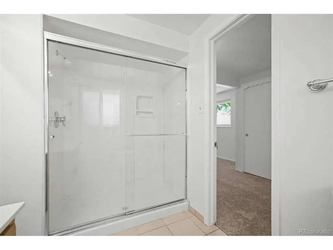
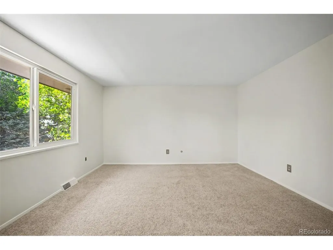
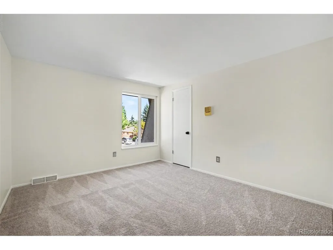
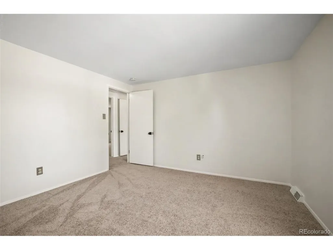
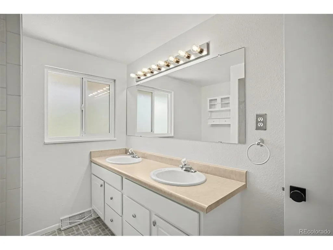
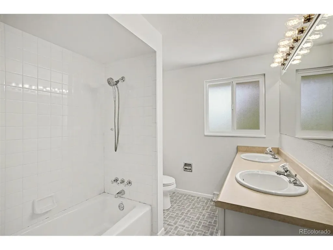
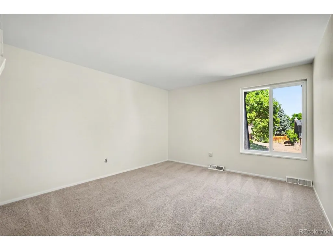
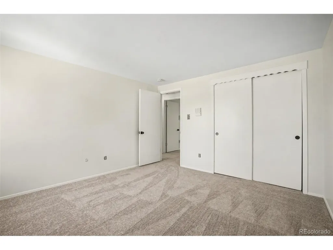
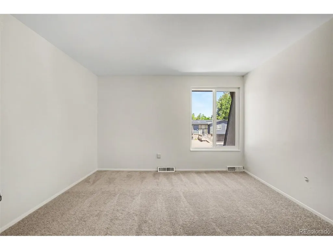
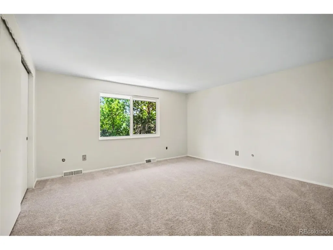
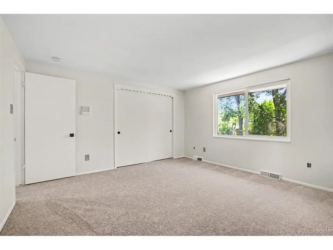
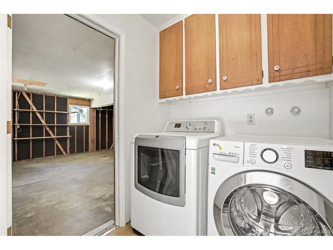
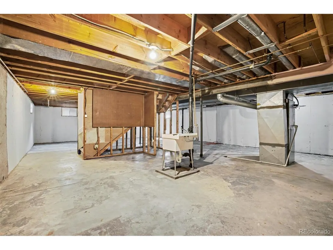
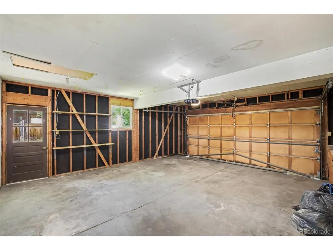
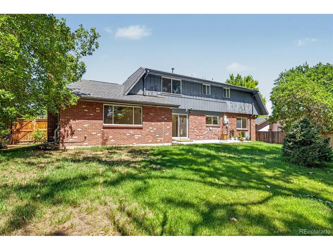
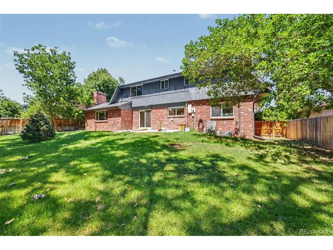
Welcome to 5496 W Hinsdale Place, a beautifully updated two story home nestled on a large lot in the highly desirable Columbine Knolls neighborhood. Set on a quiet, secluded block and showcasing timeless Colonial architecture, this home offers beautiful curb appeal, a functional floor plan, and plenty of space to grow. Step inside to a bright, move in ready interior featuring newly refinished hardwood floors on the main level, fresh interior paint, new carpet, and a beautifully updated modern kitchen. The main floor is designed for both everyday living and entertaining with a spacious family room, dedicated office, dining area, open kitchen, and convenient main floor laundry. Upstairs you'll find four bedrooms, including a generous primary suite with its own ensuite bath, creating an ideal layout for families. The unfinished basement provides plenty of storage today with exciting potential for future living space, a home gym, recreation room, or additional bedrooms. Major improvements including newer windows, roof, and central air conditioning add comfort and peace of mind, while the expansive lot offers plenty of room to play, entertain, garden, or simply enjoy Colorado's beautiful seasons. With easy access to the mountains, Downtown Littleton, parks, shopping, dining, and recreation, this home combines a peaceful neighborhood setting with outstanding convenience. Move in ready, thoughtfully updated, and offered at an attractive price point for Columbine Knolls, 5496 W Hinsdale Place is an opportunity you won't want to miss.
| Elementary School | Middle School | High School |
|---|---|---|
| Normandy Elementary School | Ken Caryl Middle School | Columbine High School |
| Price History | |
|---|---|
| 8/21/2026 | Listed $765,000 |
General Features
| Living Area | 2646 |
|---|---|
| Sewer | Public Sewer |
| Heating | Forced Air |
| Cooling | Central Air |
| Roof | Composition |
| Appliances | Dishwasher,Refrigerator,Washer,Dryer,Microwave,Disposal |
| Zoning | R-1A |
| HOA Fee | 50 |
| Garage Spaces | 2 |
| Construction Materials | Brick |
| Exclusions | Sellers Personal Property |
| Year Built | 1973 |
| Levels | Two |
| Property Subtype | Single Family Residence |
| Tax Year | 2025 |
| Assoc Fee Paid Per | Annually |
| County | Jefferson |
| New Construction | No |
| Property Type | Residential |
| HOA | Yes |
| Subdivision Name | Columbine Knolls |
| Full Baths | 1 |
| Status | Active |
| High School | Columbine |
| City | Littleton |
| Association Name | Columbine Knolls Homeowner's Association |
| High School District | Jefferson Dist R-1 |
| MLS Area | Metro Denver |
| Elementary School | Normandy |
| Property Attached Y/N | No |
| Tax Annual Amount | 4363 |
| Middle/Junior High School | Ken Caryl |
| MLS Area Minor | Metro20/JFS |
| Standard Status | Active |
| Expected Active Date | 2026-08-21 |
| AttributionContact | albert.sherman@compass.com,720-520-2008 |
Interior Features
| Basement | Unfinished |
|---|---|
| Fireplace Features | Living Room,Family Room,One |
| Above Grade Finished Area | 2646 |
| Half Baths | 1 |
| 3/4 Baths | 1 |
| Total Bedrooms | 4 |
| LivingAreaSource | Assessor |
| Total Baths | 3 |
Exterior Features
| Parking Features | Attached |
|---|---|
| Lot Features | Paved |
| Water Source | City |
| Lot Size Area | 9975 |
| Lot Size Acres | 0.23 |
| Waterfront Y/N | No |
Amenities
- Foreclosure
- Views
- Short Sale
- New Construction
- Adult 55+
- Lease To Own
- No HOA Fees
- Furnished
- Primary On Main
- Air Conditioning
- Seller Finance
- Green
- Fixer Upper
- Horse
- Golf
- Fireplace
- Deck
- Garage
- Basement
- Pool
Property vs Single Family Average in 80128
Price
Taxes
Year Built
Visits
In The Neighborhood
Reduced
Littleton
$ 915,000
- Type
- Single Family
- Size
- 3,745 SqFt
- Rooms
- 5 Beds + 3.5 Baths
 Brokers Guild Homes #1776292
Littleton
$ 950,000
- Type
- Single Family
- Size
- 3,066 SqFt
- Rooms
- 5 Beds + 3 Baths
Berkshire Hathaway HomeServices Colorado, LLC - Highlands Ranch Real Estate #5683686
Reduced
Littleton
$ 924,900
- Type
- Single Family
- Size
- 3,758 SqFt
- Rooms
- 4 Beds + 2.5 Baths
Great Way RE Exclusive Properties #6564306
Reduced
Littleton
$ 785,000
- Type
- Single Family
- Size
- 3,447 SqFt
- Rooms
- 4 Beds + 2.5 Baths
RE/MAX of Cherry Creek #6247766
Reduced
Littleton
$ 725,000
- Type
- Single Family
- Size
- 3,321 SqFt
- Rooms
- 6 Beds + 3.5 Baths
HomeSmart Realty #1605949

 Information deemed reliable but not guaranteed by the MLS. © 2026 Information and Real Estate Services, LLC.
Information source: Information and Real Estate Services, LLC. Provided for limited non-commercial use only under IRES Rules. © Copyright IRES.
The information being provided is for the consumers personal, non-commercial use and may not be used for any purpose other than to identify prospective properties consumer may be interested in purchasing.
The IRES, LLC Data on this
Information deemed reliable but not guaranteed by the MLS. © 2026 Information and Real Estate Services, LLC.
Information source: Information and Real Estate Services, LLC. Provided for limited non-commercial use only under IRES Rules. © Copyright IRES.
The information being provided is for the consumers personal, non-commercial use and may not be used for any purpose other than to identify prospective properties consumer may be interested in purchasing.
The IRES, LLC Data on this
 The real estate listing information and related content displayed on this site is provided exclusively for consumers’ personal, non-commercial use and may not be used for any purpose other than to identify prospective properties consumers may be interested in purchasing. This information and related content is deemed reliable but is not guaranteed accurate by elevateMLS.
 The data relating to real estate for sale on this web site comes in part from the Internet Data Exchange (IDX) program of Colorado Real Estate Network, Inc. (CREN), © Copyright 2026. All rights reserved. All data deemed reliable but not guaranteed and should be independently verified. This database record is provided subject to "limited license" rights. Duplication or reproduction is prohibited.
 Grand Junction Area Realtor Association® All information deemed reliable but not guaranteed. All properties are subject to prior sale, change or withdrawal. Neither listing broker(s) or information provider(s) shall be responsible for any typographical errors, misinformation, misprints and shall be held totally harmless. Listing(s) information is provided for consumer's personal, non-commercial use and may not be used for any purpose other than to identify prospective properties consumers may
 Spanish Peaks MLS® All information deemed reliable but not guaranteed. All properties are subject to prior sale, change or withdrawal. Neither listing broker(s) or information provider(s) shall be responsible for any typographical errors, misinformation, misprints and shall be held totally harmless. Listing(s) information is provided for consumer's personal, non-commercial use and may not be used for any purpose other than to identify prospective properties consumers may be interested in purchasing.
