

Price Reduction - New Construction - Primary on Main










Address
6803 Spruce St, Frederick, CO
Price
$ 579,000
Property Attributes
- MLS#6519269
- TypeSingle Family
- Listing Status Active
- CountyWELD
- CityFrederick
- AreaGreeley-Weld
- NeighborhoodCarriage Hills Fg #2 Am A
- Zip80530
- StyleSingle Family Residence
- Year Built2016
- Taxes$ 5990
- Price$ 579,000
- Bedrooms4
- Full Bathrooms3
- Half Bathrooms0
- Sqr Footage2372
- Lot Size0.17 Acres
Data Source:
Information and Real Estate Services (IRES)
Property Description
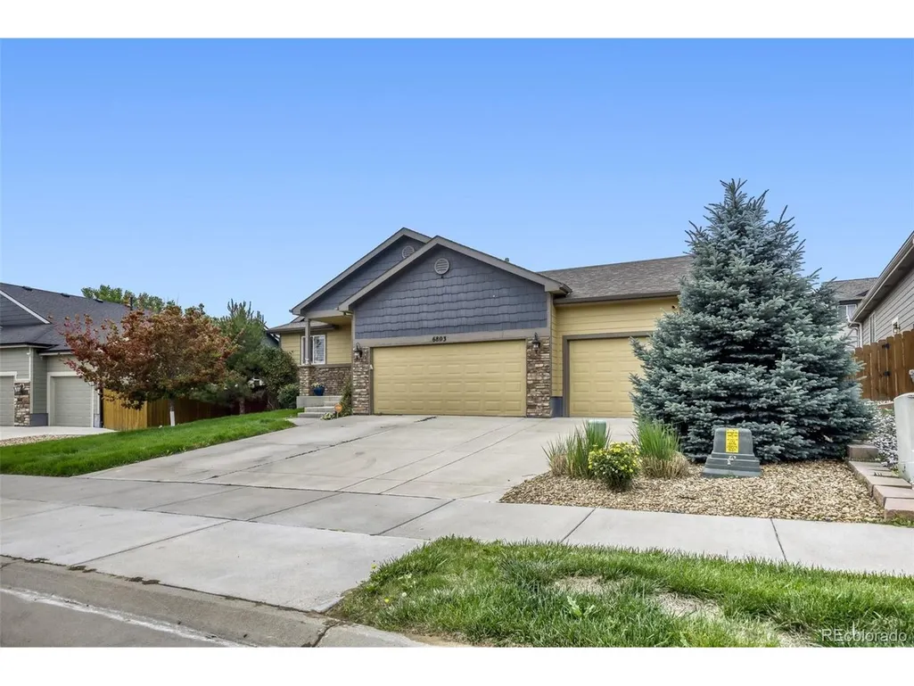
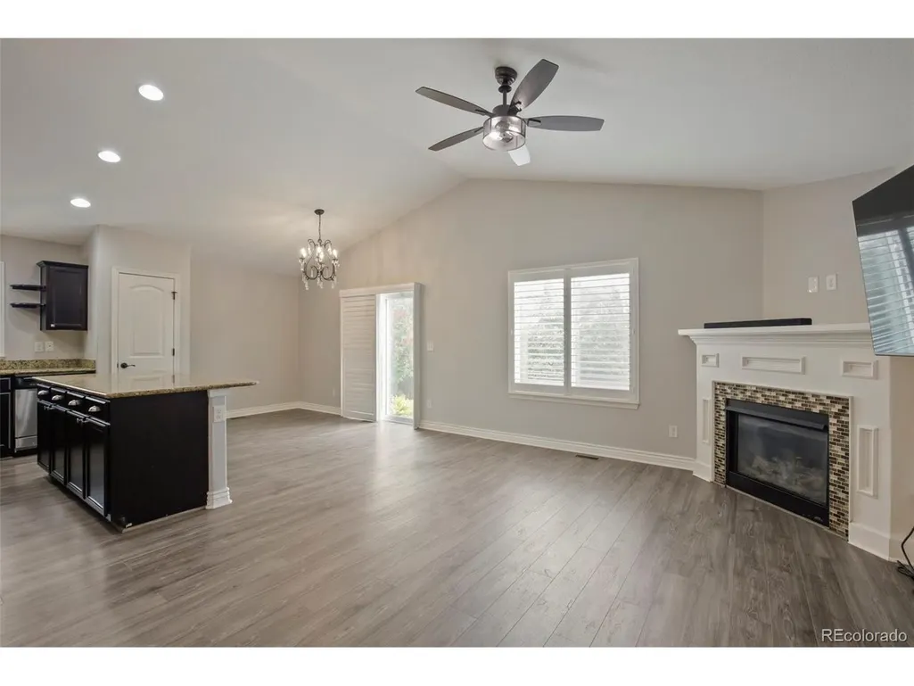
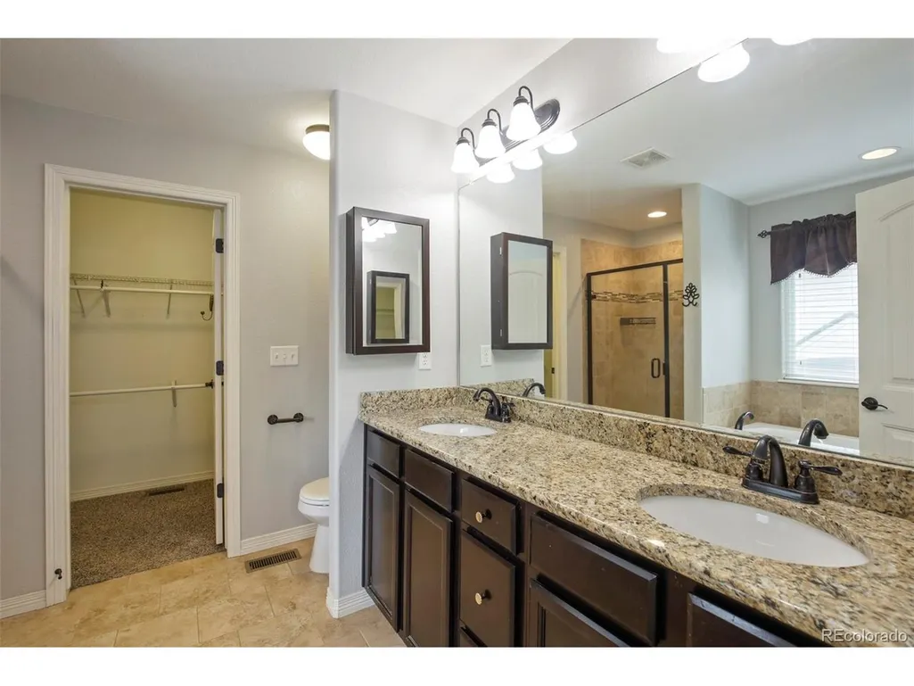
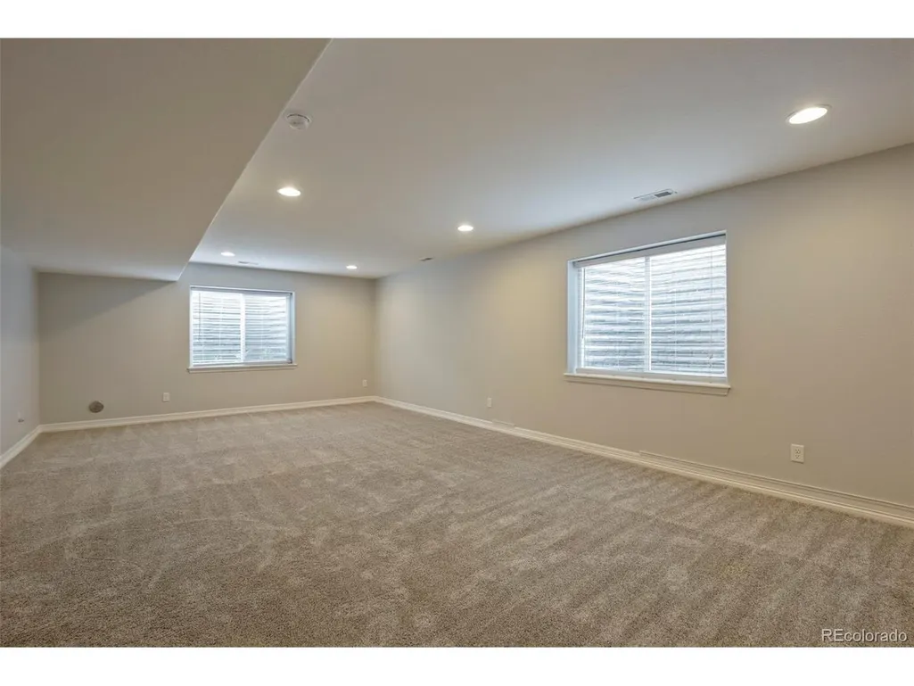
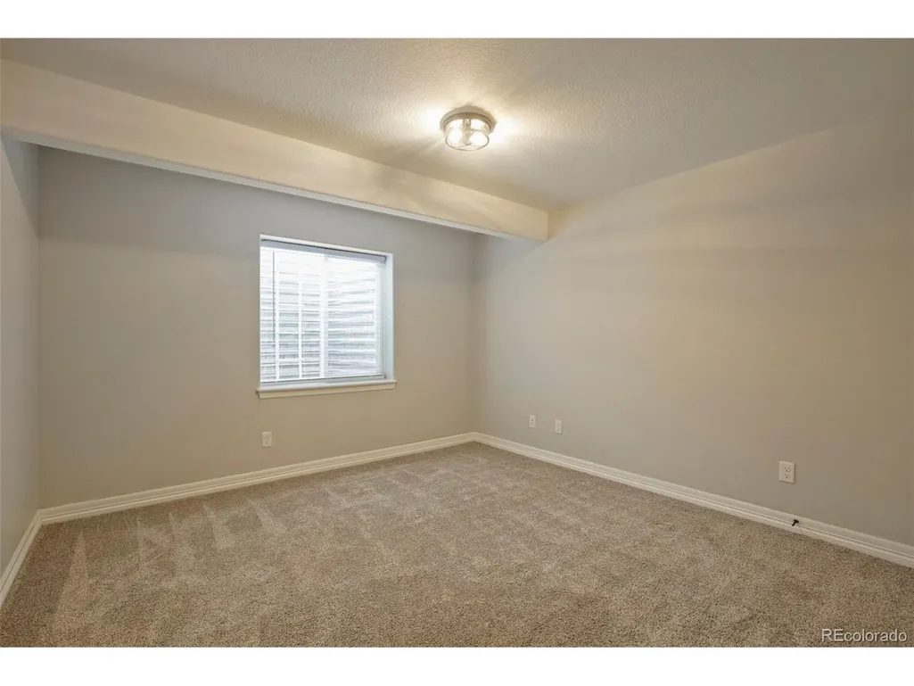
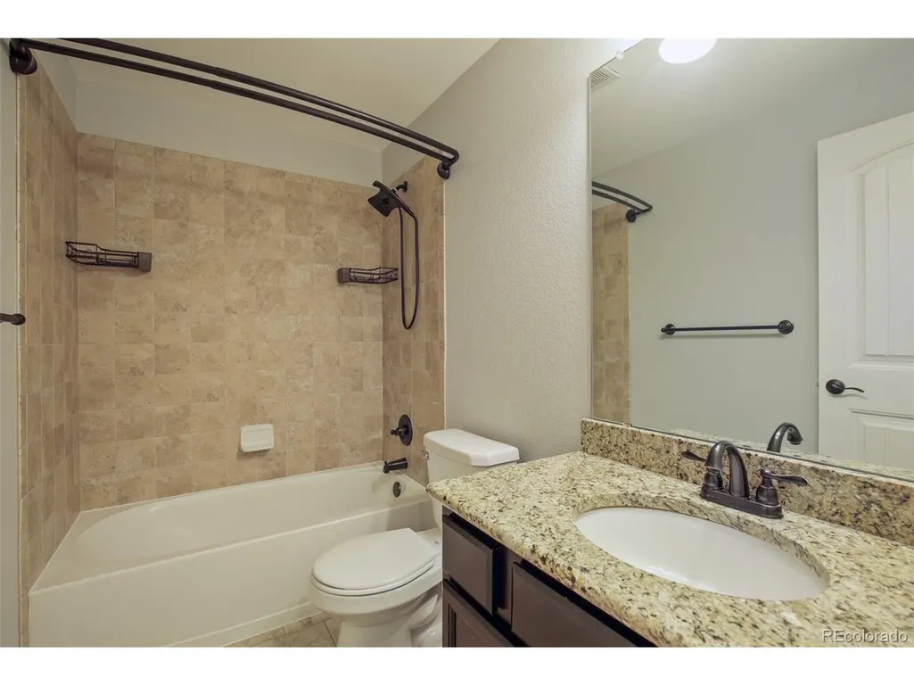
Price Improved! Welcome to this beautifully maintained ranch-style home, thoughtfully designed to offer the ideal combination of comfort, style, and versatile living space. From the moment you step inside, you're greeted by rich luxury plank flooring, an open-concept layout, and an abundance of natural light that creates a warm and inviting atmosphere throughout the main level. The spacious kitchen is perfectly suited for both everyday living and entertaining, featuring granite countertops, stainless steel appliances, generous cabinetry, and an easy flow into the great room. A cozy gas fireplace provides a focal point for relaxing evenings, while the open design keeps everyone connected. Step outside and discover a large patio, creates an ideal setting for summer gatherings and outdoor dining, while mature landscaping and multiple storage sheds provide both beauty and functionality. Refreshed landscaping throughout the property and fresh sod in the front yard enhance the home's curb appeal and create a beautifully-maintained outdoor setting. The private primary suite offers a peaceful retreat with a luxurious five-piece bathroom and generous closet space. A second bedroom, additional full bathroom, and conveniently located main-level laundry complete the main floor. Downstairs, the fully finished basement provides even more room to spread out, featuring a large recreation room, two additional bedrooms, and a third full bathroom. A spacious utility room includes washer and dryer hookups and offers excellent flexibility for a craft room, hobby space, or additional storage. Ideally located in a desirable Frederick neighborhood with convenient access to parks, shopping, dining, and major commuter routes, this move-in-ready home delivers the space and flexibility you've been looking for. With thoughtful updates, generous living areas, and an inviting outdoor retreat, this home is ready to welcome its next owner. Book your private showing today!
| Elementary School | Middle School | High School |
|---|---|---|
| Thunder Valley Elementary School | Coal Ridge Middle School | Frederick High School |
| Price History | |
|---|---|
| 6/8/2026 | Listed $589,000 |
| 8/26/2026 | 2$579,000 |
General Features
| Living Area | 2372 |
|---|---|
| Sewer | Public Sewer |
| Heating | Forced Air |
| Cooling | Central Air,Ceiling Fan(s) |
| Utilities | Electricity Available,Cable Available |
| Roof | Composition |
| Appliances | Dishwasher,Refrigerator,Washer,Dryer,Microwave,Disposal,Fire Alarm |
| Garage Spaces | 3 |
| Patio/Porch Features | Patio |
| Construction Materials | Frame,Brick,Vinyl Siding |
| Exclusions | Seller's personal property and any staging items. |
| Year Built | 2016 |
| Levels | One |
| Property Subtype | Single Family Residence |
| Tax Year | 2025 |
| Accessibility | Level Lot |
| County | Weld |
| New Construction | Yes |
| Property Type | Residential |
| HOA | No |
| Subdivision Name | Carriage Hills Fg #2 Am A |
| Full Baths | 3 |
| Status | Active |
| High School | Frederick |
| City | Frederick |
| High School District | ST Vrain Dist RE 1J |
| MLS Area | Greeley/Weld |
| Spa Features | Bath |
| Elementary School | Thunder Valley |
| Property Attached Y/N | No |
| Tax Annual Amount | 5990 |
| Middle/Junior High School | Coal Ridge |
| Virtual Tour | https://www.zillow.com/view-imx/06126a2a-cf07-40dc-b110-4bbd9780fbe2?setAttribution=mls&wl=true&initialViewType=pano |
| Builder Name | D.R. Horton,Inc |
| Standard Status | Active |
| Expected Active Date | 2026-06-12 |
| AttributionContact | realestate@thecouturegroup.com,303-459-2162 |
Interior Features
| Interior Amenities | Eat-in Kitchen,Cathedral Ceiling(s),Open Floorplan,Pantry,Walk-In Closet(s),Kitchen Island |
|---|---|
| Basement | Full,Partially Finished,Slab,Sump Pump |
| Fireplace Features | Gas,Family Room,One |
| Above Grade Finished Area | 1272 |
| Total Bedrooms | 4 |
| LivingAreaSource | Assessor |
| Total Baths | 3 |
Exterior Features
| Exterior Amenities | Sprinkler System |
|---|---|
| Fencing | Fenced |
| Parking Features | Attached |
| Lot Features | Level,Outbuildings,House Faces South,Paved |
| Water Source | City |
| Lot Size Area | 7361 |
| Lot Size Acres | 0.17 |
| Waterfront Y/N | No |
| Road Frontage Type | Privately Maintained |
Amenities
- Foreclosure
- Views
- Short Sale
- New Construction
- Adult 55+
- Lease To Own
- No HOA Fees
- Furnished
- Primary On Main
- Air Conditioning
- Seller Finance
- Green
- Fixer Upper
- Horse
- Golf
- Fireplace
- Deck
- Garage
- Basement
- Pool
Property vs Single Family Average in 80530
Price
Taxes
Year Built
Visits


 Information deemed reliable but not guaranteed by the MLS. © 2026 Information and Real Estate Services, LLC.
Information source: Information and Real Estate Services, LLC. Provided for limited non-commercial use only under IRES Rules. © Copyright IRES.
The information being provided is for the consumers personal, non-commercial use and may not be used for any purpose other than to identify prospective properties consumer may be interested in purchasing.
The IRES, LLC Data on this
Information deemed reliable but not guaranteed by the MLS. © 2026 Information and Real Estate Services, LLC.
Information source: Information and Real Estate Services, LLC. Provided for limited non-commercial use only under IRES Rules. © Copyright IRES.
The information being provided is for the consumers personal, non-commercial use and may not be used for any purpose other than to identify prospective properties consumer may be interested in purchasing.
The IRES, LLC Data on this
 The real estate listing information and related content displayed on this site is provided exclusively for consumers’ personal, non-commercial use and may not be used for any purpose other than to identify prospective properties consumers may be interested in purchasing. This information and related content is deemed reliable but is not guaranteed accurate by elevateMLS.
 The data relating to real estate for sale on this web site comes in part from the Internet Data Exchange (IDX) program of Colorado Real Estate Network, Inc. (CREN), © Copyright 2026. All rights reserved. All data deemed reliable but not guaranteed and should be independently verified. This database record is provided subject to "limited license" rights. Duplication or reproduction is prohibited.
 Grand Junction Area Realtor Association® All information deemed reliable but not guaranteed. All properties are subject to prior sale, change or withdrawal. Neither listing broker(s) or information provider(s) shall be responsible for any typographical errors, misinformation, misprints and shall be held totally harmless. Listing(s) information is provided for consumer's personal, non-commercial use and may not be used for any purpose other than to identify prospective properties consumers may
 Spanish Peaks MLS® All information deemed reliable but not guaranteed. All properties are subject to prior sale, change or withdrawal. Neither listing broker(s) or information provider(s) shall be responsible for any typographical errors, misinformation, misprints and shall be held totally harmless. Listing(s) information is provided for consumer's personal, non-commercial use and may not be used for any purpose other than to identify prospective properties consumers may be interested in purchasing.
