

Primary on Main
Address
22622 E Narrowleaf Cir, Aurora, CO
Price
$ 715,000
Property Attributes
- MLS#6304419
- TypeSingle Family
- Listing Status Active
- CountyDOUGLAS
- CityAurora
- AreaMetro Denver
- NeighborhoodInspiration
- Zip80016
- StyleA-Frame
- Year Built2021
- Taxes$ 6006
- Price$ 715,000
- Bedrooms5
- Full Bathrooms3
- Half Bathrooms0
- Sqr Footage3844
- Lot Size0.17 Acres
Data Source:
Information and Real Estate Services (IRES)
Property Description
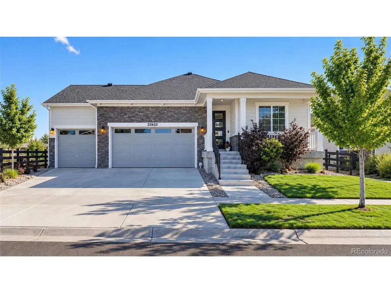
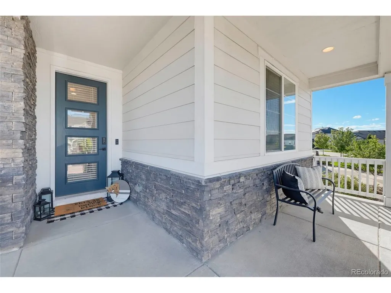
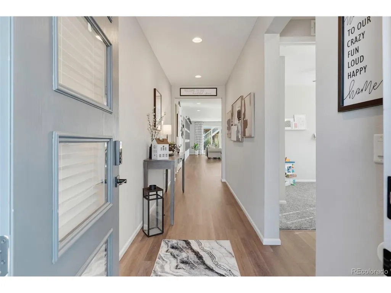
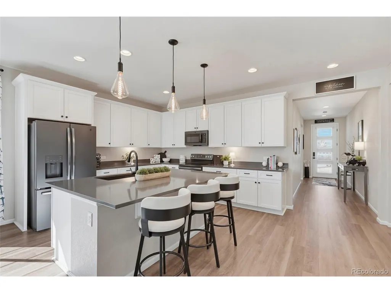
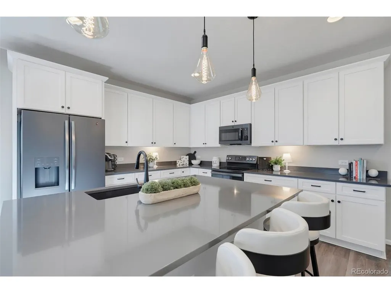
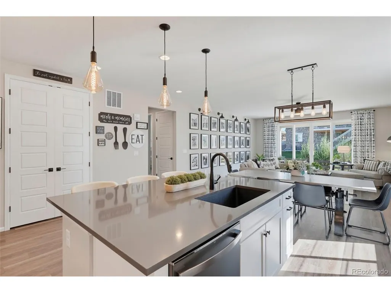
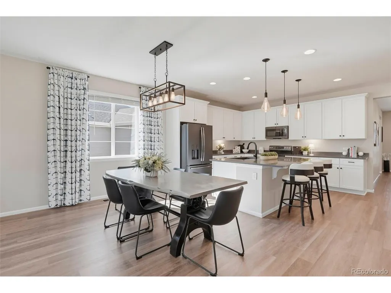
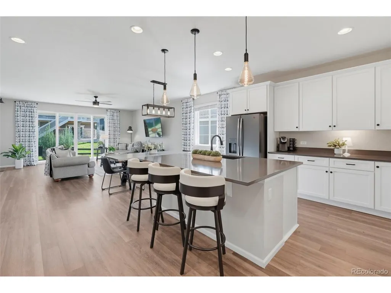
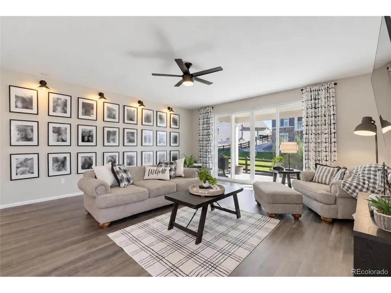
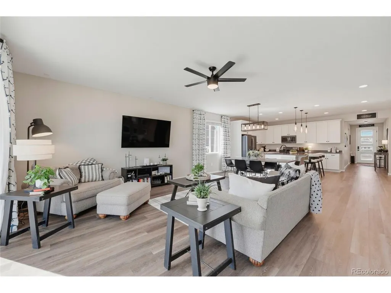
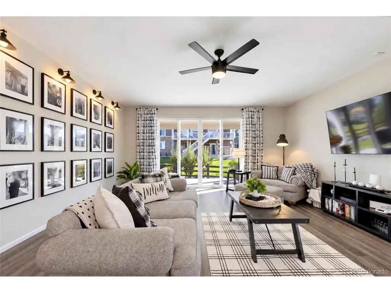
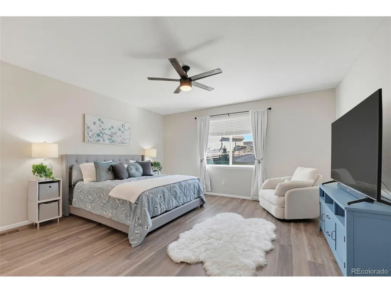
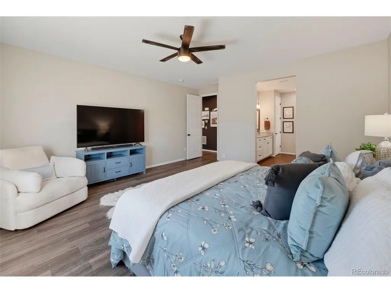
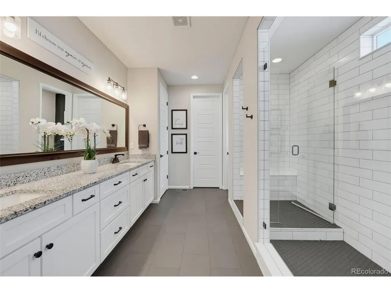
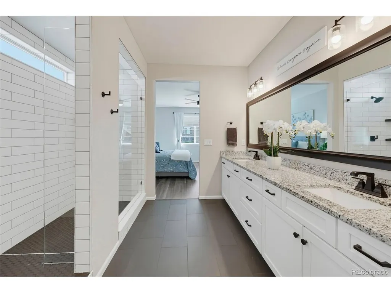
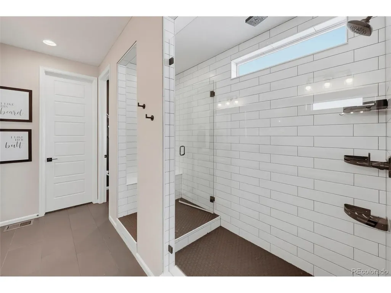
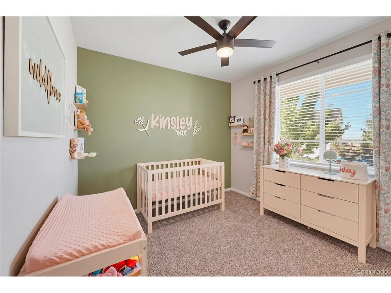
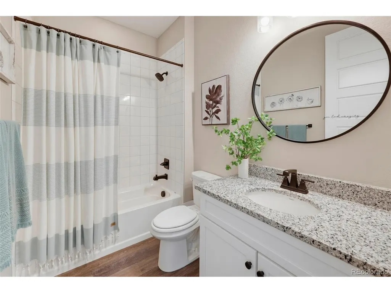
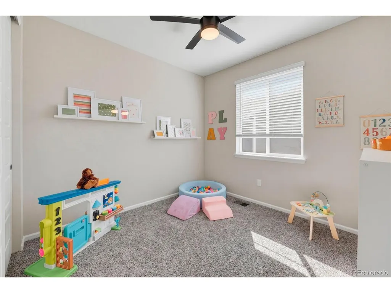
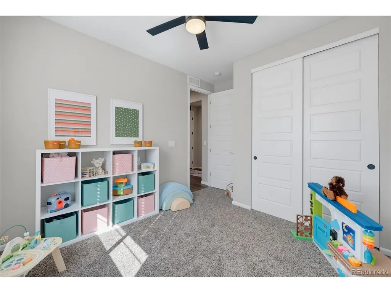
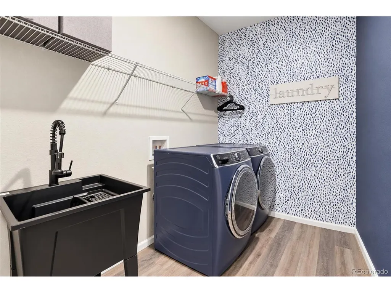
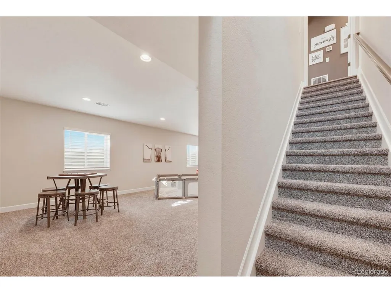
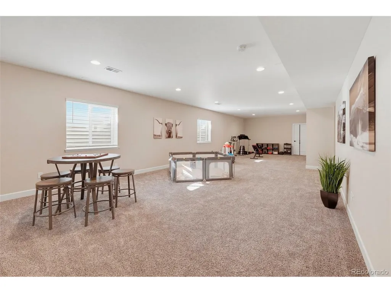
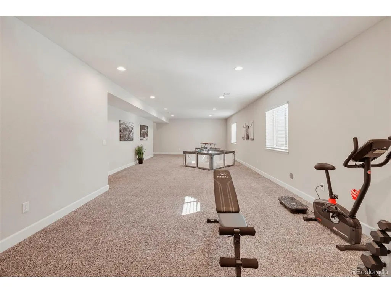
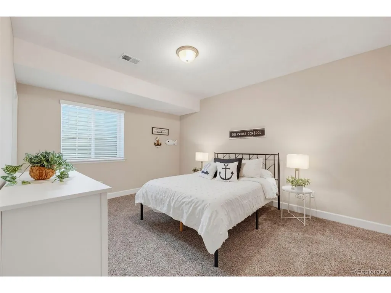
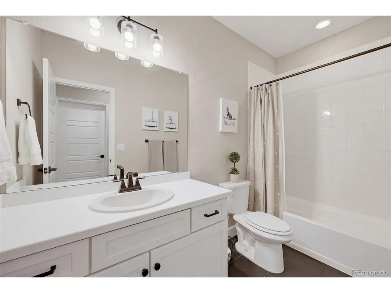
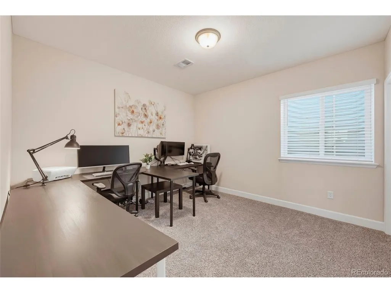
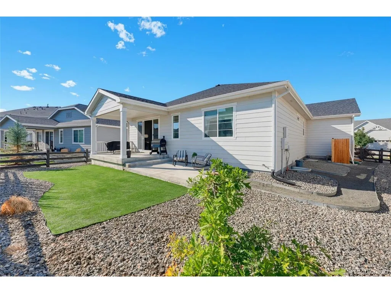
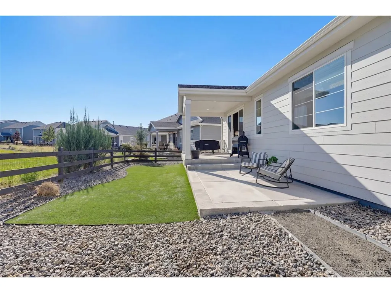
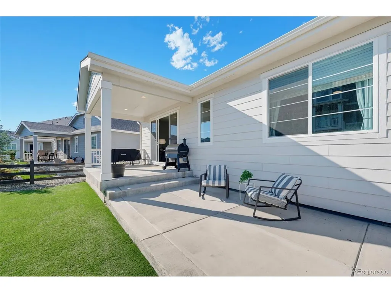
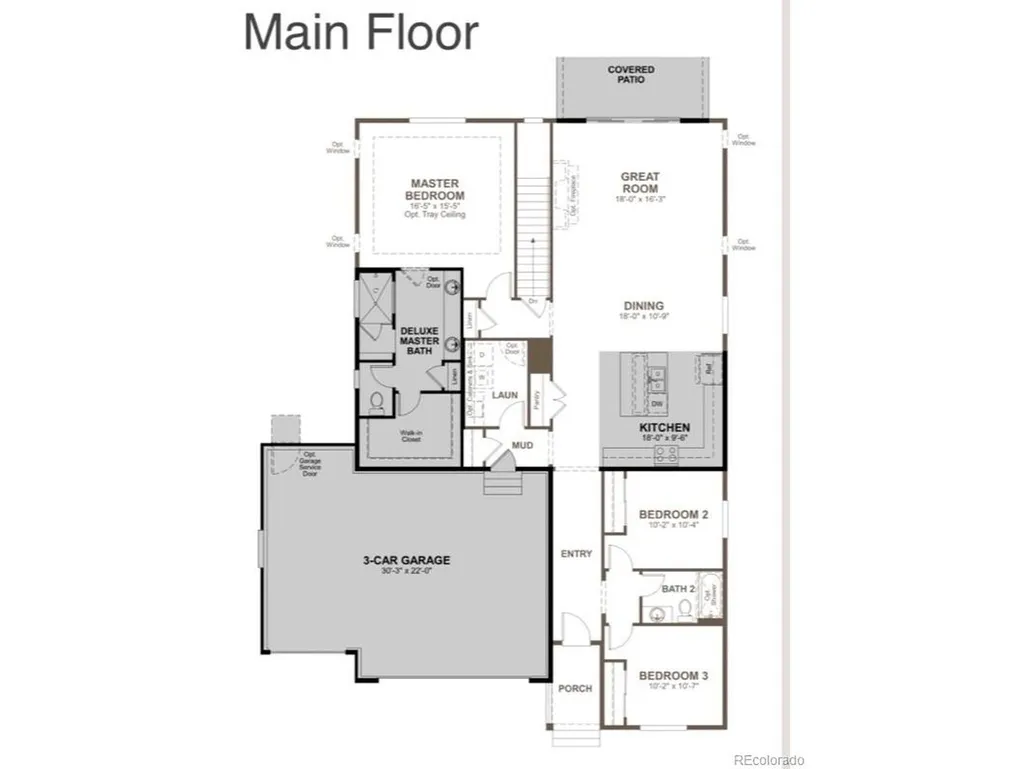
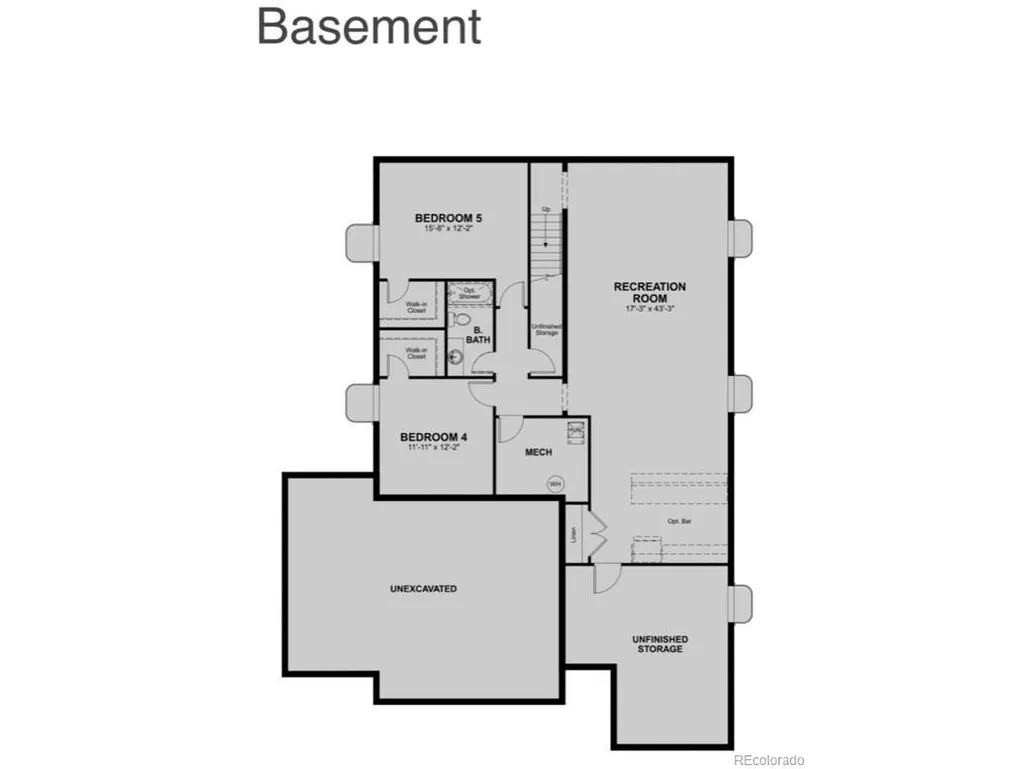
Exceptional value meets today's style in this beautifully maintained ranch offering an impressive amount of finished living space for the money. With 5 bedrooms, 3 bathrooms, a finished basement, and an oversized 3-car garage, this move-in-ready home provides the space, flexibility, and features today's buyers want. Step inside the bright, open floor plan highlighted by 10-foot ceilings, grand 8-foot doors, and extensive luxury vinyl plank flooring throughout much of the main level. The spacious great room flows into the stylish kitchen, where crisp finishes and upgrades create a warm modern farmhouse feel. Features include upgraded 42-inch cabinetry, quartz countertops, designer backsplash, large island with custom pendants, and sleek black stainless steel appliances. The main-floor primary suite offers a relaxing retreat with generous closet space and an en-suite bath featuring dual sinks and a European walk-in shower. 2 additional main-level bedrooms provide flexibility for guests, an office, or hobbies, while the laundry room offers storage and a utility sink just off the 3-car garage. Downstairs, the finished basement adds tremendous usable living space and value. A huge recreation room is ideal for movie nights, entertaining, gaming, or a second living area and is already wired for pendant lighting and plumbed for a future bar. 2 more bedrooms, each with walk-in closets, a full bathroom, and oversized storage area complete the lower level. Outside, enjoy low-maintenance Colorado living with a 24' x 12' covered patio, artificial turf lawn, and gravel dog run-perfect for an easy lock-and-leave lifestyle. Conveniently located near Southlands Mall with easy access to shopping, dining, entertainment, and events. Downtown Parker is a short drive away, offering Main Street shops and restaurants, farmers markets, parks, the PACE Center, and more. The neighborhood offers a clubhouse, pool, parks, tennis, playgrounds, 18 miles of trails, and year-round social events.
| Elementary School | Middle School | High School |
|---|---|---|
| Pine Lane Prim/Inter Elementary School | Sierra Middle School | Chaparral High School |
| Price History | |
|---|---|
| 9/9/2026 | Listed $715,000 |
General Features
| Living Area | 3436 |
|---|---|
| Sewer | Public Sewer |
| Heating | Forced Air |
| Cooling | Central Air,Ceiling Fan(s) |
| Roof | Composition |
| Appliances | Dishwasher,Refrigerator,Microwave,Disposal,Fire Alarm |
| HOA Fee | 294 |
| Garage Spaces | 3 |
| Patio/Porch Features | Patio,Deck |
| Architectural Style | A-Frame |
| Construction Materials | Frame |
| Exclusions | Garage cabinets and personal property. |
| Year Built | 2021 |
| Levels | One |
| Property Subtype | Single Family Residence |
| Tax Year | 2025 |
| Community Features | Clubhouse,Tennis Court(s),Pool,Playground,Park,Trail(s) |
| Assoc Fee Paid Per | Quarterly |
| County | Douglas |
| New Construction | No |
| Property Type | Residential |
| HOA | Yes |
| Subdivision Name | Inspiration |
| Full Baths | 3 |
| Status | Active |
| High School | Chaparral |
| City | Aurora |
| Association Name | Inspiration Metro District |
| High School District | Douglas County RE-1 |
| MLS Area | Metro Denver |
| Elementary School | Pine Lane Prim/Inter |
| Property Attached Y/N | No |
| Tax Annual Amount | 6006 |
| Middle/Junior High School | Sierra |
| MLS Area Minor | Metro25/DEP |
| Virtual Tour | https://www.zillow.com/view-imx/8da396d7-c0f2-4b3a-8520-c143138e2a3f?setAttribution=mls&wl=true&initialViewType=pano |
| Builder Name | Richmond American Homes |
| Standard Status | Active |
| Expected Active Date | 2026-09-09 |
| AttributionContact | brian.mcwilliams@compass.com,720-775-7451 |
Interior Features
| Interior Amenities | Eat-in Kitchen,Open Floorplan,Pantry,Walk-In Closet(s),Kitchen Island |
|---|---|
| Basement | Partial,Slab,Built-In Radon,Radon Test Available,Sump Pump |
| Window Features | Window Coverings |
| Above Grade Finished Area | 1922 |
| Total Bedrooms | 5 |
| LivingAreaSource | Assessor |
| Total Baths | 3 |
Exterior Features
| Exterior Amenities | Sprinkler System |
|---|---|
| Fencing | Fenced,Dog Run/Kennel |
| Parking Features | Attached |
| Water Source | City |
| Lot Size Area | 7449 |
| Lot Size Acres | 0.17 |
| Waterfront Y/N | No |
Amenities
- Foreclosure
- Views
- Short Sale
- New Construction
- Adult 55+
- Lease To Own
- No HOA Fees
- Furnished
- Primary On Main
- Air Conditioning
- Seller Finance
- Green
- Fixer Upper
- Horse
- Golf
- Fireplace
- Deck
- Garage
- Basement
- Pool
Property vs Single Family Average in 80016
Price
Taxes
Year Built
In The Neighborhood
Open House
Aurora
$ 1,049,999
- Type
- Single Family
- Size
- 5,490 SqFt
- Rooms
- 4 Beds + 4.5 Baths
 RE/MAX Professionals #9156295
Just Listed
Aurora
$ 1,395,000
- Type
- Single Family
- Size
- 3,985 SqFt
- Rooms
- 4 Beds + 4 Baths
American Legend Homes Brokerage LLC #2569223
Open House
Aurora
$ 750,000
- Type
- Single Family
- Size
- 4,332 SqFt
- Rooms
- 3 Beds + 2.5 Baths
Kentwood Real Estate DTC, LLC #1582253
Aurora
$ 800,000
- Type
- Single Family
- Size
- 4,499 SqFt
- Rooms
- 3 Beds + 3.5 Baths
The Denver 100 LLC #8498003

 Information deemed reliable but not guaranteed by the MLS. © 2026 Information and Real Estate Services, LLC.
Information source: Information and Real Estate Services, LLC. Provided for limited non-commercial use only under IRES Rules. © Copyright IRES.
The information being provided is for the consumers personal, non-commercial use and may not be used for any purpose other than to identify prospective properties consumer may be interested in purchasing.
The IRES, LLC Data on this
Information deemed reliable but not guaranteed by the MLS. © 2026 Information and Real Estate Services, LLC.
Information source: Information and Real Estate Services, LLC. Provided for limited non-commercial use only under IRES Rules. © Copyright IRES.
The information being provided is for the consumers personal, non-commercial use and may not be used for any purpose other than to identify prospective properties consumer may be interested in purchasing.
The IRES, LLC Data on this
 The real estate listing information and related content displayed on this site is provided exclusively for consumers’ personal, non-commercial use and may not be used for any purpose other than to identify prospective properties consumers may be interested in purchasing. This information and related content is deemed reliable but is not guaranteed accurate by elevateMLS.
 The data relating to real estate for sale on this web site comes in part from the Internet Data Exchange (IDX) program of Colorado Real Estate Network, Inc. (CREN), © Copyright 2026. All rights reserved. All data deemed reliable but not guaranteed and should be independently verified. This database record is provided subject to "limited license" rights. Duplication or reproduction is prohibited.
 Grand Junction Area Realtor Association® All information deemed reliable but not guaranteed. All properties are subject to prior sale, change or withdrawal. Neither listing broker(s) or information provider(s) shall be responsible for any typographical errors, misinformation, misprints and shall be held totally harmless. Listing(s) information is provided for consumer's personal, non-commercial use and may not be used for any purpose other than to identify prospective properties consumers may
 Spanish Peaks MLS® All information deemed reliable but not guaranteed. All properties are subject to prior sale, change or withdrawal. Neither listing broker(s) or information provider(s) shall be responsible for any typographical errors, misinformation, misprints and shall be held totally harmless. Listing(s) information is provided for consumer's personal, non-commercial use and may not be used for any purpose other than to identify prospective properties consumers may be interested in purchasing.
