

Primary on Main
Address
321 Las Lomas St, Brighton, CO
Price
$ 585,000
Property Attributes
- MLS#5886533
- TypeSingle Family
- Listing Status Active
- CountyADAMS
- CityBrighton
- AreaMetro Denver
- NeighborhoodPheasant Ridge
- Zip80601
- StyleIn-Law Area,Contemporary
- Year Built2003
- Taxes$ 4108
- Price$ 585,000
- Bedrooms5
- Full Bathrooms3
- Half Bathrooms0
- Sqr Footage3042
- Lot Size0.16 Acres
Data Source:
Information and Real Estate Services (IRES)
Property Description
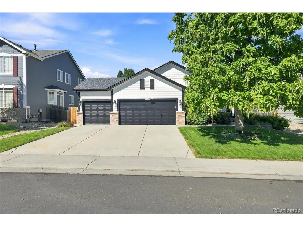
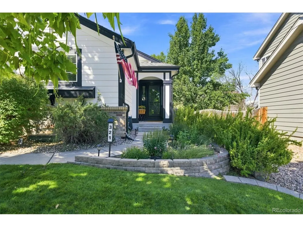
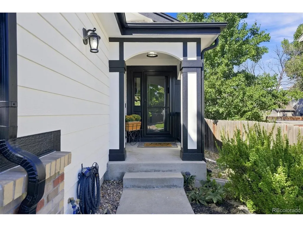
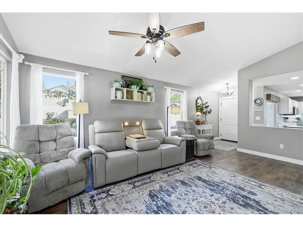
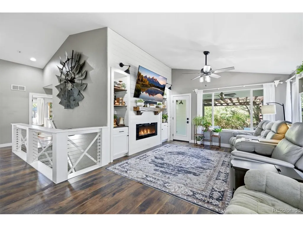
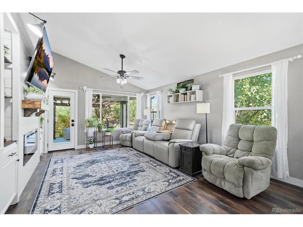
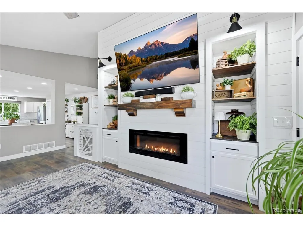
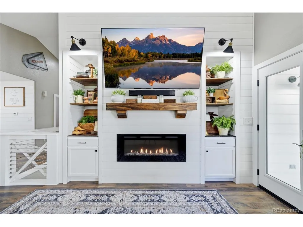
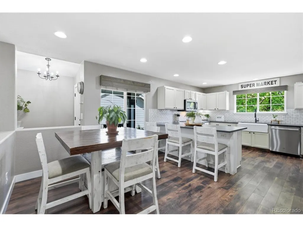
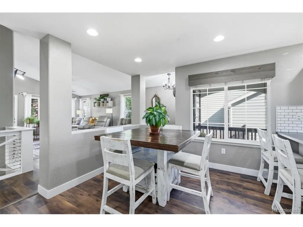
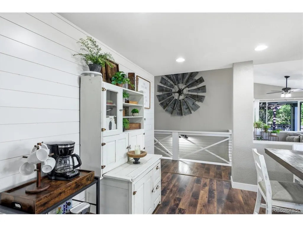
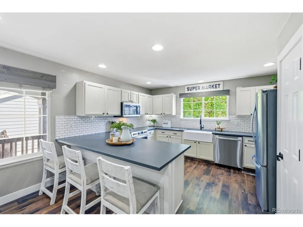
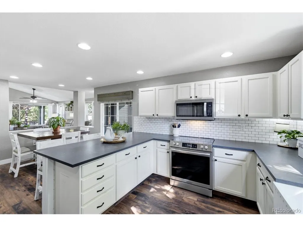
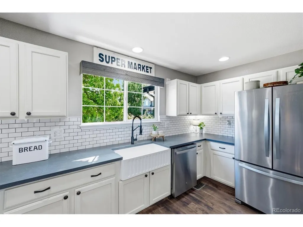
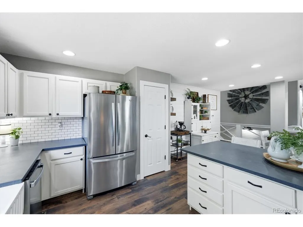
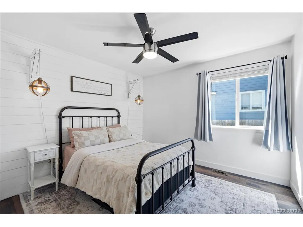
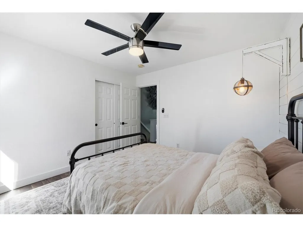
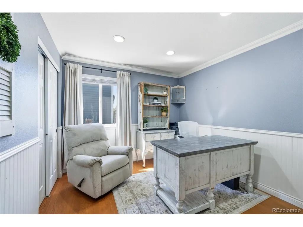
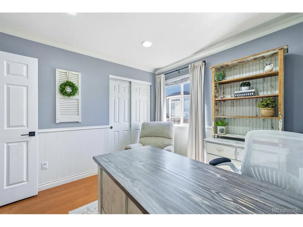
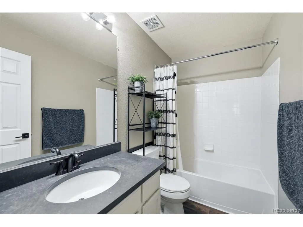
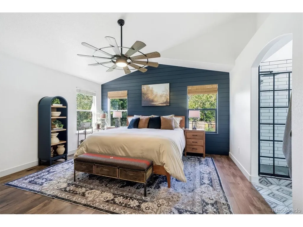
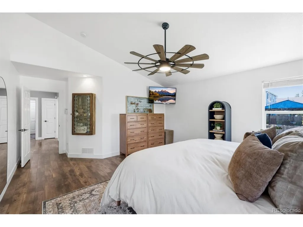
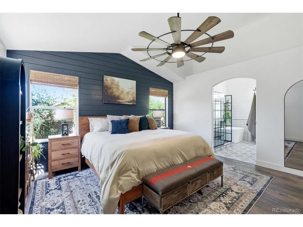
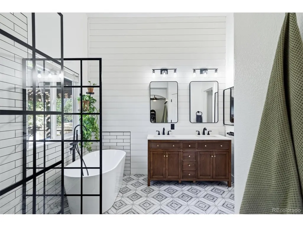
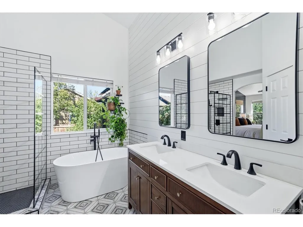
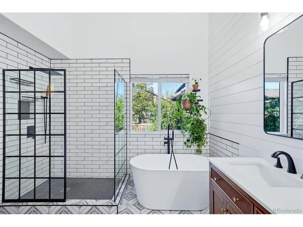
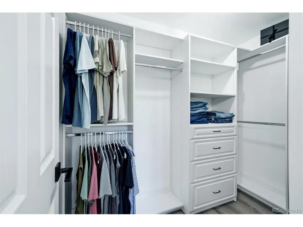
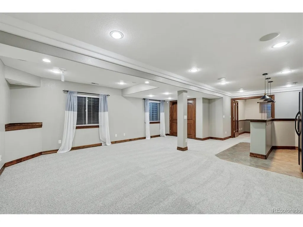
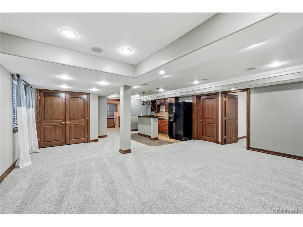
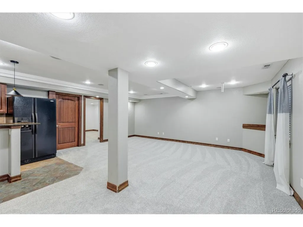
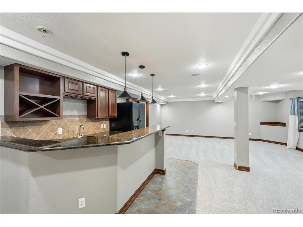
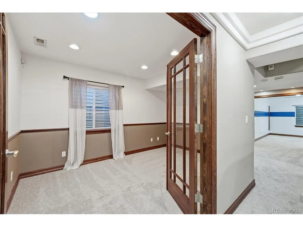
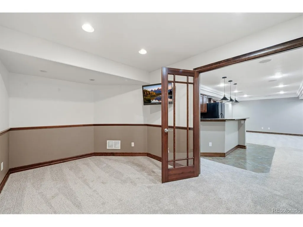
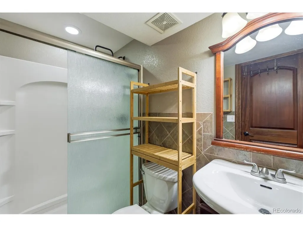
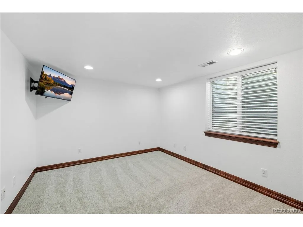
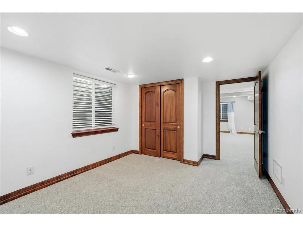
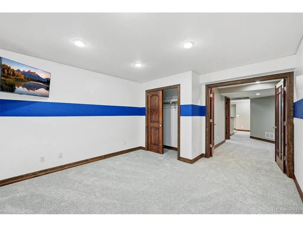
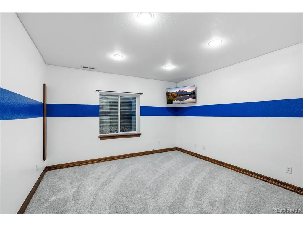
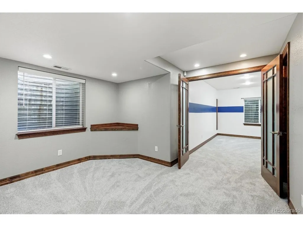
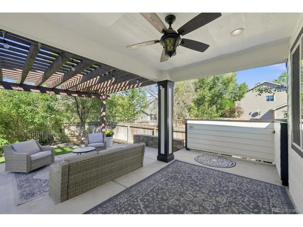
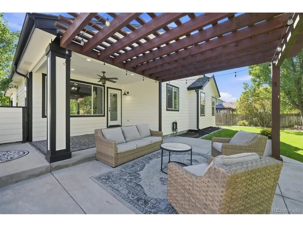
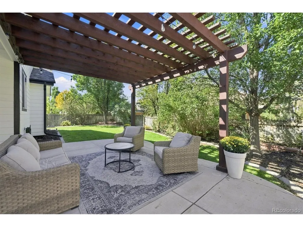
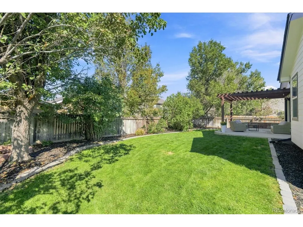
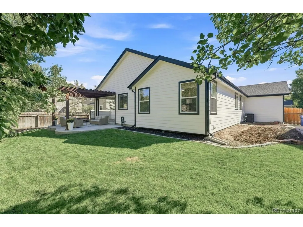
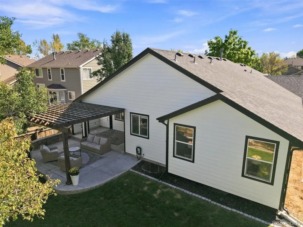
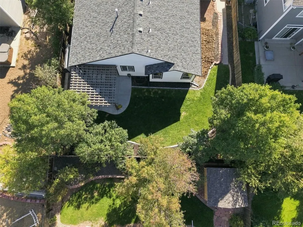
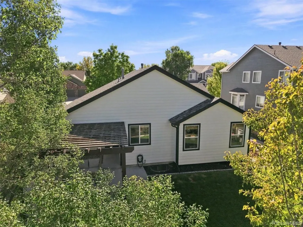
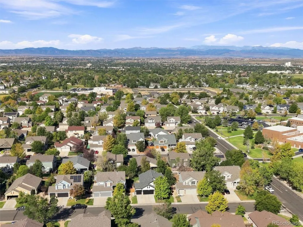
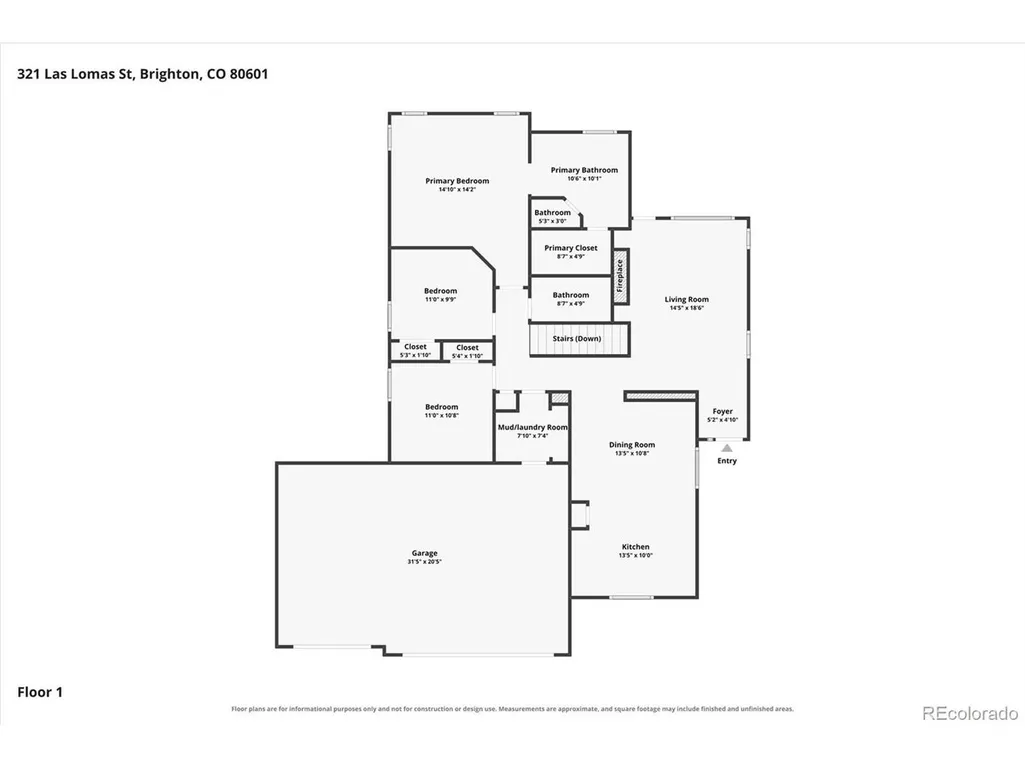
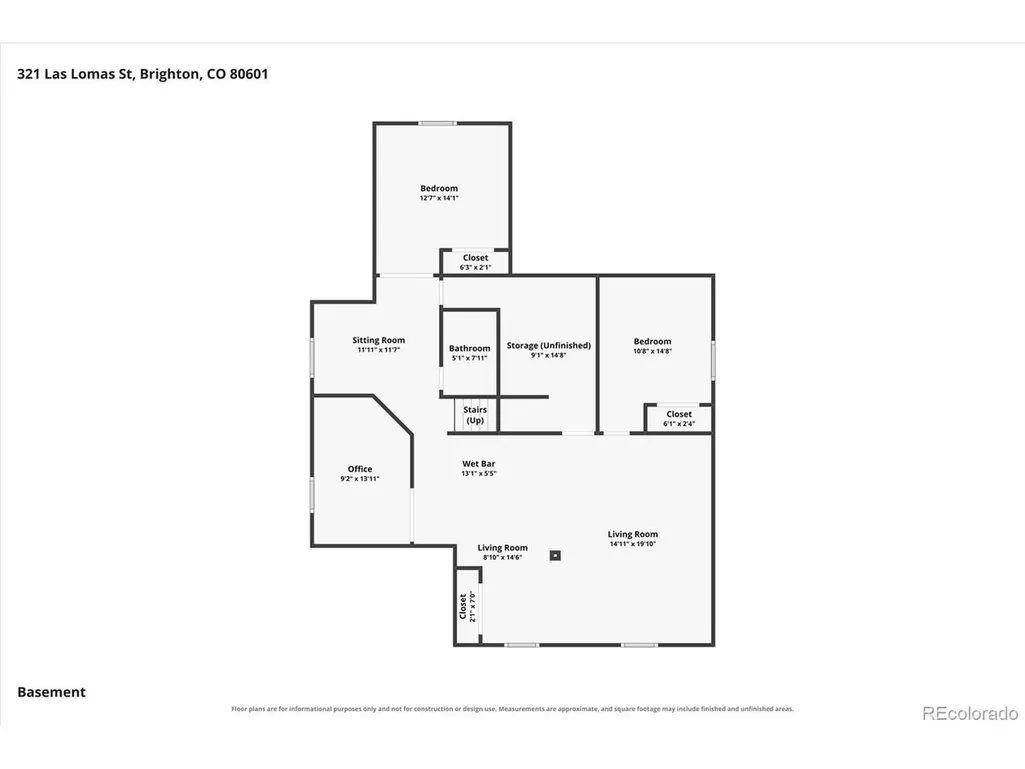
This is the home you've been waiting for! Welcome to The Pheasant Ridge neighborhood! Updated inside & out, this home offers 5 bedrooms PLUS an office or 6th non-conforming bedroom, 3 bathrooms, finished basement, 3-car garage & NO Metro District! Fresh exterior paint adds crisp curb appeal. The remodeled kitchen features unpolished quartz counters, abundant cabinetry, farmhouse sink, pantry, newer stainless appliances that stay, subway tile backsplash, large breakfast bar & attached dining area. The living room features an electric fireplace with custom built shiplap surround, mantel, built-ins & oversized TV that stays. A custom open staircase with wood trim & horizontal cable railing adds architectural character. Three bedrooms are on the main level, including a spacious primary suite with vaulted ceilings & shiplap accent wall. The stunning remodeled primary bath features custom patterned tile floors, freestanding soaking tub, double vanity & walk-in shower with floor-to-ceiling subway tile, frameless glass panels, matte black accents & open-entry design. The walk-in closet was redesigned by Closets by Design. Main-floor laundry includes a custom shiplap built-in coat & shoe drop zone. The finished basement offers 2 more bedrooms, an office with egress window could be the 6th bedroom, 3rd bathroom, plenty of storage, game closet & large great room with surround sound. A kitchen/wet bar with full-size refrigerator makes entertaining a dream. Outside, enjoy a large covered patio with extended pergola, mature trees, sprinkler system front & back, established landscaping & garden area. New front door with new storm door & new back door, newer central A/C & furnace, newer hot water heater, & a 3-car attached garage with workbench. Just blocks from Pennock Elementary & Pheasant Ridge Park with trails, baseball field & covered picnic areas. Convenient to shopping, commuting & approx. 20 minutes to DIA! Torn from the pages of a magazine!
| Elementary School | Middle School | High School |
|---|---|---|
| Mary E Pennock Elementary School | Overland Trail Middle School | Brighton High School |
| Price History | |
|---|---|
| 9/9/2026 | Listed $585,000 |
General Features
| Living Area | 3042 |
|---|---|
| Sewer | Public Sewer |
| Heating | Forced Air |
| Cooling | Central Air,Ceiling Fan(s) |
| Utilities | Natural Gas Available,Electricity Available,Cable Available |
| Roof | Composition |
| Appliances | Self Cleaning Oven,Dishwasher,Refrigerator,Washer,Dryer,Microwave,Disposal |
| HOA Fee | 58 |
| Garage Spaces | 3 |
| Association Fee Includes | Trash,Snow Removal |
| Patio/Porch Features | Patio |
| Architectural Style | In-Law Area,Contemporary |
| Construction Materials | Frame,Brick |
| Exclusions | None |
| Year Built | 2003 |
| Levels | One |
| Property Subtype | Single Family Residence |
| Tax Year | 2025 |
| Community Features | Playground,Park,Trail(s) |
| Accessibility | Level Lot |
| Assoc Fee Paid Per | Monthly |
| County | Adams |
| New Construction | No |
| Property Type | Residential |
| HOA | Yes |
| Energy Efficient | Windows |
| Subdivision Name | Pheasant Ridge |
| Possible Use | Business |
| Full Baths | 2 |
| Status | Active |
| High School | Brighton |
| City | Brighton |
| Association Name | Pheasant Ridge HOA |
| High School District | Brighton Dist 27J |
| MLS Area | Metro Denver |
| Elementary School | Mary E Pennock |
| Property Attached Y/N | No |
| Tax Annual Amount | 4108 |
| Middle/Junior High School | Overland Trail |
| MLS Area Minor | Metro3/BFL |
| Virtual Tour | https://321laslomasst.relahq.com |
| Standard Status | Active |
| Expected Active Date | 2026-09-09 |
| AttributionContact | mandy@mandyjury.com,720-371-6733 |
Interior Features
| Interior Amenities | Eat-in Kitchen,Cathedral Ceiling(s),Open Floorplan,Pantry,Walk-In Closet(s),Wet Bar,Kitchen Island |
|---|---|
| Basement | Full,Partially Finished,Slab,Sump Pump |
| Fireplace Features | Electric,Living Room,One |
| Window Features | Window Coverings |
| Above Grade Finished Area | 1521 |
| 3/4 Baths | 1 |
| Total Bedrooms | 5 |
| LivingAreaSource | Assessor |
| Total Baths | 3 |
Exterior Features
| Exterior Amenities | Sprinkler System |
|---|---|
| Fencing | Fenced |
| Parking Features | Attached |
| Lot Features | Level,House Faces East,Paved |
| Water Source | City |
| Lot Size Area | 6970 |
| Lot Size Acres | 0.16 |
| Waterfront Y/N | No |
Amenities
- Foreclosure
- Views
- Short Sale
- New Construction
- Adult 55+
- Lease To Own
- No HOA Fees
- Furnished
- Primary On Main
- Air Conditioning
- Seller Finance
- Green
- Fixer Upper
- Horse
- Golf
- Fireplace
- Deck
- Garage
- Basement
- Pool
Property vs Single Family Average in 80601
Price
Taxes
Year Built
Visits
In The Neighborhood
Just Listed
Brighton
$ 579,500
- Type
- Single Family
- Size
- 3,456 SqFt
- Rooms
- 3 Beds + 2.5 Baths
 Ornelas Property Management LLC #8583778
Reduced
Brighton
$ 520,000
- Type
- Single Family
- Size
- 3,096 SqFt
- Rooms
- 3 Beds + 2 Baths
RE/MAX Momentum #9447873
Reduced
Brighton
$ 599,900
- Type
- Single Family
- Size
- 3,628 SqFt
- Rooms
- 4 Beds + 3 Baths
Pulse Real Estate Group LLC #4394373
Reduced
Brighton
$ 535,000
- Type
- Single Family
- Size
- 2,439 SqFt
- Rooms
- 4 Beds + 3 Baths
Casablanca Realty Homes, LLC #4326157
Reduced
Yuma
$ 325,000
- Type
- Single Family
- Size
- 2,942 SqFt
- Rooms
- 4 Beds + 3 Baths
Legends Real Estate #8197194

 Information deemed reliable but not guaranteed by the MLS. © 2026 Information and Real Estate Services, LLC.
Information source: Information and Real Estate Services, LLC. Provided for limited non-commercial use only under IRES Rules. © Copyright IRES.
The information being provided is for the consumers personal, non-commercial use and may not be used for any purpose other than to identify prospective properties consumer may be interested in purchasing.
The IRES, LLC Data on this
Information deemed reliable but not guaranteed by the MLS. © 2026 Information and Real Estate Services, LLC.
Information source: Information and Real Estate Services, LLC. Provided for limited non-commercial use only under IRES Rules. © Copyright IRES.
The information being provided is for the consumers personal, non-commercial use and may not be used for any purpose other than to identify prospective properties consumer may be interested in purchasing.
The IRES, LLC Data on this
 The real estate listing information and related content displayed on this site is provided exclusively for consumers’ personal, non-commercial use and may not be used for any purpose other than to identify prospective properties consumers may be interested in purchasing. This information and related content is deemed reliable but is not guaranteed accurate by elevateMLS.
 The data relating to real estate for sale on this web site comes in part from the Internet Data Exchange (IDX) program of Colorado Real Estate Network, Inc. (CREN), © Copyright 2026. All rights reserved. All data deemed reliable but not guaranteed and should be independently verified. This database record is provided subject to "limited license" rights. Duplication or reproduction is prohibited.
 Grand Junction Area Realtor Association® All information deemed reliable but not guaranteed. All properties are subject to prior sale, change or withdrawal. Neither listing broker(s) or information provider(s) shall be responsible for any typographical errors, misinformation, misprints and shall be held totally harmless. Listing(s) information is provided for consumer's personal, non-commercial use and may not be used for any purpose other than to identify prospective properties consumers may
 Spanish Peaks MLS® All information deemed reliable but not guaranteed. All properties are subject to prior sale, change or withdrawal. Neither listing broker(s) or information provider(s) shall be responsible for any typographical errors, misinformation, misprints and shall be held totally harmless. Listing(s) information is provided for consumer's personal, non-commercial use and may not be used for any purpose other than to identify prospective properties consumers may be interested in purchasing.
