

Views - New Construction
Address
942 Hearteye Trl, Lafayette, CO
Price
$ 899,000
Property Attributes
- MLS#5445278
- TypeSingle Family
- Listing Status Active
- CountyBOULDER
- CityLafayette
- AreaLafayette
- NeighborhoodSilo Filing 1
- Zip80026
- StyleContemporary
- Year Built2023
- Taxes$ 7997
- Price$ 899,000
- Bedrooms4
- Full Bathrooms3
- Half Bathrooms1
- Sqr Footage2427
- Lot Size0.13 Acres
Data Source:
Information and Real Estate Services (IRES)
Property Description
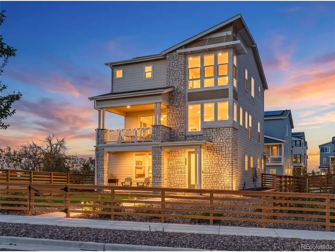
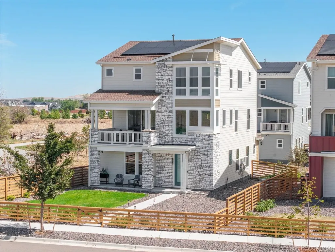
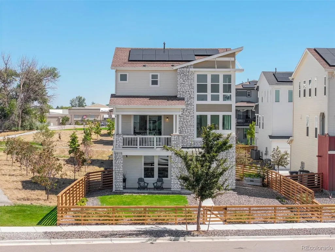
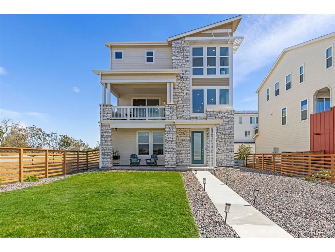
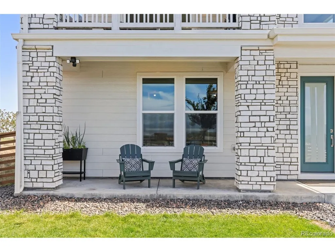
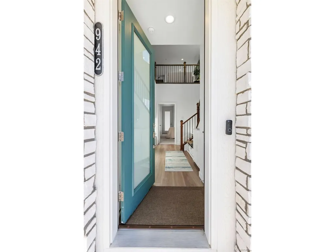
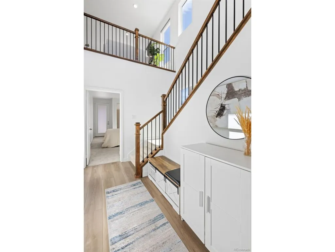
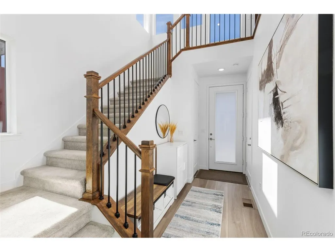
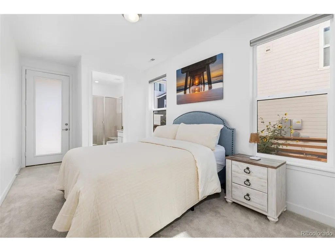
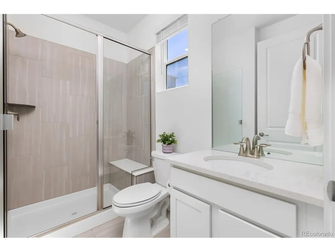
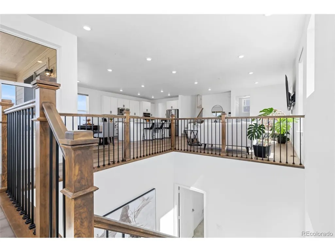
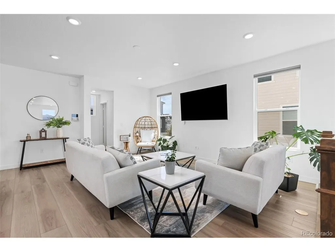
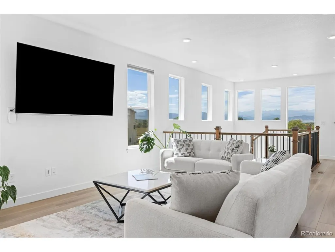
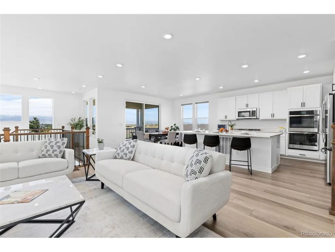
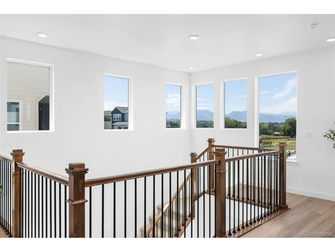
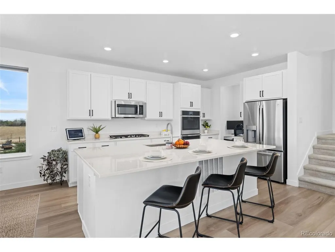
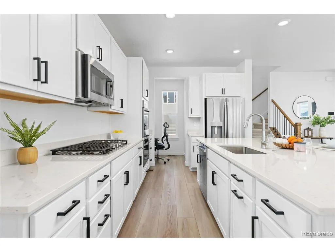
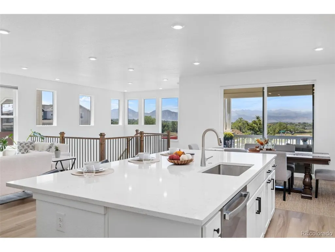
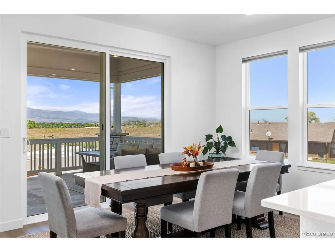
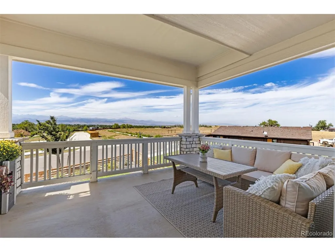
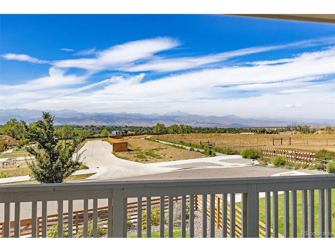
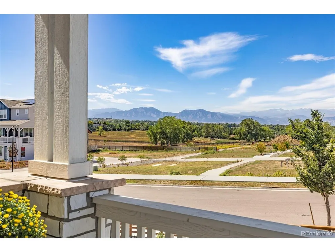
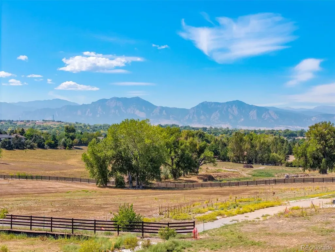
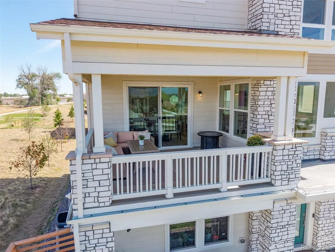
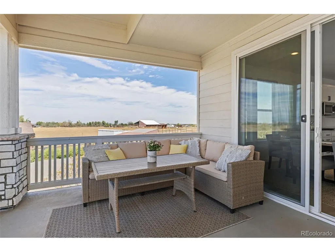
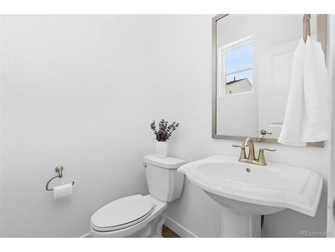
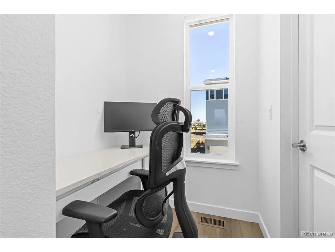
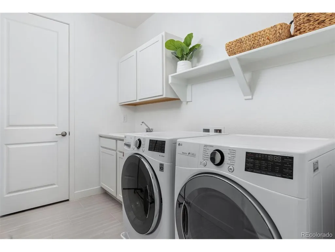
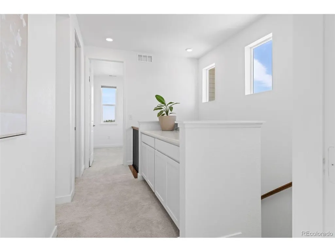
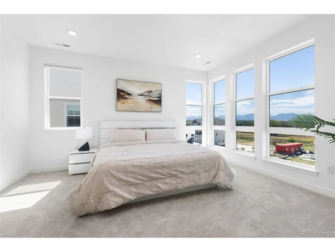
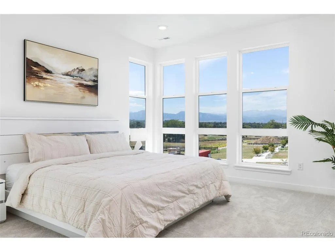
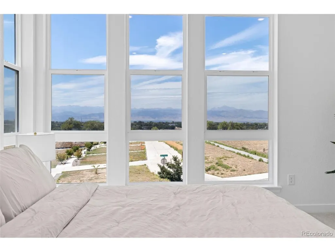
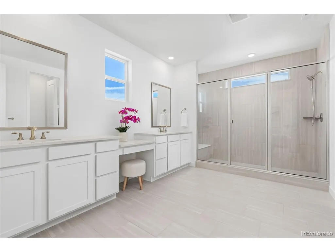
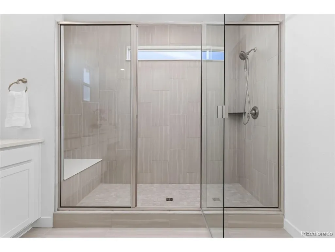
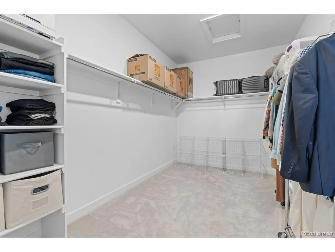
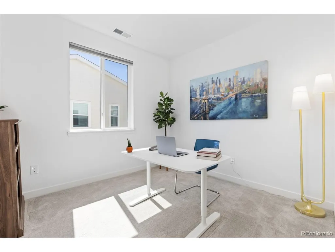
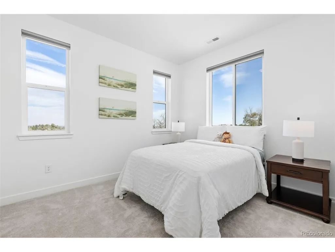
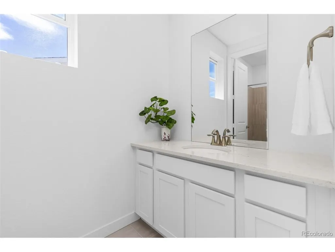
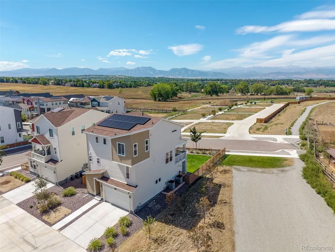
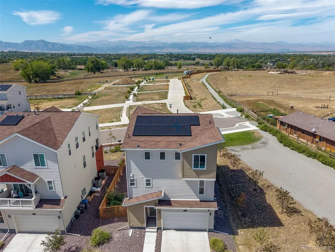
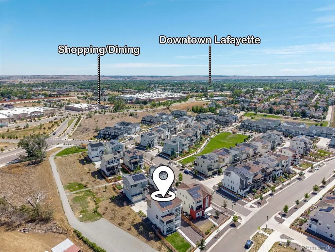
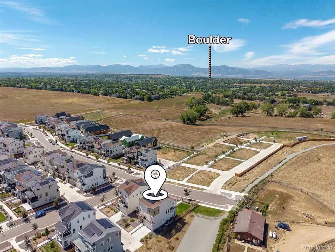
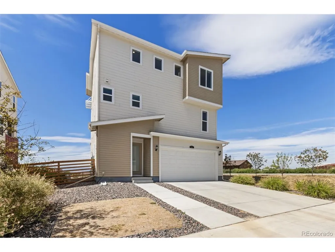
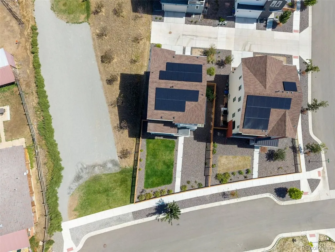
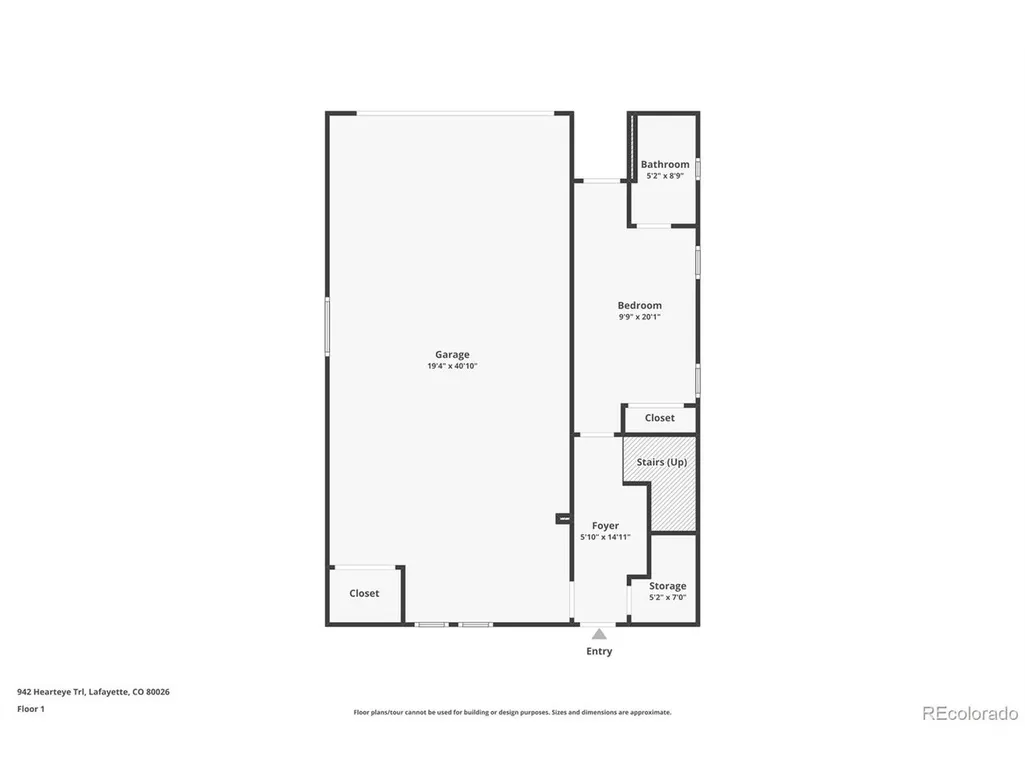
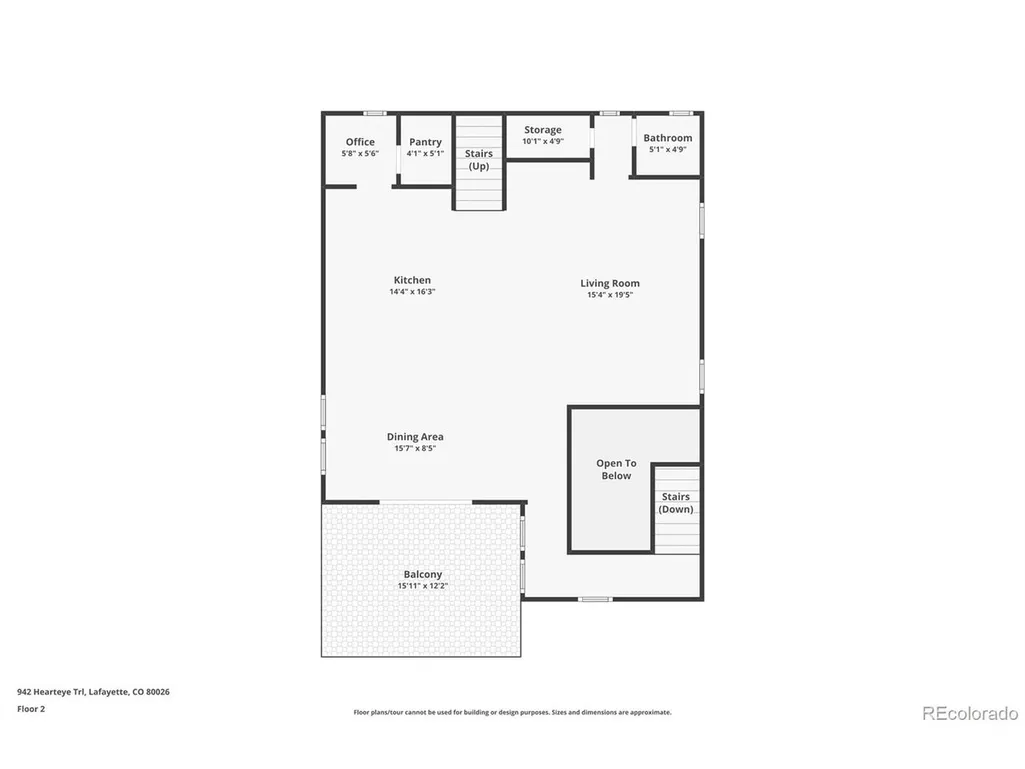
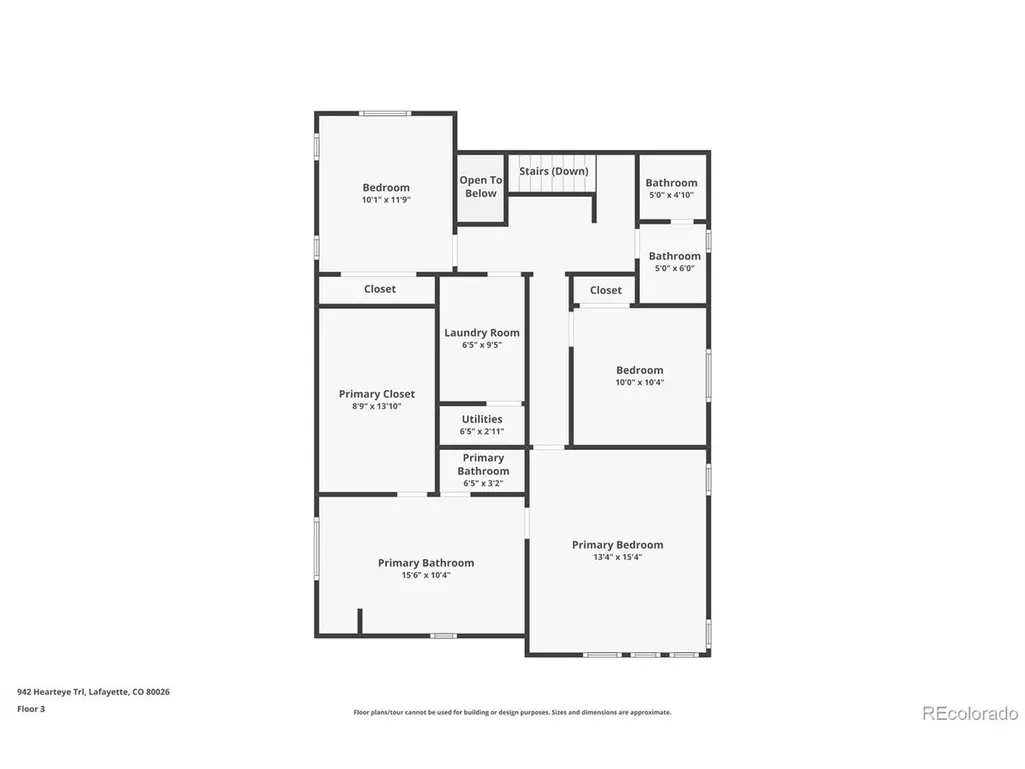
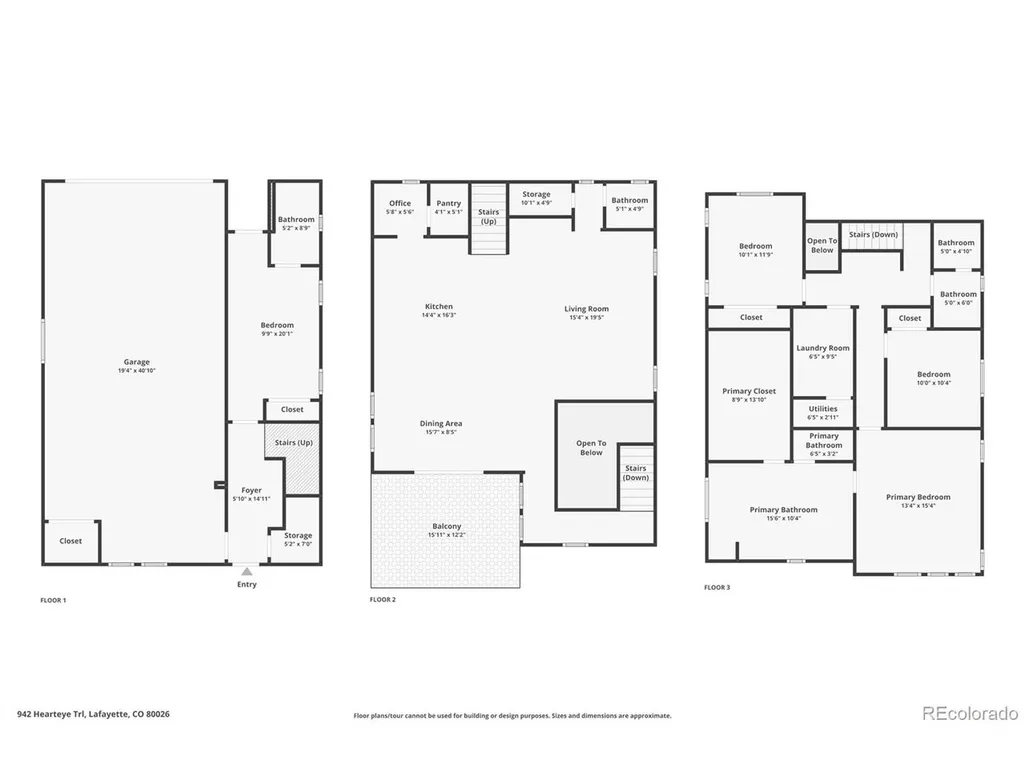
This is what you dream of when you dream of living in Colorado. Built in 2023 and tucked into a private corner lot at the back of the neighborhood, this stunning 4-bedroom, 4-bath home pairs modern design with sweeping Flatirons views, exceptional privacy, and a versatile floor plan. Walls of west-facing windows fill the home with natural light and frame mountain views from the living and dining areas. The real showstopper is the spacious covered deck, where expansive Flatirons views create a true second living room-perfect for morning coffee, outdoor dining, evening cocktails, or Colorado sunsets. You'll love the energy-saving, budget-friendly benefits of owning 25 solar panels! The main floor features a bright, open space connecting the living room, dining area, and beautifully appointed kitchen. An enormous quartz island comfortably seats 4-5, complemented by stainless appliances, gas cooktop, double ovens, pantry, & a convenient workspace tucked behind the kitchen. A powder room for guests completes the level. Upstairs are 3 bedrooms, including an impressive primary suite where walls of windows capture stunning mountain views. The oversized primary bath offers a seated double vanity, large walk-in shower, and generously sized walk-in closet. The upstairs laundry area includes a utility sink and counter space for folding or projects. The ground level adds remarkable flexibility with a large 4th bedroom, ensuite 3/4 bath, and its own exterior entry-ideal for guests, a mother-in-law suite, private home office, or home gym! A rare 4-car tandem garage provides exceptional space for vehicles, bikes, gear, or storage. This home is ideally located within BVSD, just 5 minutes from downtown Lafayette, with an easy commute to Boulder. Shopping, dining, and everyday conveniences are just around the corner. Modern, private, spacious, and surrounded by the views that make Colorado living so special-this is the lifestyle you moved here for. Don't miss this one!
| Elementary School | Middle School | High School |
|---|---|---|
| Lafayette Elementary School | Angevine Middle School | Centaurus High School |
| Price History | |
|---|---|
| 9/10/2026 | Listed $899,000 |
General Features
| Living Area | 2427 |
|---|---|
| Sewer | Public Sewer |
| Heating | Forced Air |
| Cooling | Central Air |
| Roof | Composition |
| Appliances | Double Oven,Dishwasher,Refrigerator,Washer,Microwave,Disposal,Fire Alarm |
| HOA Fee | 75 |
| Garage Spaces | 4 |
| Association Fee Includes | Snow Removal |
| Patio/Porch Features | Patio,Deck |
| Architectural Style | Contemporary |
| Construction Materials | Frame,Concrete |
| Exclusions | Seller's personal property |
| Year Built | 2023 |
| View | Mountain(s),Hills |
| Levels | Three Or More |
| Property Subtype | Single Family Residence |
| Tax Year | 2025 |
| Assoc Fee Paid Per | Quarterly |
| County | Boulder |
| New Construction | Yes |
| Property Type | Residential |
| HOA | Yes |
| Energy Efficient | Thermostat |
| Subdivision Name | Silo Filing 1 |
| Full Baths | 1 |
| Status | Active |
| High School | Centaurus |
| City | Lafayette |
| Association Name | Weems Neighborhood HOA |
| High School District | Boulder Valley Dist RE2 |
| MLS Area | Lafayette |
| Elementary School | Lafayette |
| Property Attached Y/N | No |
| Tax Annual Amount | 7997 |
| Middle/Junior High School | Angevine |
| Virtual Tour | https://www.zillow.com/view-imx/e3af3919-4e7c-41de-a6a1-039c6c7e4e04?setAttribution=mls&wl=true&initialViewType=pano |
| Builder Name | Lennar |
| Standard Status | Active |
| Expected Active Date | 2026-09-10 |
| AttributionContact | renee.olear@compass.com,303-827-8315 |
Interior Features
| Interior Amenities | Open Floorplan,Pantry,Walk-In Closet(s),Kitchen Island |
|---|---|
| Basement | Crawl Space |
| Above Grade Finished Area | 2427 |
| Half Baths | 1 |
| 3/4 Baths | 2 |
| Total Bedrooms | 4 |
| LivingAreaSource | Assessor |
| Total Baths | 4 |
Exterior Features
| Exterior Amenities | Sprinkler System,Tandem Garage |
|---|---|
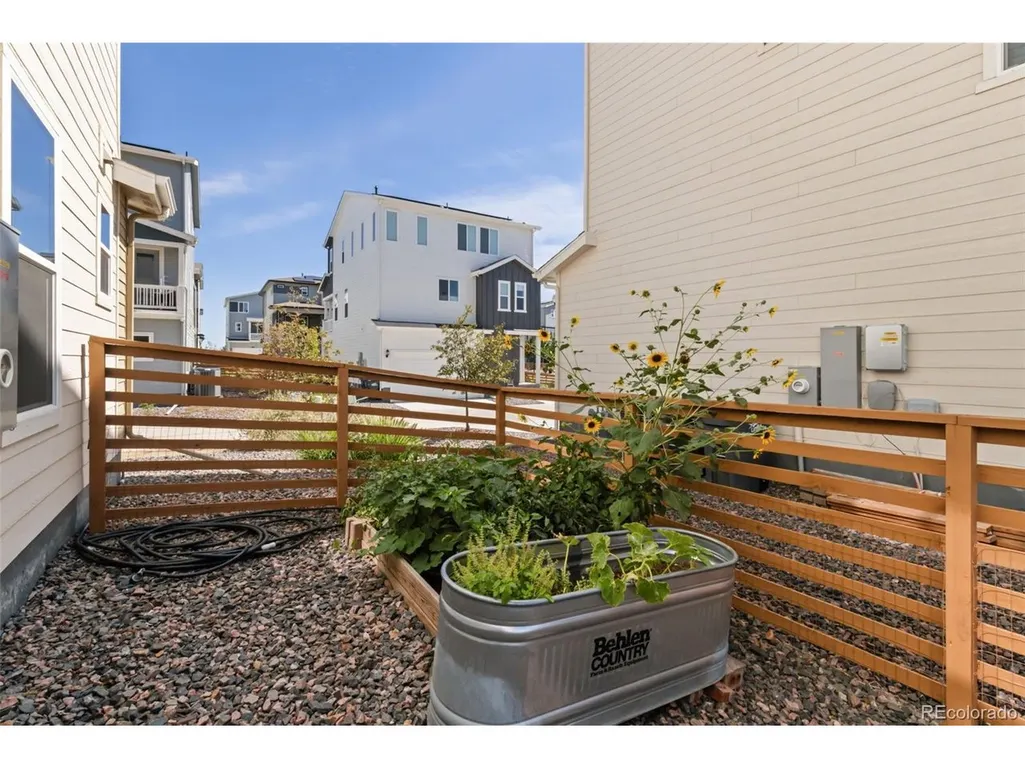
| Fencing | Fenced |
| Parking Features | Attached |
| Lot Features | Corner Lot,Abuts Private Open Space,House Faces West |
| Lot Size Area | 5641 |
| Lot Size Acres | 0.13 |
| Waterfront Y/N | No |
Amenities
- Foreclosure
- Views
- Short Sale
- New Construction
- Adult 55+
- Lease To Own
- No HOA Fees
- Furnished
- Primary On Main
- Air Conditioning
- Seller Finance
- Green
- Fixer Upper
- Horse
- Golf
- Fireplace
- Deck
- Garage
- Basement
- Pool
Property vs Single Family Average in 80026
Price
Taxes
Year Built
Visits


 Information deemed reliable but not guaranteed by the MLS. © 2026 Information and Real Estate Services, LLC.
Information source: Information and Real Estate Services, LLC. Provided for limited non-commercial use only under IRES Rules. © Copyright IRES.
The information being provided is for the consumers personal, non-commercial use and may not be used for any purpose other than to identify prospective properties consumer may be interested in purchasing.
The IRES, LLC Data on this
Information deemed reliable but not guaranteed by the MLS. © 2026 Information and Real Estate Services, LLC.
Information source: Information and Real Estate Services, LLC. Provided for limited non-commercial use only under IRES Rules. © Copyright IRES.
The information being provided is for the consumers personal, non-commercial use and may not be used for any purpose other than to identify prospective properties consumer may be interested in purchasing.
The IRES, LLC Data on this
 The real estate listing information and related content displayed on this site is provided exclusively for consumers’ personal, non-commercial use and may not be used for any purpose other than to identify prospective properties consumers may be interested in purchasing. This information and related content is deemed reliable but is not guaranteed accurate by elevateMLS.
 The data relating to real estate for sale on this web site comes in part from the Internet Data Exchange (IDX) program of Colorado Real Estate Network, Inc. (CREN), © Copyright 2026. All rights reserved. All data deemed reliable but not guaranteed and should be independently verified. This database record is provided subject to "limited license" rights. Duplication or reproduction is prohibited.
 Grand Junction Area Realtor Association® All information deemed reliable but not guaranteed. All properties are subject to prior sale, change or withdrawal. Neither listing broker(s) or information provider(s) shall be responsible for any typographical errors, misinformation, misprints and shall be held totally harmless. Listing(s) information is provided for consumer's personal, non-commercial use and may not be used for any purpose other than to identify prospective properties consumers may
 Spanish Peaks MLS® All information deemed reliable but not guaranteed. All properties are subject to prior sale, change or withdrawal. Neither listing broker(s) or information provider(s) shall be responsible for any typographical errors, misinformation, misprints and shall be held totally harmless. Listing(s) information is provided for consumer's personal, non-commercial use and may not be used for any purpose other than to identify prospective properties consumers may be interested in purchasing.
