

Primary on Main - Eco Friendly
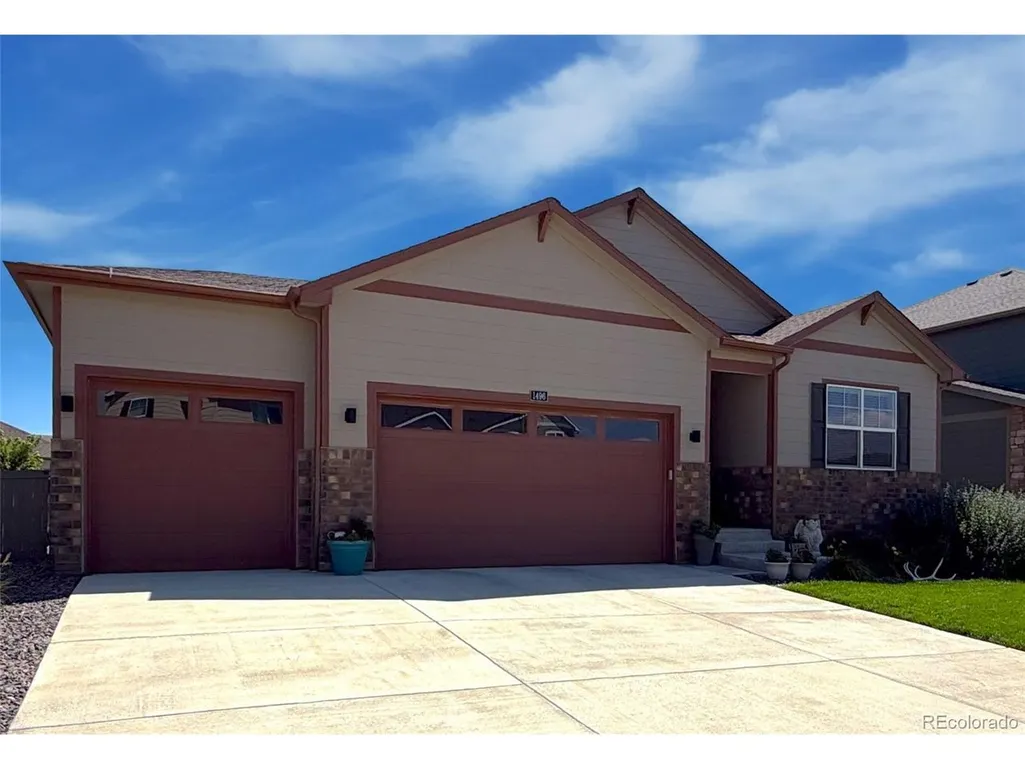
Address
1496 Vantage Pkwy, Berthoud, CO
Price
$ 579,900
Property Attributes
- MLS#5259271
- TypeSingle Family
- Listing Status Active
- CountyLARIMER
- CityBerthoud
- AreaLoveland-Berthoud
- NeighborhoodVantage
- Zip80513
- StyleContemporary
- Year Built2022
- Taxes$ 5553
- Price$ 579,900
- Bedrooms3
- Full Bathrooms2
- Half Bathrooms0
- Sqr Footage3256
- Lot Size0.16 Acres
Data Source:
Information and Real Estate Services (IRES)
Property Description
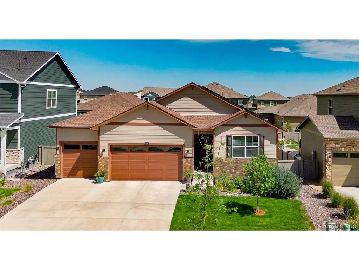
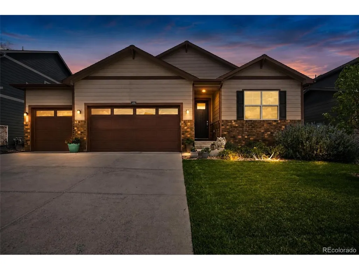
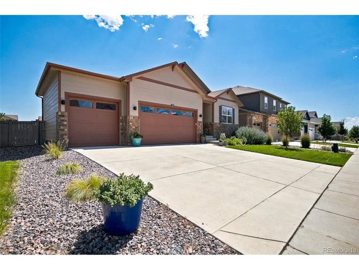
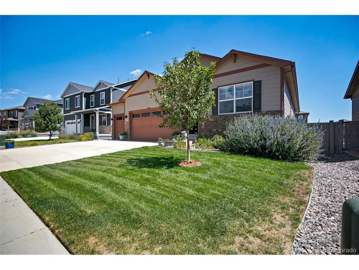
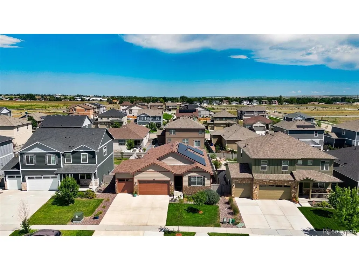
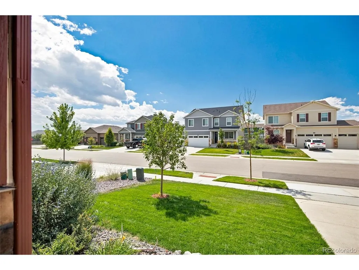
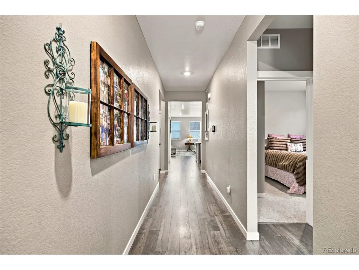
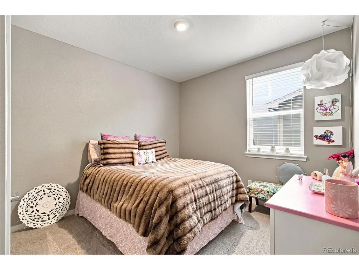
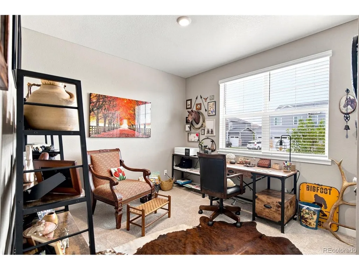
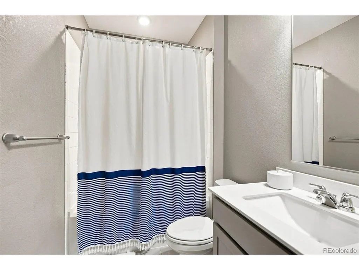
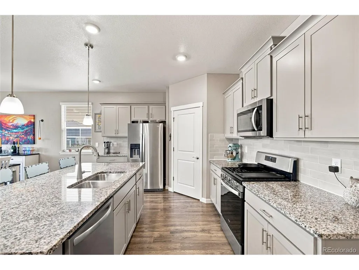
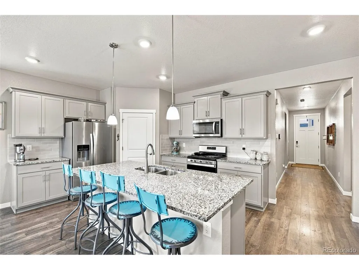
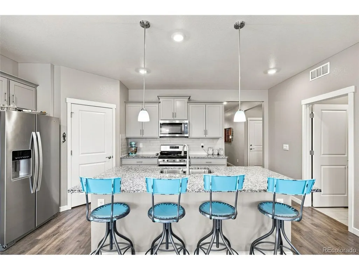
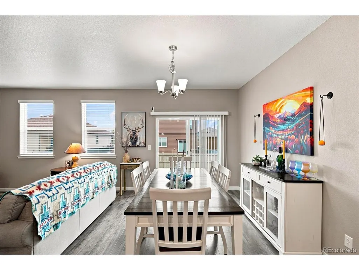
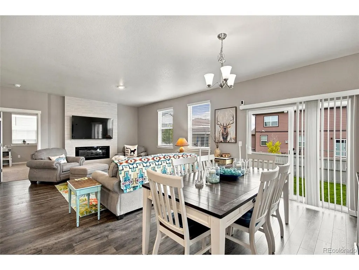
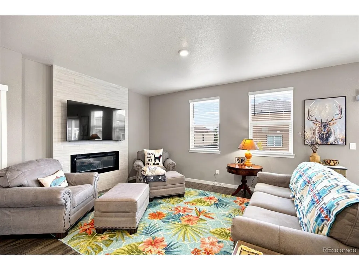
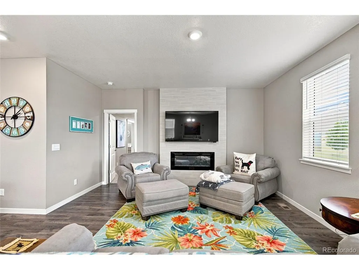
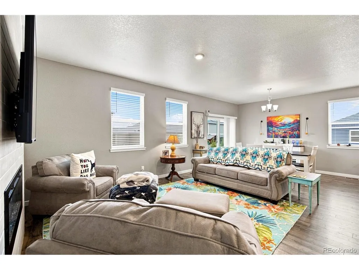
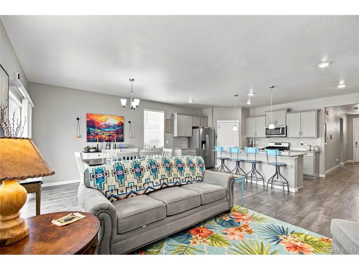
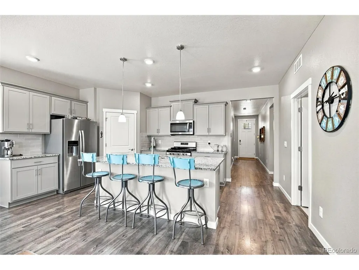
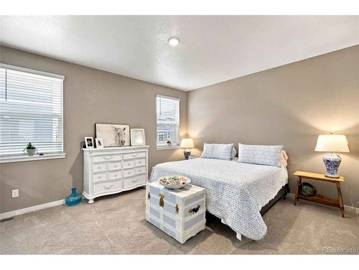
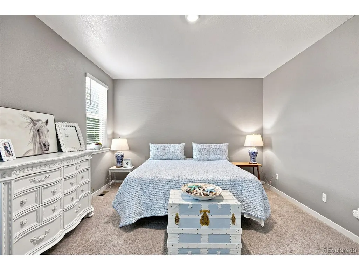
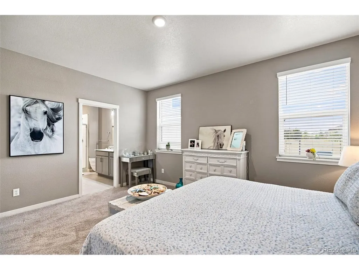
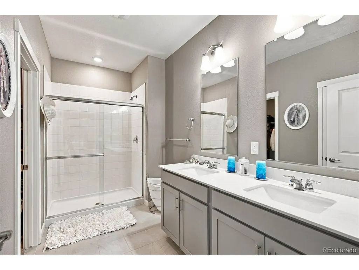
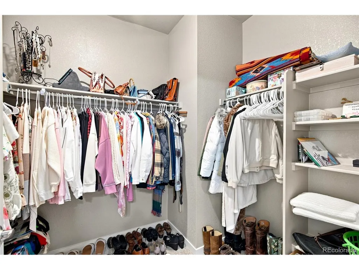
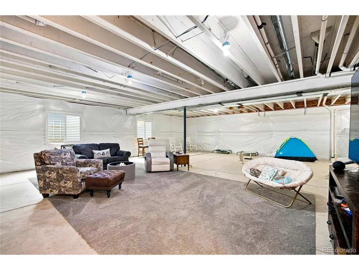
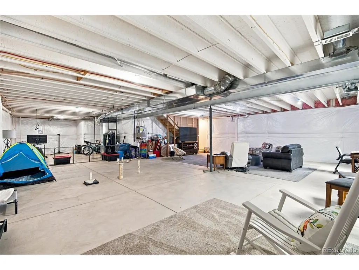
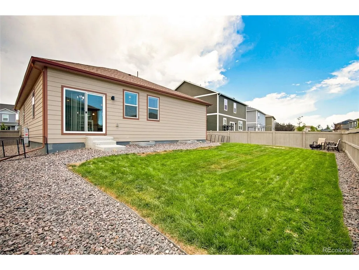
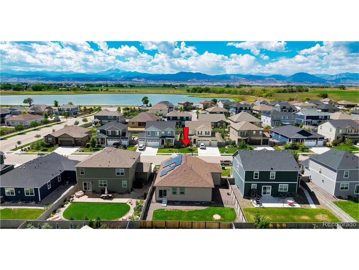
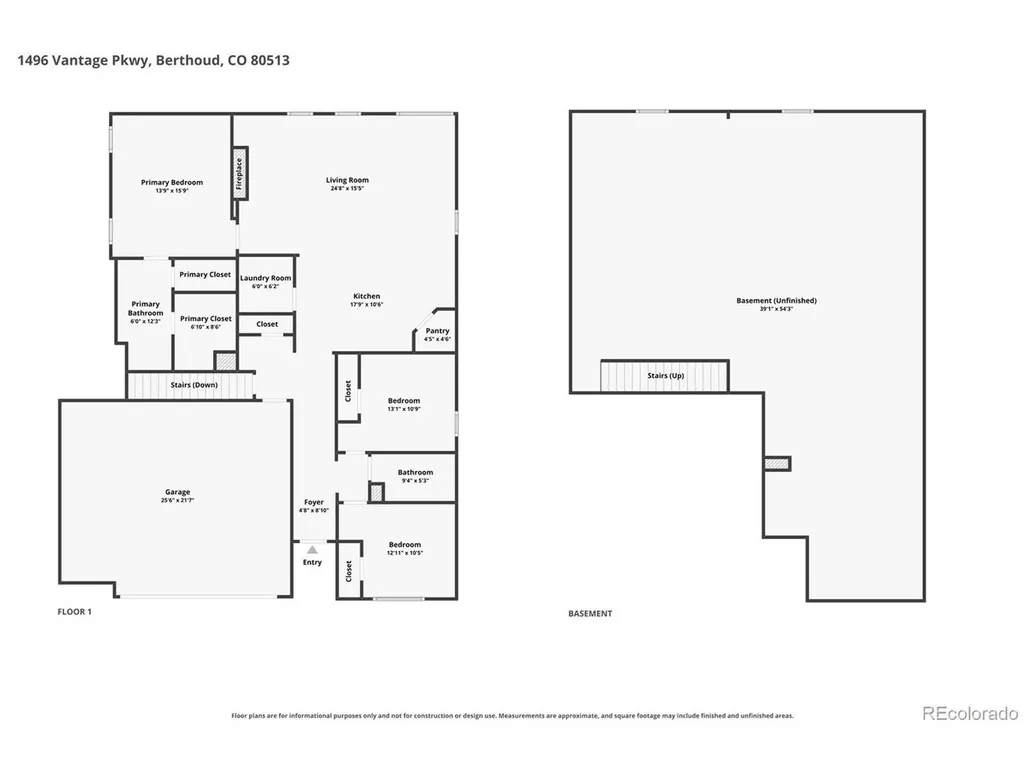
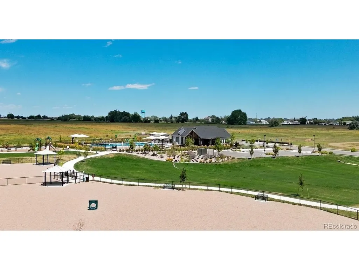
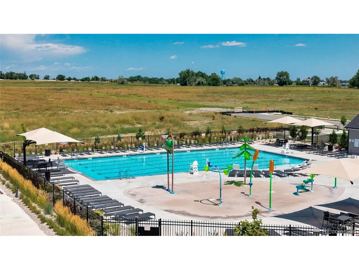
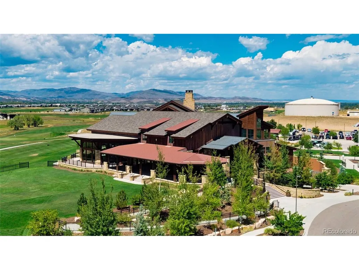
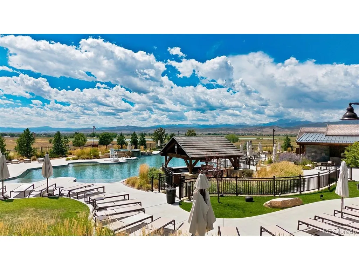
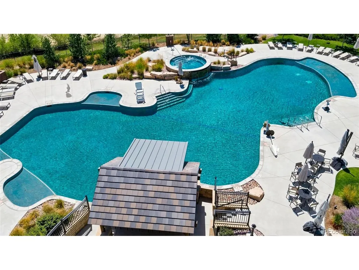
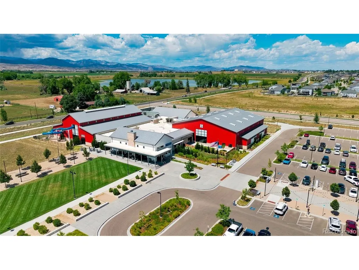
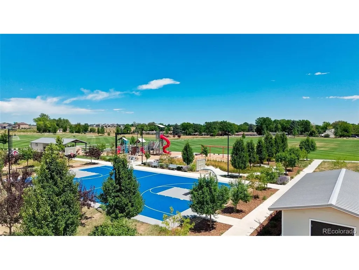
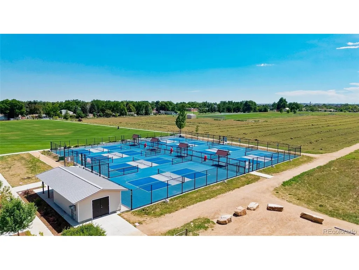
Welcome to 1496 Vantage Parkway; a beautifully maintained, ranch-style home in the highly desirable Vantage community. Designed for comfortable, easy living, this three-bedroom home offers the convenience of one-level living with a bright, open floor plan, thoughtful finishes, and plenty of room to grow. At the heart of the home, the spacious kitchen features a large granite-topped island with generous seating and serving space, stainless steel appliances, a walk-in pantry, and abundant cabinetry and counter space. Flowing seamlessly into the open dining and living areas, where a cozy fireplace creates a warm and inviting gathering space. The primary suite includes a well-appointed ensuite bath with dual vanities, a low-threshold shower, and a large walk-in closet. Two additional bedrooms provide flexibility for guests, a home office, or hobbies. A three-car garage offers exceptional space for vehicles and storage, while the expansive unfinished basement provides outstanding potential for future living space. Vantage offers a vibrant community lifestyle with neighborhood parks, a community pool, splash pad, fitness center, clubhouse, and dog parks. The home is also conveniently located near the Berthoud Recreation Center. Vantage residents enjoy included privileges to TPC Colorado resort amenities, including access to its world-class fitness center, resort-style pool with swim-up bar, hot tub, and restaurants. Adding to the home's efficiency and everyday convenience is a 9.4 kW rooftop solar system paired with a Tesla Powerwall 3 battery backup. The system can produce up to approximately 60 kWh under ideal conditions, while the Powerwall stores energy and can provide backup power during grid outages-adding both energy efficiency and peace of mind. Priced to sell, this home won't last long. Schedule a tour today!
| Elementary School | Middle School | High School |
|---|---|---|
| Berthoud Elementary School | Turner Middle School | Berthoud High School |
| Price History | |
|---|---|
| 8/14/2026 | Listed $579,900 |
General Features
| Living Area | 1628 |
|---|---|
| Sewer | Public Sewer |
| Heating | Forced Air |
| Cooling | Central Air |
| Utilities | Natural Gas Available,Electricity Available,Cable Available |
| Roof | Fiberglass |
| Appliances | Dishwasher,Refrigerator,Microwave |
| HOA Fee | 1300 |
| Garage Spaces | 3 |
| Patio/Porch Features | Patio |
| Architectural Style | Contemporary |
| Construction Materials | Frame,Composition,Concrete |
| Exclusions | Seller's personal property |
| Year Built | 2022 |
| Levels | One |
| Property Subtype | Single Family Residence |
| Tax Year | 2025 |
| Community Features | Hot Tub,Pool,Playground,Fitness Center,Park,Trail(s) |
| Assoc Fee Paid Per | Annually |
| County | Larimer |
| New Construction | No |
| Property Type | Residential |
| HOA | Yes |
| Energy Efficient | Solar Hot Water |
| Subdivision Name | Vantage |
| Full Baths | 2 |
| Status | Active |
| Directions | From I-25. Take Exit 250 for Berthoud. Go West on CR 56 to Berthoud Pkwy. Head North on Berthoud Pkwy. Right on Lake View Ave. Left onto Vantage Pkwy. |
| High School | Berthoud |
| City | Berthoud |
| Association Name | Berthoud Heritage Metro District No. 4 |
| High School District | Thompson R2-J |
| MLS Area | Loveland/Berthoud |
| Elementary School | Berthoud |
| Property Attached Y/N | No |
| Tax Annual Amount | 5553 |
| Middle/Junior High School | Turner |
| Virtual Tour | https://www.zillow.com/view-imx/1289da7f-e8b1-4e16-8ac3-dbea1ad27cc0?setAttribution=mls&wl=true&initialViewType=pano |
| Builder Name | D.R. Horton,Inc |
| Standard Status | Active |
| Expected Active Date | 2026-08-21 |
| AttributionContact | heidikenyon@jasonmitchellgroup.com,717-802-2177 |
Interior Features
| Interior Amenities | Pantry,Walk-In Closet(s),Kitchen Island |
|---|---|
| Basement | Full |
| Fireplace Features | Electric,One |
| Above Grade Finished Area | 1628 |
| Total Bedrooms | 3 |
| LivingAreaSource | Assessor |
| Total Baths | 2 |
Exterior Features
| Exterior Amenities | Sprinkler System |
|---|---|
| Fencing | Fenced |
| Parking Features | Attached |
| Lot Features | House Faces West,Paved,Gutters |
| Water Source | City |
| Lot Size Area | 6970 |
| Lot Size Acres | 0.16 |
| Waterfront Y/N | No |
| Builder Model | Newcastle |
Amenities
- Foreclosure
- Views
- Short Sale
- New Construction
- Adult 55+
- Lease To Own
- No HOA Fees
- Furnished
- Primary On Main
- Air Conditioning
- Seller Finance
- Green
- Fixer Upper
- Horse
- Golf
- Fireplace
- Deck
- Garage
- Basement
- Pool
Property vs Single Family Average in 80513
Price
Taxes
Year Built
Visits
In The Neighborhood
Reduced
Berthoud
$ 639,000
- Type
- Single Family
- Size
- 3,441 SqFt
- Rooms
- 4 Beds + 2.5 Baths
 C3 Real Estate Solutions, LLC #IR1067237
Views
Berthoud
$ 670,000
- Type
- Single Family
- Size
- 3,462 SqFt
- Rooms
- 5 Beds + 3.5 Baths
Fixed Rate Real Estate, LLC #9802183
Views
Berthoud
$ 417,309
- Type
- Single Family
- Size
- 1,500 SqFt
- Rooms
- 3 Beds + 2.5 Baths
D.R. Horton Realty, LLC #7431617
New Construction
Berthoud
$ 679,900
- Type
- Single Family
- Size
- 3,764 SqFt
- Rooms
- 5 Beds + 4 Baths
D.R. Horton Realty, LLC #4004063

 Information deemed reliable but not guaranteed by the MLS. © 2026 Information and Real Estate Services, LLC.
Information source: Information and Real Estate Services, LLC. Provided for limited non-commercial use only under IRES Rules. © Copyright IRES.
The information being provided is for the consumers personal, non-commercial use and may not be used for any purpose other than to identify prospective properties consumer may be interested in purchasing.
The IRES, LLC Data on this
Information deemed reliable but not guaranteed by the MLS. © 2026 Information and Real Estate Services, LLC.
Information source: Information and Real Estate Services, LLC. Provided for limited non-commercial use only under IRES Rules. © Copyright IRES.
The information being provided is for the consumers personal, non-commercial use and may not be used for any purpose other than to identify prospective properties consumer may be interested in purchasing.
The IRES, LLC Data on this
 The real estate listing information and related content displayed on this site is provided exclusively for consumers’ personal, non-commercial use and may not be used for any purpose other than to identify prospective properties consumers may be interested in purchasing. This information and related content is deemed reliable but is not guaranteed accurate by elevateMLS.
 The data relating to real estate for sale on this web site comes in part from the Internet Data Exchange (IDX) program of Colorado Real Estate Network, Inc. (CREN), © Copyright 2026. All rights reserved. All data deemed reliable but not guaranteed and should be independently verified. This database record is provided subject to "limited license" rights. Duplication or reproduction is prohibited.
 Grand Junction Area Realtor Association® All information deemed reliable but not guaranteed. All properties are subject to prior sale, change or withdrawal. Neither listing broker(s) or information provider(s) shall be responsible for any typographical errors, misinformation, misprints and shall be held totally harmless. Listing(s) information is provided for consumer's personal, non-commercial use and may not be used for any purpose other than to identify prospective properties consumers may
 Spanish Peaks MLS® All information deemed reliable but not guaranteed. All properties are subject to prior sale, change or withdrawal. Neither listing broker(s) or information provider(s) shall be responsible for any typographical errors, misinformation, misprints and shall be held totally harmless. Listing(s) information is provided for consumer's personal, non-commercial use and may not be used for any purpose other than to identify prospective properties consumers may be interested in purchasing.
