

Golf Course
Address
27536 E Byers Pl, Aurora, CO
Price
$ 540,000
Property Attributes
- MLS#5123446
- TypeSingle Family
- Listing Status Active
- CountyARAPAHOE
- CityAurora
- AreaMetro Denver
- NeighborhoodHarmony
- Zip80018
- StyleSingle Family Residence
- Year Built2023
- Taxes$ 7473
- Price$ 540,000
- Bedrooms4
- Full Bathrooms2
- Half Bathrooms1
- Sqr Footage2659
- Lot Size0.12 Acres
Data Source:
Information and Real Estate Services (IRES)
Property Description
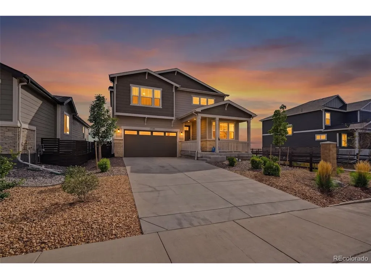
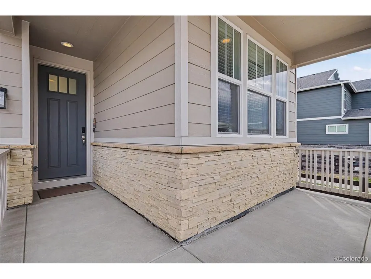
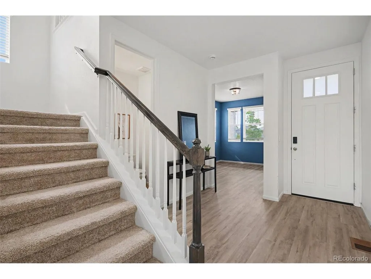
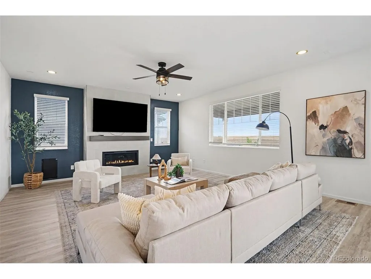
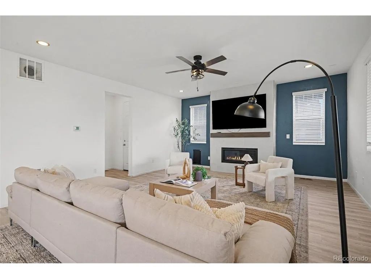
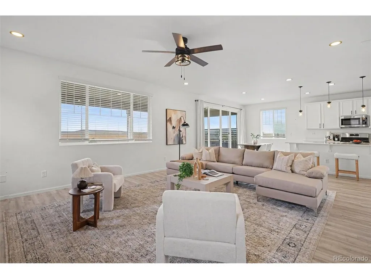
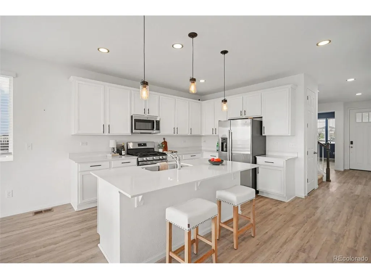
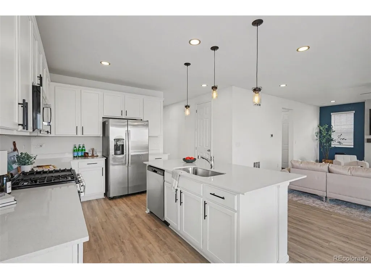
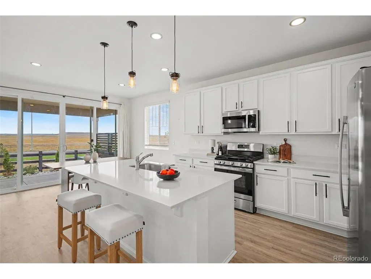
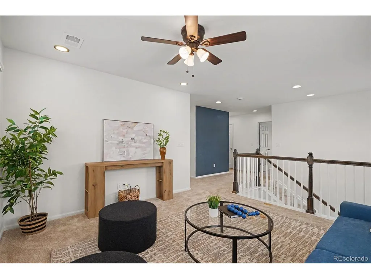
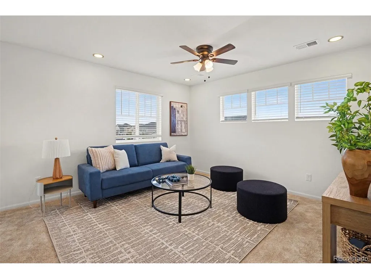
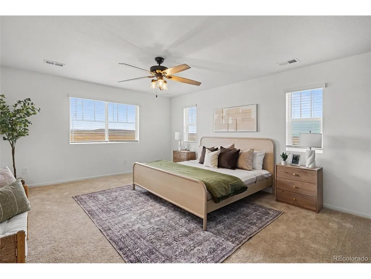
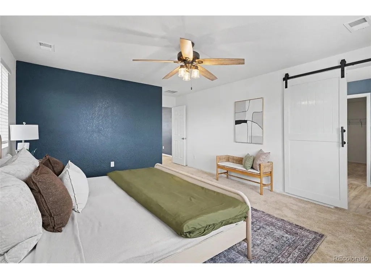
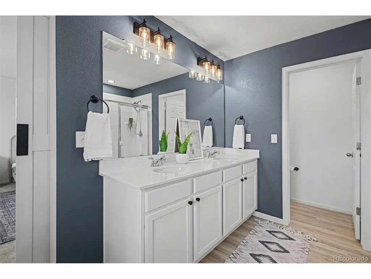
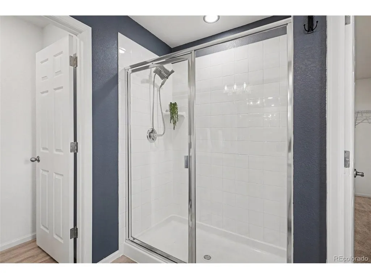
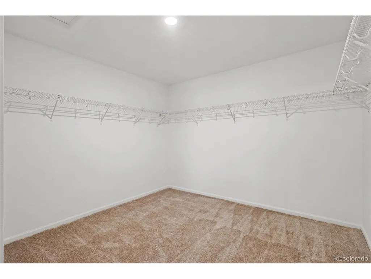
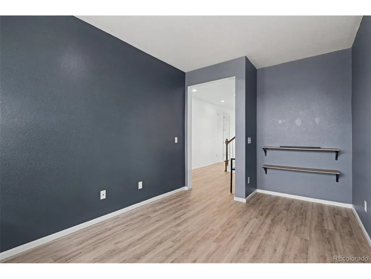
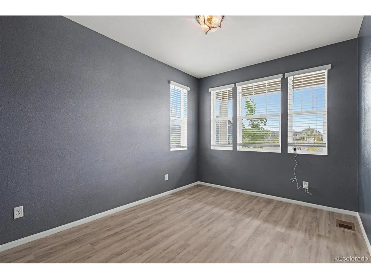
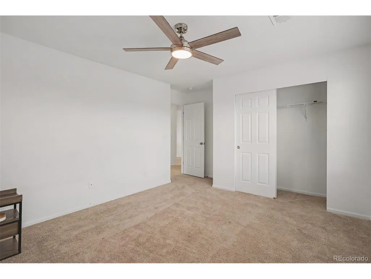
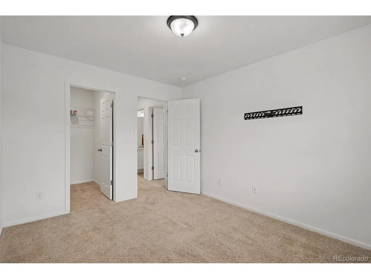
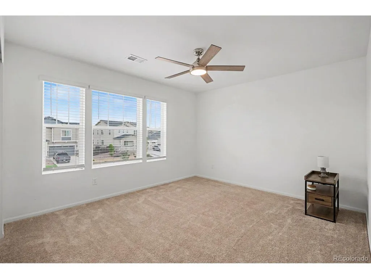
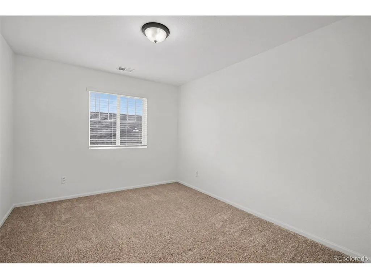
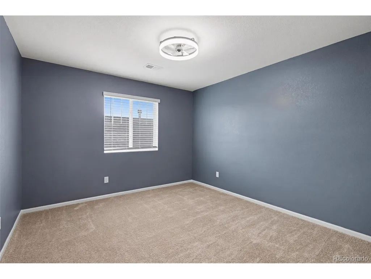
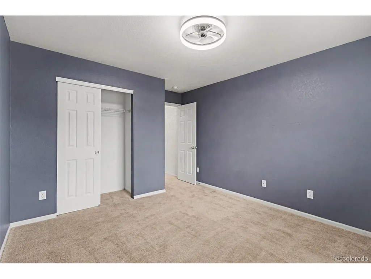
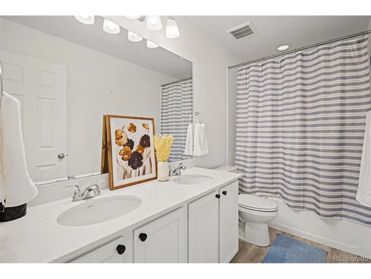
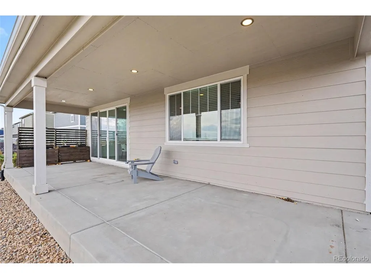
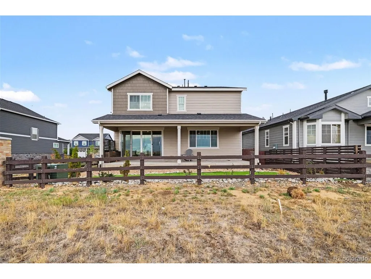
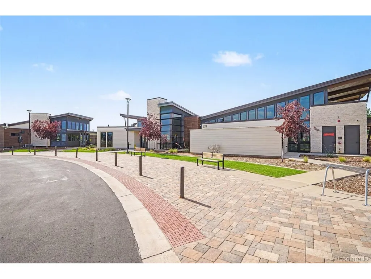
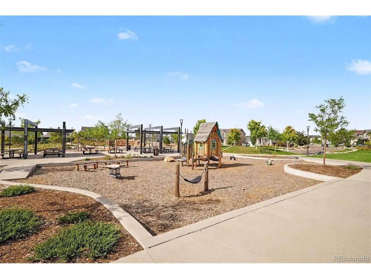
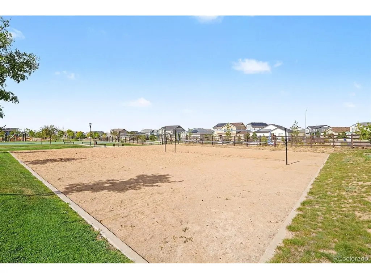
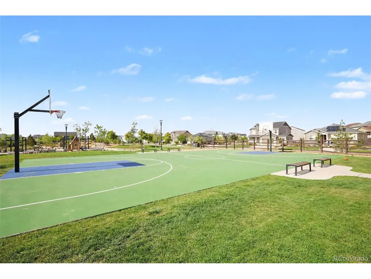
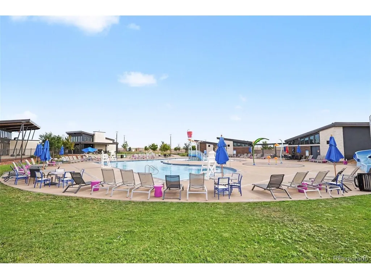
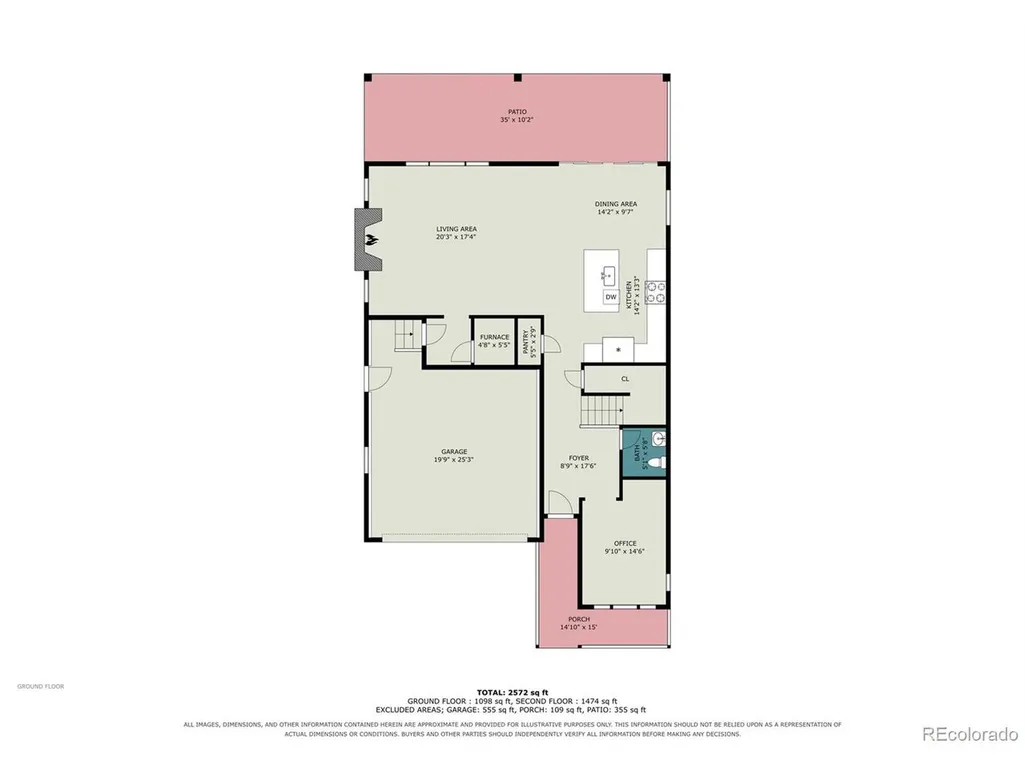
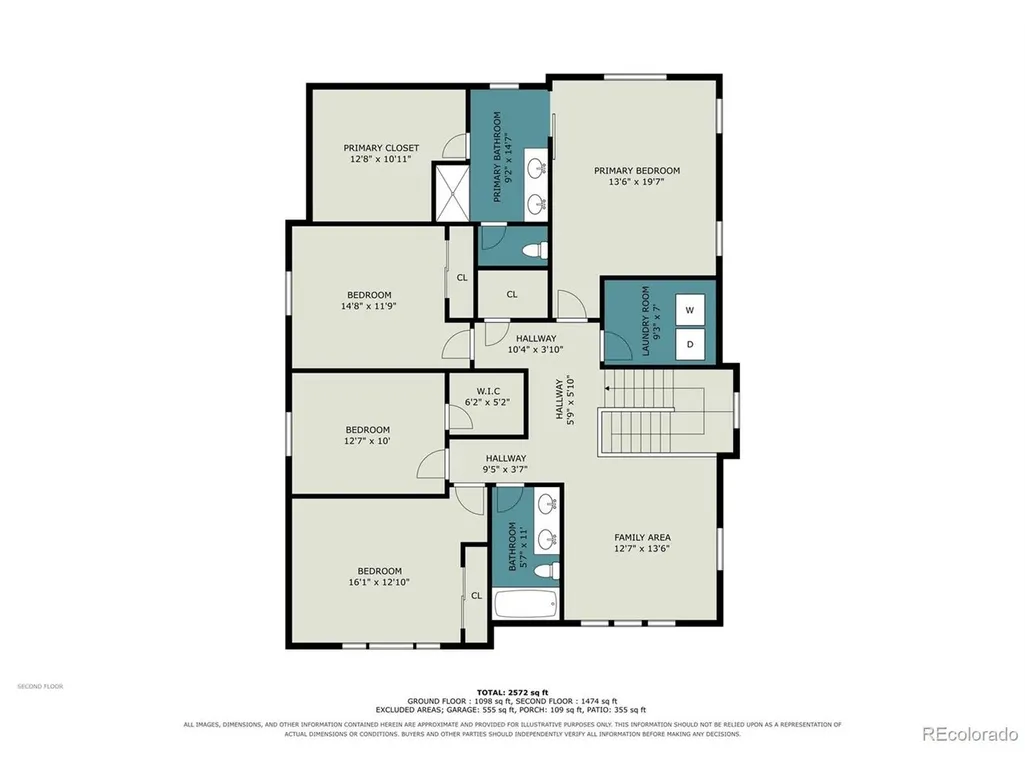
4-Bedroom Home Backing to Open Space in Harmony | Aurora, CO Welcome to 27536 E Byers Place, a Harmony home in Aurora, Colorado, set against open space on a low-maintenance lot. You get extra privacy, a peaceful setting, and Harmony's community amenities right outside your door. The main level is built for everyday living and entertaining. A great room with a cozy fireplace opens to the dining area and kitchen. The kitchen features a large quartz island, stainless steel appliances, and plentiful cabinetry. Step out to the covered patio to enjoy your morning coffee in the open-space setting. A main-level study makes a flexible home office, creative space, or quiet retreat. Upstairs, a generous loft adds extra living space, along with three secondary bedrooms, a full bath, and a convenient laundry room. The private primary suite offers a luxurious ensuite bath and an oversized walk-in closet. Living in Harmony means resort style living with access to the community clubhouse with a fitness center, indoor golf simulator, pool, hot tub, splash pad, waterslide, kitchen and gathering spaces, and playground. You'll also have miles of walking and biking trails, dog park, and Easy access to E-470, I-70, Denver International Airport (DIA), Buckley Space Force Base, and Southlands shopping and dining makes getting around simple.
| Elementary School | Middle School | High School |
|---|---|---|
| Harmony Ridge P-8 Elementary School | Vista Peak Middle School | Vista Peak High School |
| Price History | |
|---|---|
| 9/18/2026 | Listed $540,000 |
General Features
| Living Area | 2659 |
|---|---|
| Sewer | Public Sewer |
| Heating | Forced Air |
| Cooling | Central Air |
| Roof | Composition |
| Appliances | Dishwasher,Refrigerator,Microwave |
| HOA Fee | 361.68 |
| Garage Spaces | 2 |
| Association Fee Includes | Trash,Snow Removal |
| Patio/Porch Features | Patio |
| Construction Materials | Stone,Wood Siding |
| Exclusions | Personal Property |
| Year Built | 2023 |
| Levels | Two |
| Property Subtype | Single Family Residence |
| Tax Year | 2025 |
| Community Features | Clubhouse,Hot Tub,Pool,Playground,Fitness Center,Trail(s) |
| Assoc Fee Paid Per | Quarterly |
| County | Arapahoe |
| New Construction | No |
| Property Type | Residential |
| HOA | Yes |
| Subdivision Name | Harmony |
| Full Baths | 1 |
| Status | Active |
| Directions | From Denver,Get on I-70 E from Curtis Street,N Broadway and N Brighton Blvd,Follow I-70 E to E470 S in Arapahoe County. Take exit 289 from I-70 E,Take E Colfax Ave/I-70 Frontage Rd and N Powhaton Rd |
| High School | Vista Peak |
| City | Aurora |
| Association Name | Harmony Master Homeowners Association |
| High School District | Adams-Arapahoe 28J |
| MLS Area | Metro Denver |
| Elementary School | Harmony Ridge P-8 |
| Property Attached Y/N | No |
| Tax Annual Amount | 7473 |
| Middle/Junior High School | Vista Peak |
| MLS Area Minor | Metro26/ESS |
| Virtual Tour | https://www.zillow.com/view-imx/3811b528-3dd9-4bae-8656-173520cf1a3b?setAttribution=mls&wl=true&initialViewType=pano |
| Standard Status | Active |
| Expected Active Date | 2026-09-18 |
| AttributionContact | nicole.ryan@orchard.com,303-802-0205 |
Interior Features
| Interior Amenities | Eat-in Kitchen,Open Floorplan,Pantry,Walk-In Closet(s),Kitchen Island |
|---|---|
| Fireplace Features | Gas,Living Room,One |
| Above Grade Finished Area | 2659 |
| Half Baths | 1 |
| 3/4 Baths | 1 |
| Total Bedrooms | 4 |
| Room Type | Loft |
| LivingAreaSource | Assessor |
| Total Baths | 3 |
Exterior Features
| Exterior Amenities | Sprinkler System |
|---|---|
| Fencing | Fenced,Dog Run/Kennel |
| Parking Features | Attached |
| Lot Features | Abuts Private Open Space |
| Water Source | City |
| Lot Size Area | 5227 |
| Lot Size Acres | 0.12 |
| Waterfront Y/N | No |
Amenities
- Foreclosure
- Views
- Short Sale
- New Construction
- Adult 55+
- Lease To Own
- No HOA Fees
- Furnished
- Primary On Main
- Air Conditioning
- Seller Finance
- Green
- Fixer Upper
- Horse
- Golf
- Fireplace
- Deck
- Garage
- Basement
- Pool
Property vs Single Family Average in 80018
Price
Taxes
Year Built
In The Neighborhood
Reduced
Aurora
$ 475,000
- Type
- Single Family
- Size
- 1,888 SqFt
- Rooms
- 3 Beds + 2 Baths
 Atlas Real Estate Group #6448758
Reduced
Aurora
$ 534,500
- Type
- Single Family
- Size
- 3,318 SqFt
- Rooms
- 3 Beds + 2 Baths
Brokers Guild Real Estate #7747769
Reduced
Aurora
$ 632,900
- Type
- Single Family
- Size
- 2,461 SqFt
- Rooms
- 4 Beds + 2.5 Baths
Equity Colorado Real Estate #2308656
Reduced
Aurora
$ 510,000
- Type
- Single Family
- Size
- 2,466 SqFt
- Rooms
- 3 Beds + 2.5 Baths
Colorado Home Agents #5305475
Reduced
Aurora
$ 534,900
- Type
- Single Family
- Size
- 2,276 SqFt
- Rooms
- 4 Beds + 2.5 Baths
Crocker Realty, LLC #5682100

 Information deemed reliable but not guaranteed by the MLS. © 2026 Information and Real Estate Services, LLC.
Information source: Information and Real Estate Services, LLC. Provided for limited non-commercial use only under IRES Rules. © Copyright IRES.
The information being provided is for the consumers personal, non-commercial use and may not be used for any purpose other than to identify prospective properties consumer may be interested in purchasing.
The IRES, LLC Data on this
Information deemed reliable but not guaranteed by the MLS. © 2026 Information and Real Estate Services, LLC.
Information source: Information and Real Estate Services, LLC. Provided for limited non-commercial use only under IRES Rules. © Copyright IRES.
The information being provided is for the consumers personal, non-commercial use and may not be used for any purpose other than to identify prospective properties consumer may be interested in purchasing.
The IRES, LLC Data on this
 The real estate listing information and related content displayed on this site is provided exclusively for consumers’ personal, non-commercial use and may not be used for any purpose other than to identify prospective properties consumers may be interested in purchasing. This information and related content is deemed reliable but is not guaranteed accurate by elevateMLS.
 The data relating to real estate for sale on this web site comes in part from the Internet Data Exchange (IDX) program of Colorado Real Estate Network, Inc. (CREN), © Copyright 2026. All rights reserved. All data deemed reliable but not guaranteed and should be independently verified. This database record is provided subject to "limited license" rights. Duplication or reproduction is prohibited.
 Grand Junction Area Realtor Association® All information deemed reliable but not guaranteed. All properties are subject to prior sale, change or withdrawal. Neither listing broker(s) or information provider(s) shall be responsible for any typographical errors, misinformation, misprints and shall be held totally harmless. Listing(s) information is provided for consumer's personal, non-commercial use and may not be used for any purpose other than to identify prospective properties consumers may
 Spanish Peaks MLS® All information deemed reliable but not guaranteed. All properties are subject to prior sale, change or withdrawal. Neither listing broker(s) or information provider(s) shall be responsible for any typographical errors, misinformation, misprints and shall be held totally harmless. Listing(s) information is provided for consumer's personal, non-commercial use and may not be used for any purpose other than to identify prospective properties consumers may be interested in purchasing.
