

Views - Primary on Main
Address
1865 W Dixie Pl, Denver, CO
Price
$ 500,000
Property Attributes
- MLS#5006246
- TypeSingle Family
- Listing Status Active
- CountyDENVER
- CityDenver
- AreaMetro Denver
- NeighborhoodChaffee Park
- Zip80221
- StyleSingle Family Residence
- Year Built1947
- Taxes$ 3144
- Price$ 500,000
- Bedrooms2
- Full Bathrooms2
- Half Bathrooms0
- Sqr Footage1065
- Lot Size0.14 Acres
Data Source:
Information and Real Estate Services (IRES)
Property Description
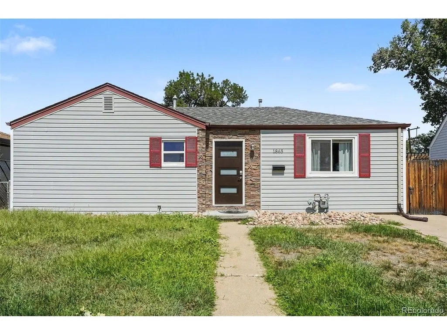
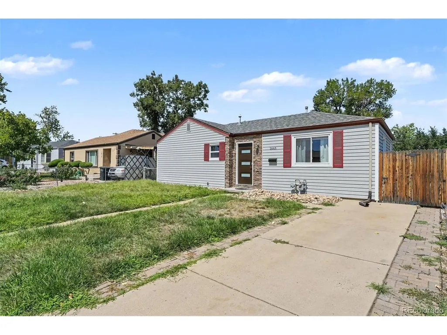
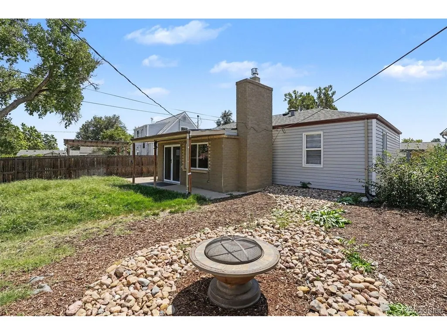
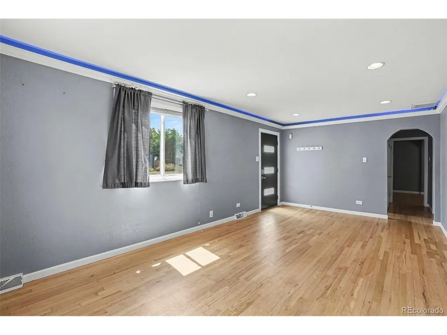
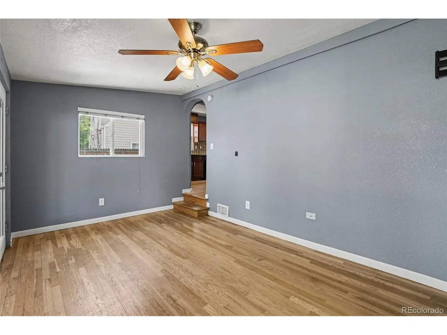
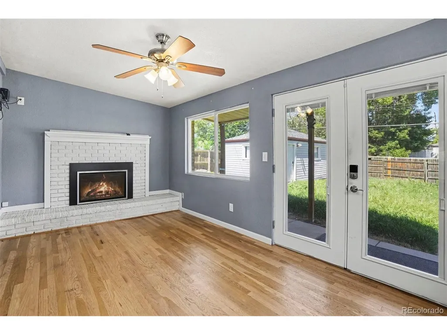
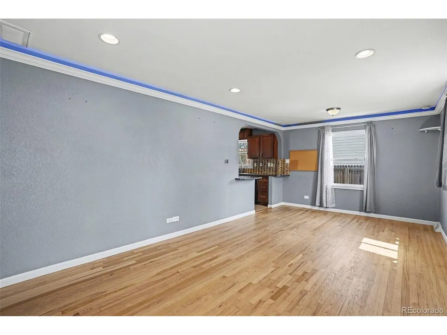
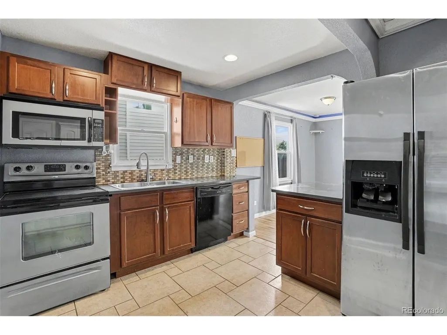
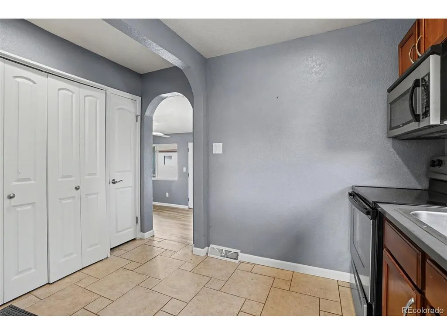
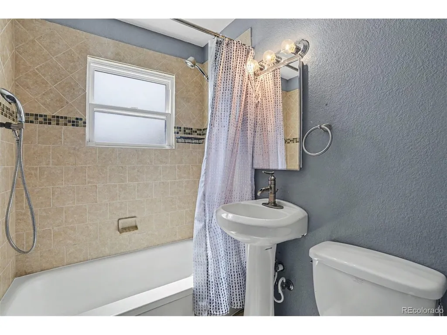
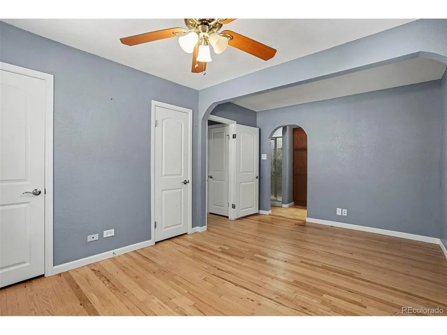
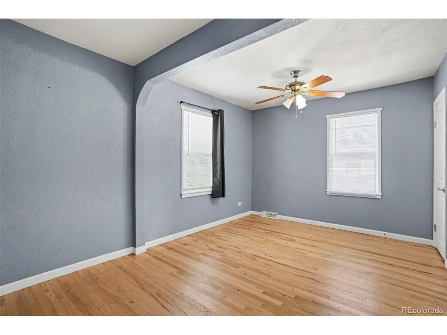
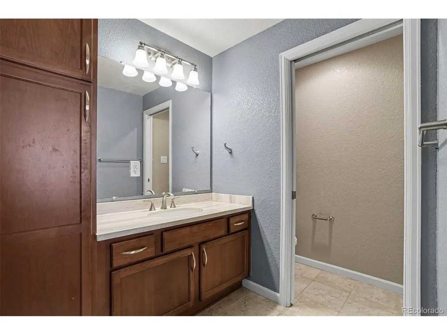
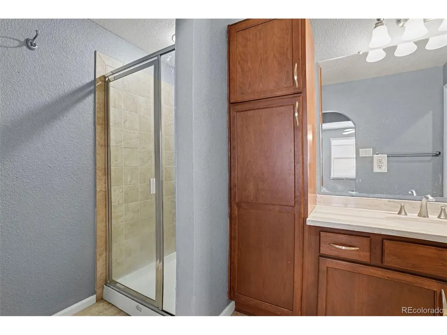
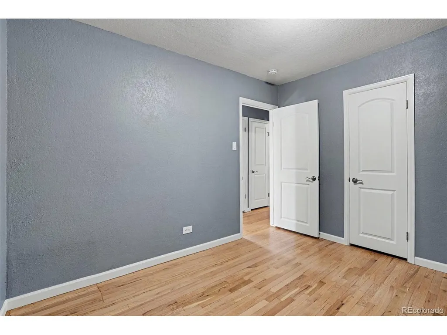
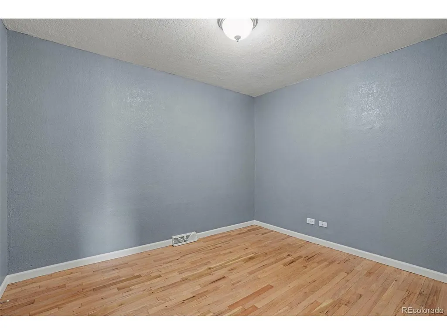
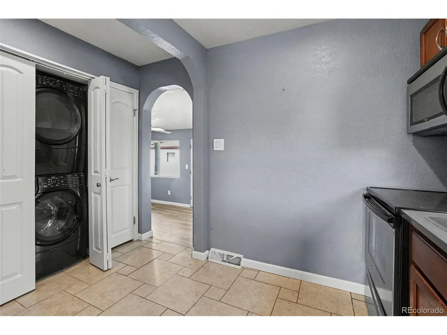
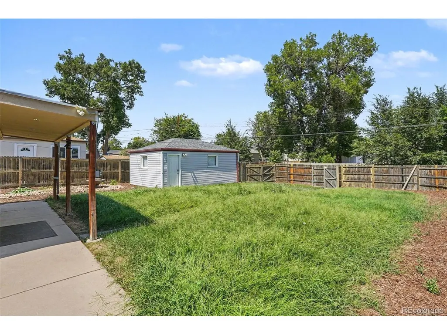
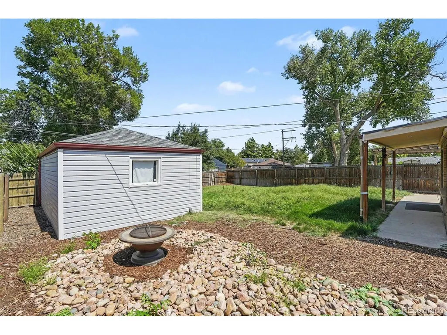
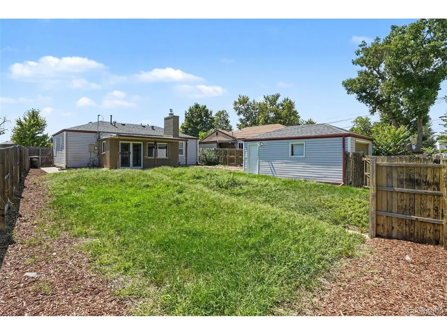
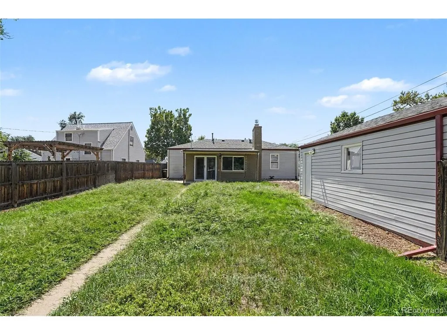
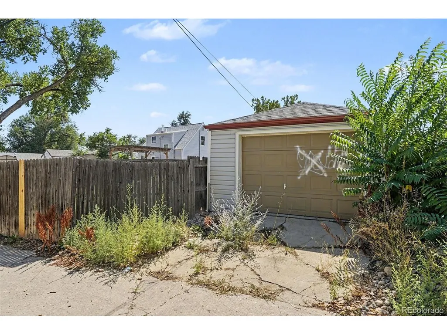
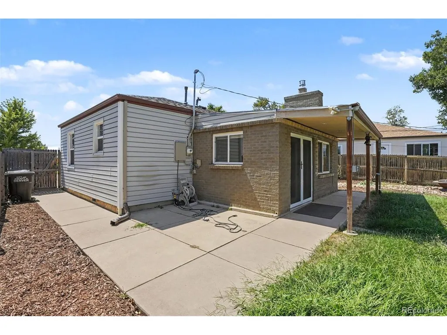
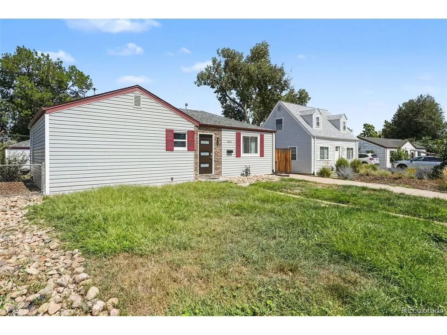
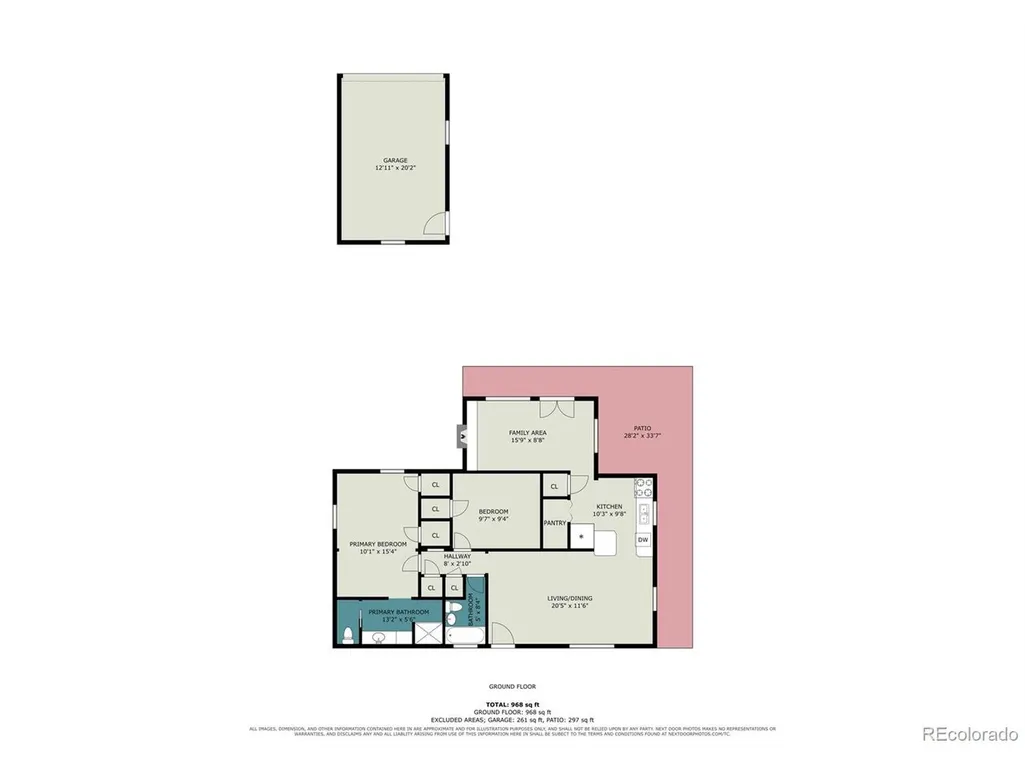
Welcome to this well-maintained home in Denver's Chaffee Park neighborhood, offering comfortable main-level living with a functional layout and inviting indoor and outdoor spaces. The expansive living room features large windows, a ceiling fan, and plenty of natural light, while the separate family room offers a cozy fireplace with a brick surround and convenient access to the backyard. With two distinct living areas, there is plenty of room to relax, entertain, or spread out. The kitchen features tile flooring, ample cabinet space, stainless steel appliances, a pantry, and an adjacent breakfast nook. A stackable washer and dryer are conveniently located just off the kitchen. The home offers two bedrooms and two full bathrooms, including a primary bedroom with a private ensuite bathroom featuring a walk-in shower. The additional full bathroom offers generous cabinet storage, a medicine cabinet/linen closet, and a shower/tub combination. Enjoy the outdoors in the fully fenced backyard with a level, grassy yard and a covered patio-ideal for relaxing, dining, or entertaining. A two-car driveway provides off-street parking, while the detached one-car garage offers alley access and additional parking or storage options. Convenient main-level living, multiple living spaces, a fenced yard, covered patio, and detached garage make this a great opportunity in Chaffee Park. Click the Virtual Tour link to view the 3D walkthrough. Discounted rate options and no lender fee future refinancing may be available for qualified buyers of this home.
| Elementary School | Middle School | High School |
|---|---|---|
| Beach Court Elementary School | Skinner Middle School | North High School |
| Price History | |
|---|---|
| 8/28/2026 | Listed $500,000 |
General Features
| Living Area | 1065 |
|---|---|
| Sewer | Public Sewer |
| Heating | Forced Air |
| Cooling | Central Air,Ceiling Fan(s) |
| Utilities | Natural Gas Available,Electricity Available,Cable Available |
| Roof | Composition |
| Appliances | Dishwasher,Refrigerator,Microwave,Disposal |
| Zoning | E-SU-B |
| Garage Spaces | 1 |
| Patio/Porch Features | Patio |
| Construction Materials | Frame,Stone,Metal Siding |
| Exclusions | Seller's Personal Property. |
| Year Built | 1947 |
| Levels | One |
| Property Subtype | Single Family Residence |
| Tax Year | 2025 |
| Accessibility | Level Lot |
| County | Denver |
| New Construction | No |
| Property Type | Residential |
| HOA | No |
| Subdivision Name | Chaffee Park |
| Full Baths | 2 |
| Status | Active |
| Directions | Please use GPS. |
| High School | North |
| City | Denver |
| High School District | Denver District 1 |
| MLS Area | Metro Denver |
| Elementary School | Beach Court |
| Property Attached Y/N | No |
| Tax Annual Amount | 3144 |
| Middle/Junior High School | Skinner |
| MLS Area Minor | Metro12/DNW |
| Virtual Tour | https://www.zillow.com/view-imx/94a68279-7860-4fdf-803d-fdfcbba77907?setAttribution=mls&wl=true&initialViewType=pano |
| Standard Status | Active |
| Expected Active Date | 2026-08-28 |
| AttributionContact | shon.hobbs@orchard.com,720-224-8290 |
Interior Features
| Interior Amenities | Open Floorplan,Pantry |
|---|---|
| Basement | Crawl Space,Structural Floor |
| Fireplace Features | Family Room,One |
| Window Features | Window Coverings |
| Above Grade Finished Area | 1065 |
| Total Bedrooms | 2 |
| LivingAreaSource | Assessor |
| Total Baths | 2 |
Exterior Features
| Fencing | Fenced |
|---|---|
| Parking Features | Detached |
| Lot Features | Level,Paved,Gutters |
| Water Source | City |
| Lot Size Area | 6120 |
| Lot Size Acres | 0.14 |
| Waterfront Y/N | No |
Amenities
- Foreclosure
- Views
- Short Sale
- New Construction
- Adult 55+
- Lease To Own
- No HOA Fees
- Furnished
- Primary On Main
- Air Conditioning
- Seller Finance
- Green
- Fixer Upper
- Horse
- Golf
- Fireplace
- Deck
- Garage
- Basement
- Pool
Property vs Single Family Average in 80221
Price
Taxes
Year Built
Visits
In The Neighborhood
Open House
Denver
$ 625,000
- Type
- Single Family
- Size
- 1,983 SqFt
- Rooms
- 3 Beds + 2 Baths
 Compass - Denver #1574223
Open House
Denver
$ 539,000
- Type
- Single Family
- Size
- 1,511 SqFt
- Rooms
- 3 Beds + 2.5 Baths
Compass-Denver #IR1067818
Reduced
Denver
$ 400,000
- Type
- Single Family
- Size
- 769 SqFt
- Rooms
- 2 Beds + 1 Baths
RE/MAX of Cherry Creek #1839875
Eco Friendly
Denver
$ 599,000
- Type
- Single Family
- Size
- 1,624 SqFt
- Rooms
- 4 Beds + 2 Baths
8z Real Estate #5605443
Denver
$ 550,000
- Type
- Single Family
- Size
- 2,056 SqFt
- Rooms
- 4 Beds + 2 Baths
The Group Inc - Centerra #9946623

 Information deemed reliable but not guaranteed by the MLS. © 2026 Information and Real Estate Services, LLC.
Information source: Information and Real Estate Services, LLC. Provided for limited non-commercial use only under IRES Rules. © Copyright IRES.
The information being provided is for the consumers personal, non-commercial use and may not be used for any purpose other than to identify prospective properties consumer may be interested in purchasing.
The IRES, LLC Data on this
Information deemed reliable but not guaranteed by the MLS. © 2026 Information and Real Estate Services, LLC.
Information source: Information and Real Estate Services, LLC. Provided for limited non-commercial use only under IRES Rules. © Copyright IRES.
The information being provided is for the consumers personal, non-commercial use and may not be used for any purpose other than to identify prospective properties consumer may be interested in purchasing.
The IRES, LLC Data on this
 The real estate listing information and related content displayed on this site is provided exclusively for consumers’ personal, non-commercial use and may not be used for any purpose other than to identify prospective properties consumers may be interested in purchasing. This information and related content is deemed reliable but is not guaranteed accurate by elevateMLS.
 The data relating to real estate for sale on this web site comes in part from the Internet Data Exchange (IDX) program of Colorado Real Estate Network, Inc. (CREN), © Copyright 2026. All rights reserved. All data deemed reliable but not guaranteed and should be independently verified. This database record is provided subject to "limited license" rights. Duplication or reproduction is prohibited.
 Grand Junction Area Realtor Association® All information deemed reliable but not guaranteed. All properties are subject to prior sale, change or withdrawal. Neither listing broker(s) or information provider(s) shall be responsible for any typographical errors, misinformation, misprints and shall be held totally harmless. Listing(s) information is provided for consumer's personal, non-commercial use and may not be used for any purpose other than to identify prospective properties consumers may
 Spanish Peaks MLS® All information deemed reliable but not guaranteed. All properties are subject to prior sale, change or withdrawal. Neither listing broker(s) or information provider(s) shall be responsible for any typographical errors, misinformation, misprints and shall be held totally harmless. Listing(s) information is provided for consumer's personal, non-commercial use and may not be used for any purpose other than to identify prospective properties consumers may be interested in purchasing.
