

Address
307 Mcgregor Ln, Johnstown, CO
Price
$ 695,000
Property Attributes
- MLS#4514239
- TypeSingle Family
- Listing Status Active
- CountyWELD
- CityJohnstown
- AreaGreeley-Weld
- NeighborhoodCorbett Glen FG 4
- Zip80534
- StyleContemporary
- Year Built2019
- Taxes$ 4254
- Price$ 695,000
- Bedrooms4
- Full Bathrooms3
- Half Bathrooms1
- Sqr Footage3551
- Lot Size0.17 Acres
Data Source:
Information and Real Estate Services (IRES)
Property Description
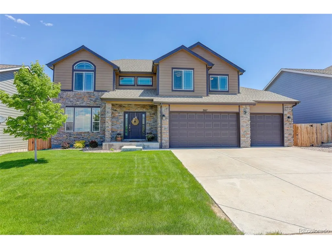
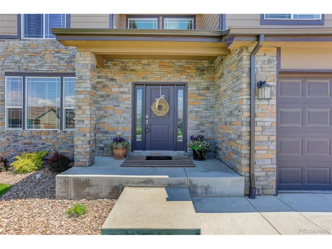
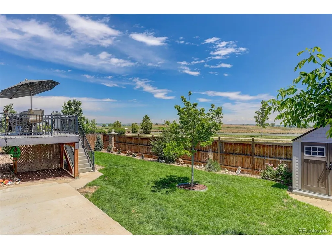
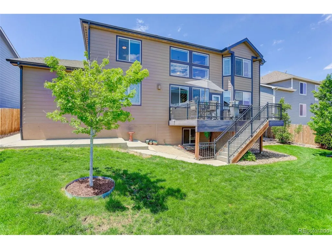
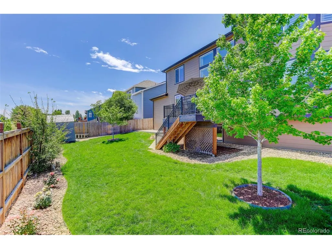
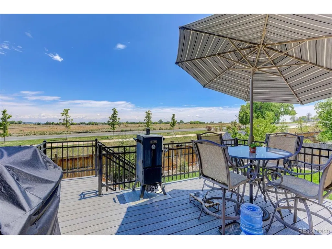
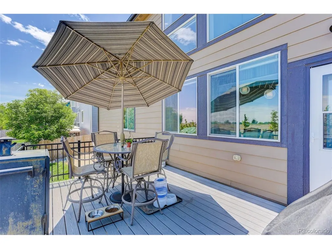
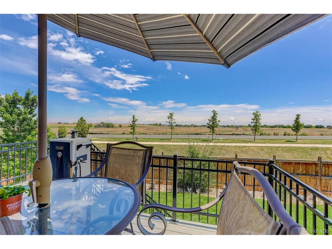
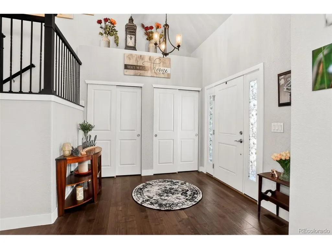
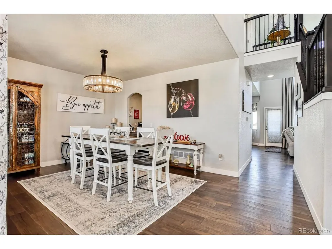
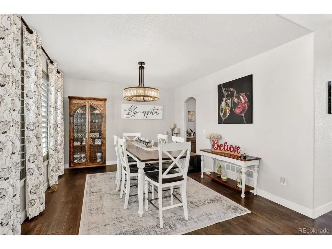
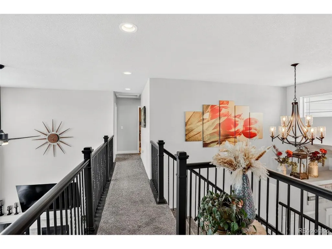
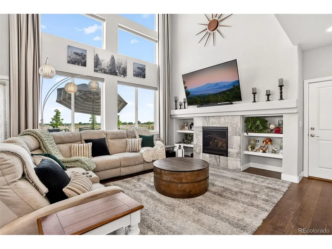
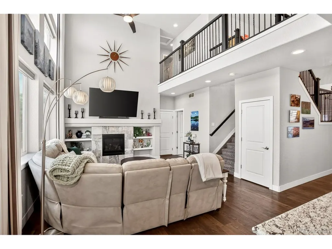
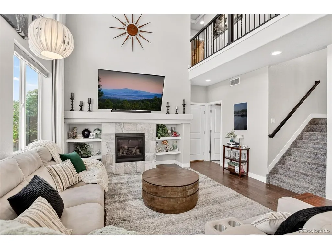
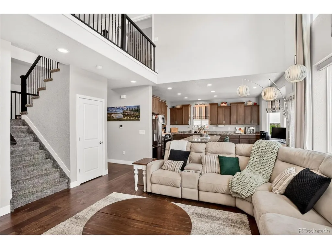
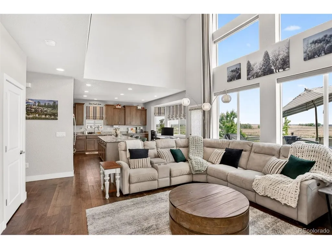
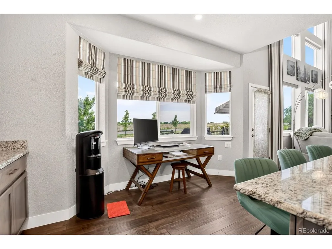
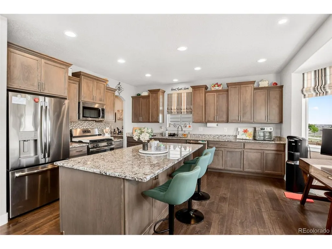
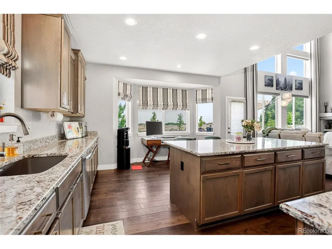
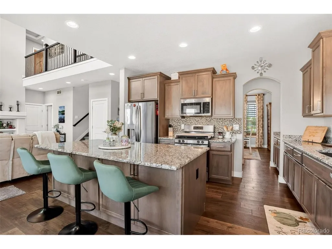
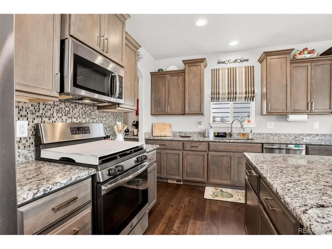
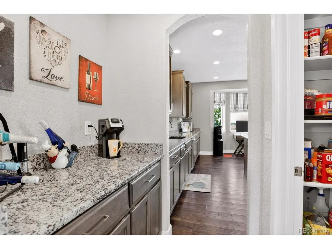
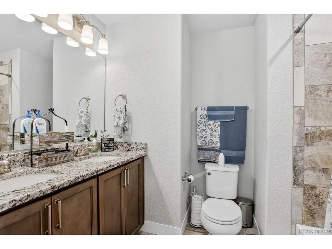
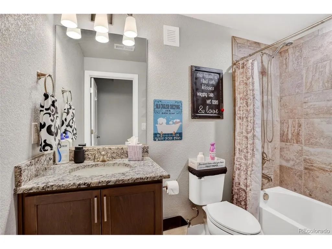
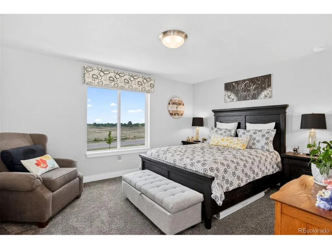
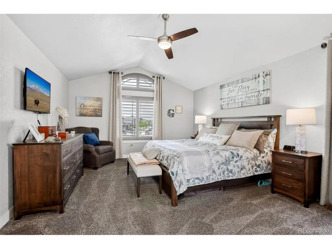
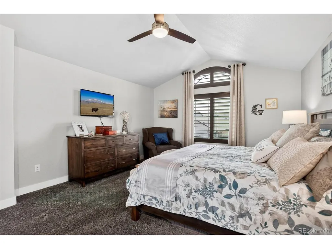
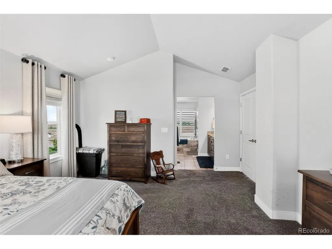
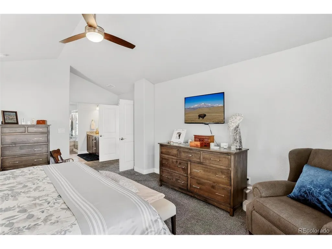
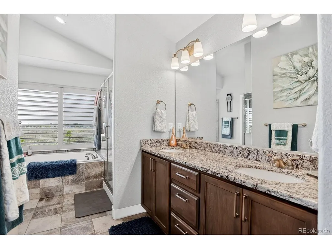
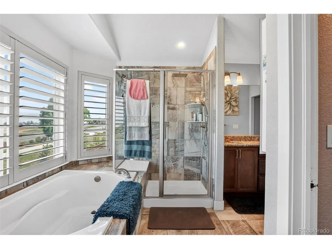
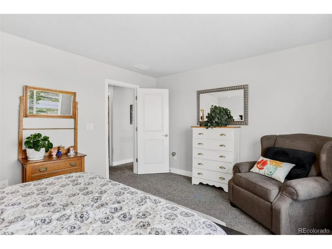
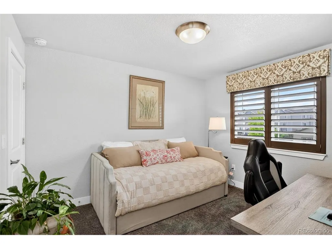
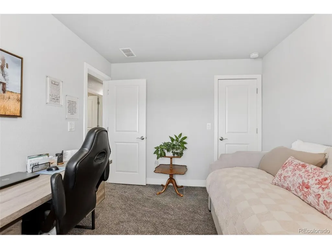
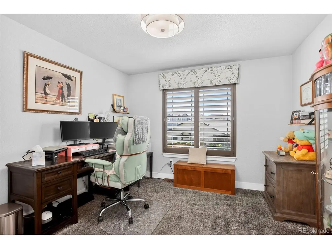
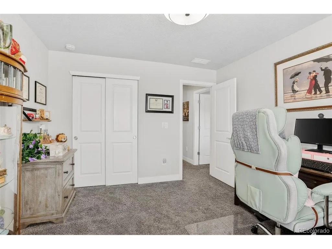
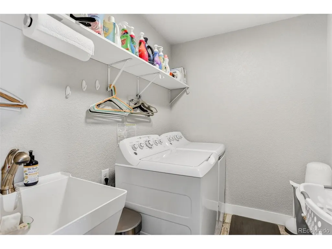
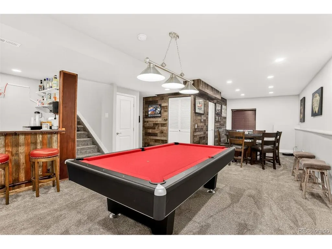
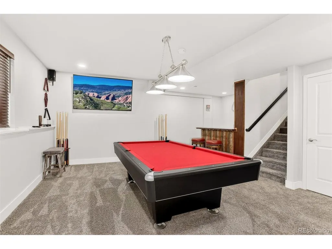
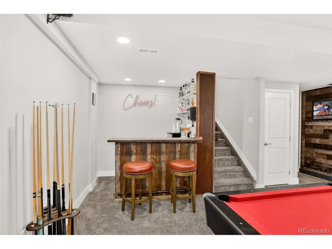
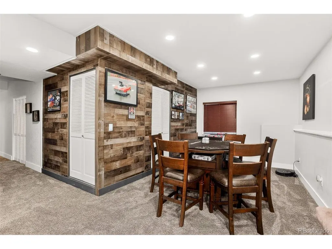
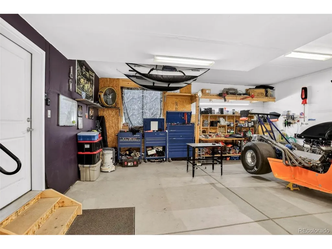
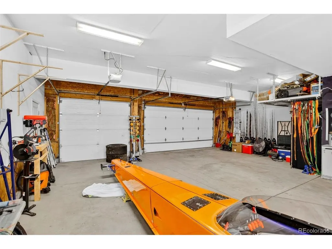
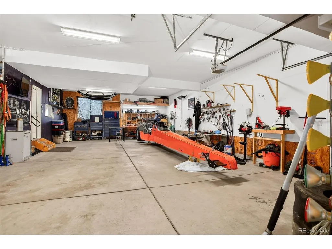
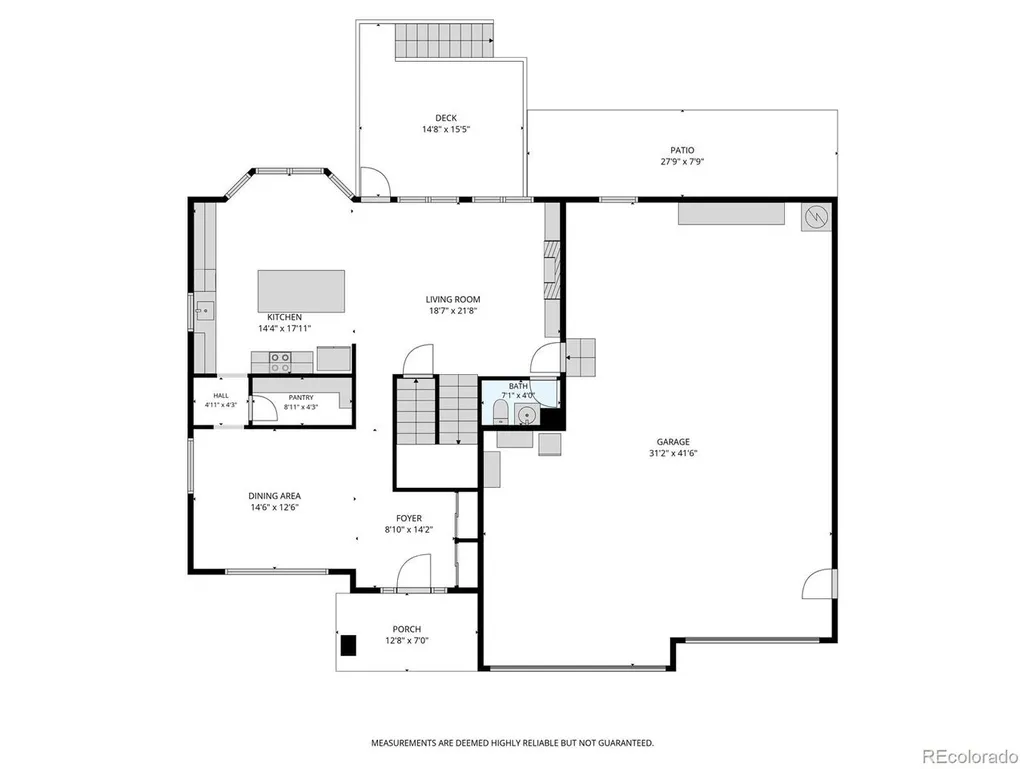
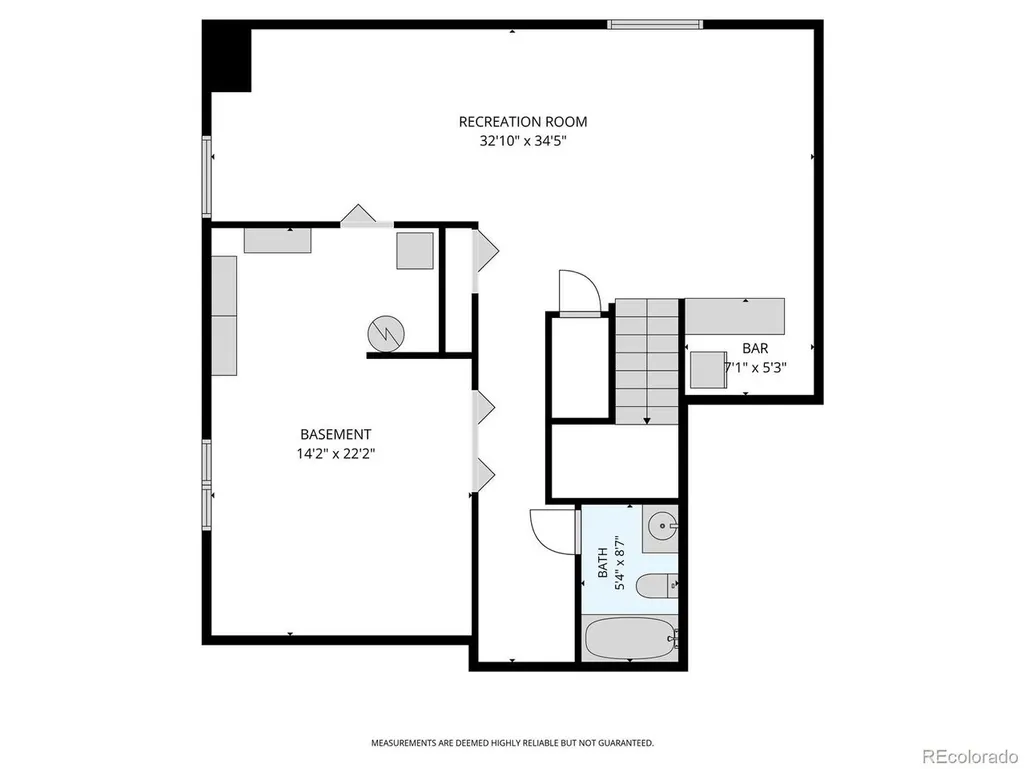
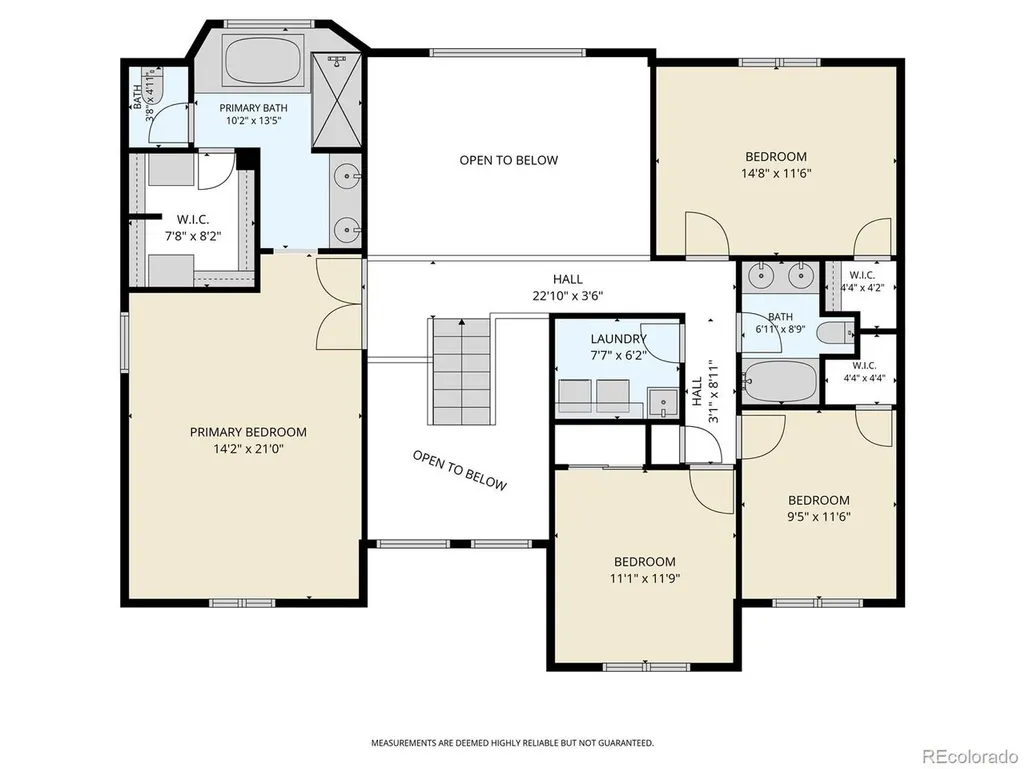
PRICE IMPROVEMENT!!! Welcome to this impeccably maintained home offering the perfect blend of comfort, functionality, and entertaining space. From the moment you step inside, you'll appreciate the tasteful updates and pristine condition throughout. The thoughtfully designed kitchen features convenient roll-out shelving, while both upstairs bathrooms-including the spacious primary bath-have also been upgraded with rollouts for added organization and ease. The main level offers a formal dining room perfect for gatherings and special occasions, while plantation blinds in select rooms add timeless charm and style. Upstairs, you'll find all four bedrooms along with the conveniently located laundry room, making everyday living effortless. Step outside to an entertainer's dream backyard. The east-facing yard provides comfortable afternoon shade, while the deck off the kitchen flows seamlessly down to an oversized patio area-ideal for hosting summer BBQs, relaxing evenings, or enjoying Colorado mornings. A storage shed adds extra space for your needs. The finished basement expands your living space with a full bathroom and a stylish bar area perfect for game nights or entertaining guests. There's also room to add an additional conforming bedroom, offering flexibility for future growth, guests, or a home office. Car enthusiasts, hobbyists, or those needing extra storage will love the impressive 5-car garage, providing ample room for vehicles, toys, and workspace. This move-in-ready home truly checks all the boxes for space, style, and functionality.
| Elementary School | Middle School | High School |
|---|---|---|
| Pioneer Ridge Elementary School | Milliken Middle School | Roosevelt High School |
| Price History | |
|---|---|
| 5/26/2026 | Listed $720,000 |
| 7/6/2026 | 1$715,000 |
| 7/31/2026 | 3$695,000 |
General Features
| Living Area | 3551 |
|---|---|
| Sewer | Public Sewer |
| Heating | Forced Air |
| Cooling | Central Air |
| Roof | Composition |
| HOA Fee | 360 |
| Garage Spaces | 5 |
| Patio/Porch Features | Patio |
| Architectural Style | Contemporary |
| Construction Materials | Wood Siding |
| Exclusions | Sellers Personal Property. All Tools and all Tool Storage Cabinets and Compartments in the Garage. |
| Year Built | 2019 |
| Levels | Two |
| Property Subtype | Single Family Residence |
| Tax Year | 2025 |
| Assoc Fee Paid Per | Annually |
| County | Weld |
| New Construction | No |
| Property Type | Residential |
| HOA | Yes |
| Subdivision Name | Corbett Glen FG 4 |
| Full Baths | 3 |
| Status | Active |
| High School | Roosevelt |
| City | Johnstown |
| Association Name | Corbett Glenn Homeowners Asso. |
| High School District | Johnstown-Milliken RE-5J |
| MLS Area | Greeley/Weld |
| Elementary School | Pioneer Ridge |
| Property Attached Y/N | No |
| Tax Annual Amount | 4254 |
| Middle/Junior High School | Milliken |
| Standard Status | Active |
| Expected Active Date | 2026-05-26 |
| AttributionContact | cheryl.melichar@coloradohomes.com,303-817-6163 |
Interior Features
| Basement | Partially Finished |
|---|---|
| Above Grade Finished Area | 2511 |
| Half Baths | 1 |
| Total Bedrooms | 4 |
| LivingAreaSource | Assessor |
| Total Baths | 4 |
Exterior Features
| Fencing | Fenced |
|---|---|
| Parking Features | Attached |
| Water Source | City |
| Lot Size Area | 7552 |
| Lot Size Acres | 0.17 |
| Waterfront Y/N | No |
Amenities
- Foreclosure
- Views
- Short Sale
- New Construction
- Adult 55+
- Lease To Own
- No HOA Fees
- Furnished
- Primary On Main
- Air Conditioning
- Seller Finance
- Green
- Fixer Upper
- Horse
- Golf
- Fireplace
- Deck
- Garage
- Basement
- Pool
Property vs Single Family Average in 80534
Price
Taxes
Year Built
Visits


 Information deemed reliable but not guaranteed by the MLS. © 2026 Information and Real Estate Services, LLC.
Information source: Information and Real Estate Services, LLC. Provided for limited non-commercial use only under IRES Rules. © Copyright IRES.
The information being provided is for the consumers personal, non-commercial use and may not be used for any purpose other than to identify prospective properties consumer may be interested in purchasing.
The IRES, LLC Data on this
Information deemed reliable but not guaranteed by the MLS. © 2026 Information and Real Estate Services, LLC.
Information source: Information and Real Estate Services, LLC. Provided for limited non-commercial use only under IRES Rules. © Copyright IRES.
The information being provided is for the consumers personal, non-commercial use and may not be used for any purpose other than to identify prospective properties consumer may be interested in purchasing.
The IRES, LLC Data on this
 The real estate listing information and related content displayed on this site is provided exclusively for consumers’ personal, non-commercial use and may not be used for any purpose other than to identify prospective properties consumers may be interested in purchasing. This information and related content is deemed reliable but is not guaranteed accurate by elevateMLS.
 The data relating to real estate for sale on this web site comes in part from the Internet Data Exchange (IDX) program of Colorado Real Estate Network, Inc. (CREN), © Copyright 2026. All rights reserved. All data deemed reliable but not guaranteed and should be independently verified. This database record is provided subject to "limited license" rights. Duplication or reproduction is prohibited.
 Grand Junction Area Realtor Association® All information deemed reliable but not guaranteed. All properties are subject to prior sale, change or withdrawal. Neither listing broker(s) or information provider(s) shall be responsible for any typographical errors, misinformation, misprints and shall be held totally harmless. Listing(s) information is provided for consumer's personal, non-commercial use and may not be used for any purpose other than to identify prospective properties consumers may
 Spanish Peaks MLS® All information deemed reliable but not guaranteed. All properties are subject to prior sale, change or withdrawal. Neither listing broker(s) or information provider(s) shall be responsible for any typographical errors, misinformation, misprints and shall be held totally harmless. Listing(s) information is provided for consumer's personal, non-commercial use and may not be used for any purpose other than to identify prospective properties consumers may be interested in purchasing.
