

Golf Course
Address
7443 S Biloxi Ct, Aurora, CO
Price
$ 669,500
Property Attributes
- MLS#4443939
- TypeSingle Family
- Listing Status Active
- CountyARAPAHOE
- CityAurora
- AreaMetro Denver
- NeighborhoodTallyns Reach
- Zip80016
- StyleSingle Family Residence
- Year Built2006
- Taxes$ 5116
- Price$ 669,500
- Bedrooms3
- Full Bathrooms2
- Half Bathrooms1
- Sqr Footage3415
- Lot Size0.18 Acres
Data Source:
Information and Real Estate Services (IRES)
Property Description
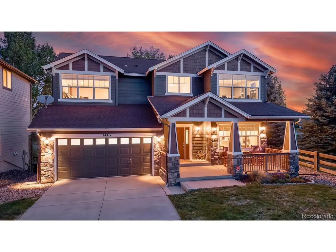
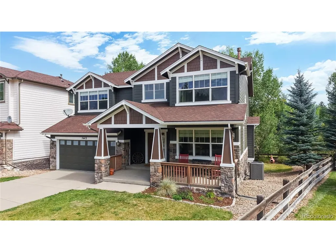
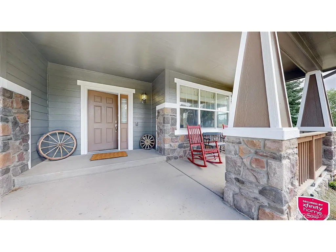
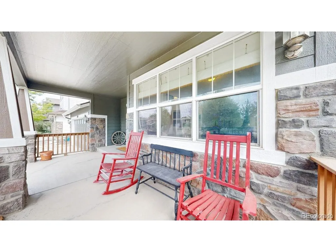
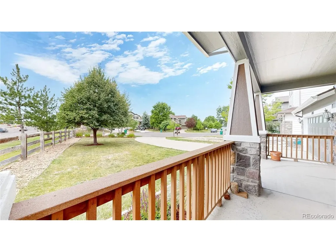
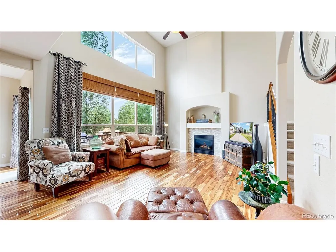
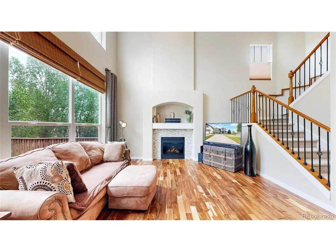
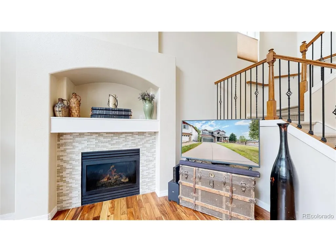
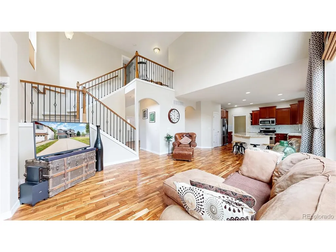
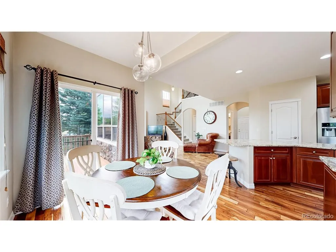
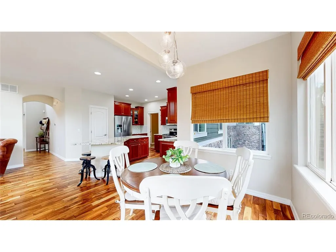
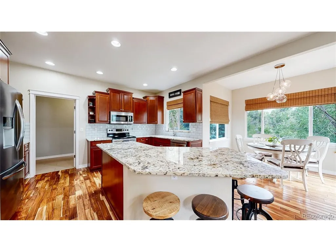
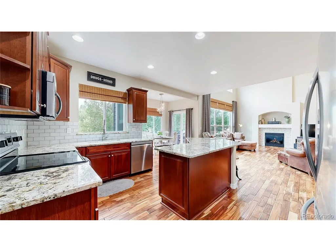
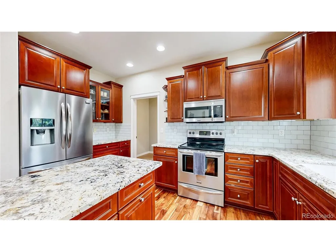
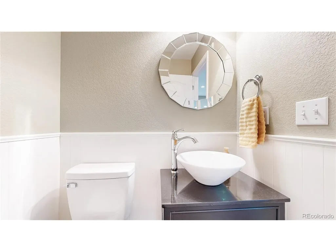
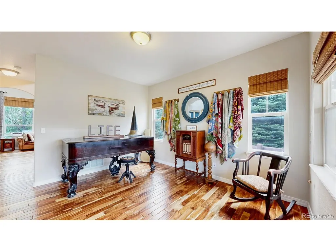
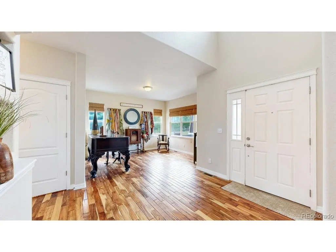
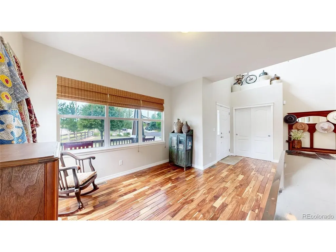
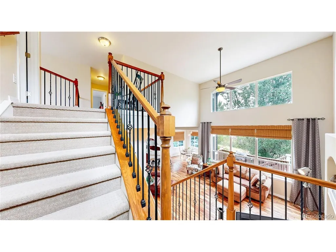
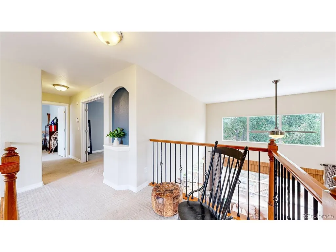
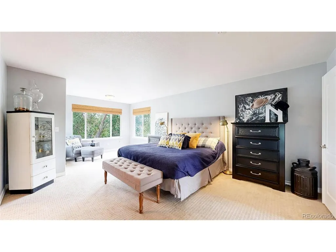
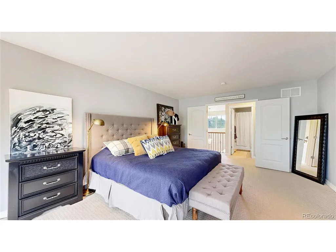
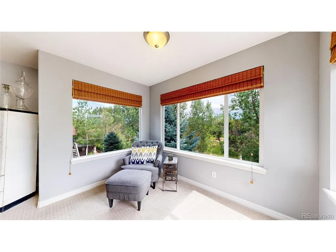
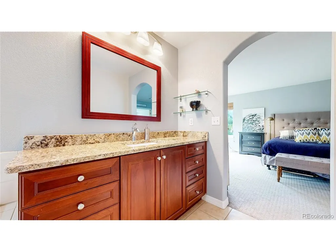
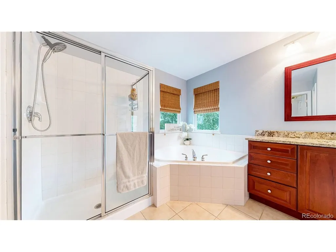
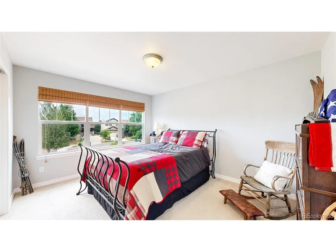
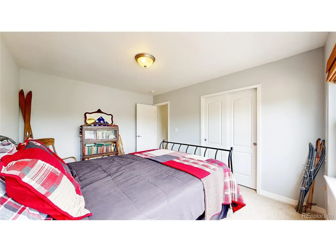
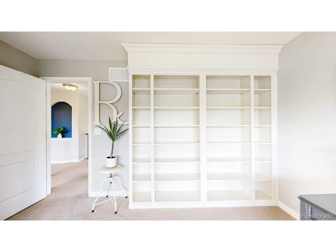
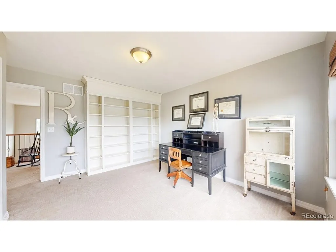
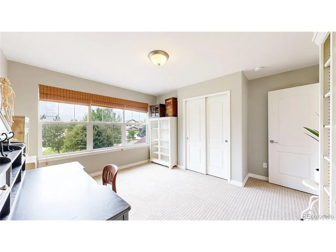
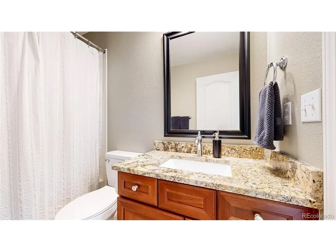
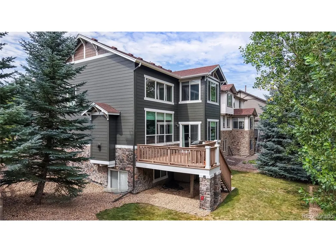
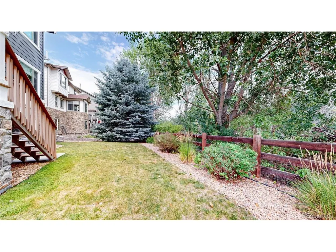
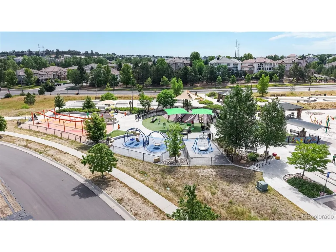
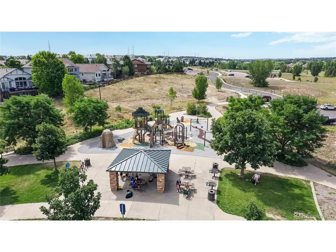
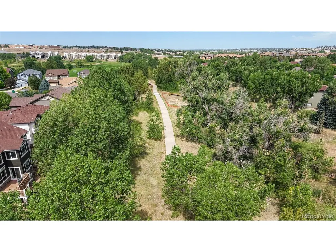
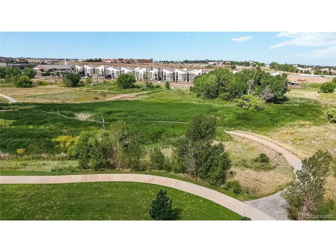
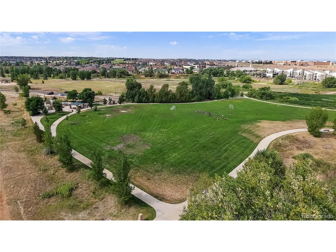
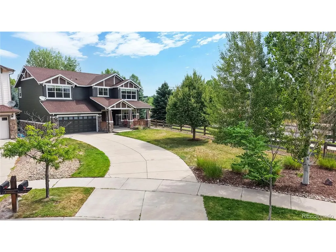
Tucked away on a cul-de-sac in the highly sought-after Tallyn's Reach community, 7443 S. Biloxi Court backs to open space, offering added privacy and a peaceful setting. This well-maintained two-story home features three bedrooms, three bathrooms, and a functional floor plan designed for both everyday living and entertaining. Step inside to soaring ceilings, abundant natural light, and rich hardwood floors throughout the main level. The spacious family room is centered around a cozy gas fireplace and flows seamlessly into the kitchen. Granite countertops, quality cabinetry, a subway tile backsplash, a large center island, and a walk-in pantry combine style with everyday convenience. The formal living room offers additional flexibility and could serve perfectly as a dedicated home office, study, or quiet workspace. Upstairs, the primary suite offers a spacious bedroom, oversized walk-in closet, and a private bath with granite counters, stand-alone shower and a soaking tub. Two additional bedrooms share a full bath and provide flexibility for family, guests, or a home office. The unfinished garden-level basement offers excellent storage and room to expand as your needs change. Enjoy Colorado's outdoor lifestyle from the backyard, which opens directly to neighborhood trails and open space. Residents of Tallyn's Reach enjoy parks, walking trails, a clubhouse, pool, tennis courts, and a strong sense of community. Just minutes from Southlands shopping and dining, Aurora Reservoir, golf courses, E-470, and located in the award-winning Cherry Creek School District, this home offers the ideal combination of comfort, convenience, and location.
| Elementary School | Middle School | High School |
|---|---|---|
| Coyote Hills Elementary School | Fox Ridge Middle School | Cherokee Trail High School |
| Price History | |
|---|---|
| 7/31/2026 | Listed $669,000 |
General Features
| Living Area | 2244 |
|---|---|
| Sewer | Public Sewer |
| Heating | Forced Air |
| Cooling | Central Air |
| Utilities | Natural Gas Available,Electricity Available,Cable Available |
| Roof | Composition |
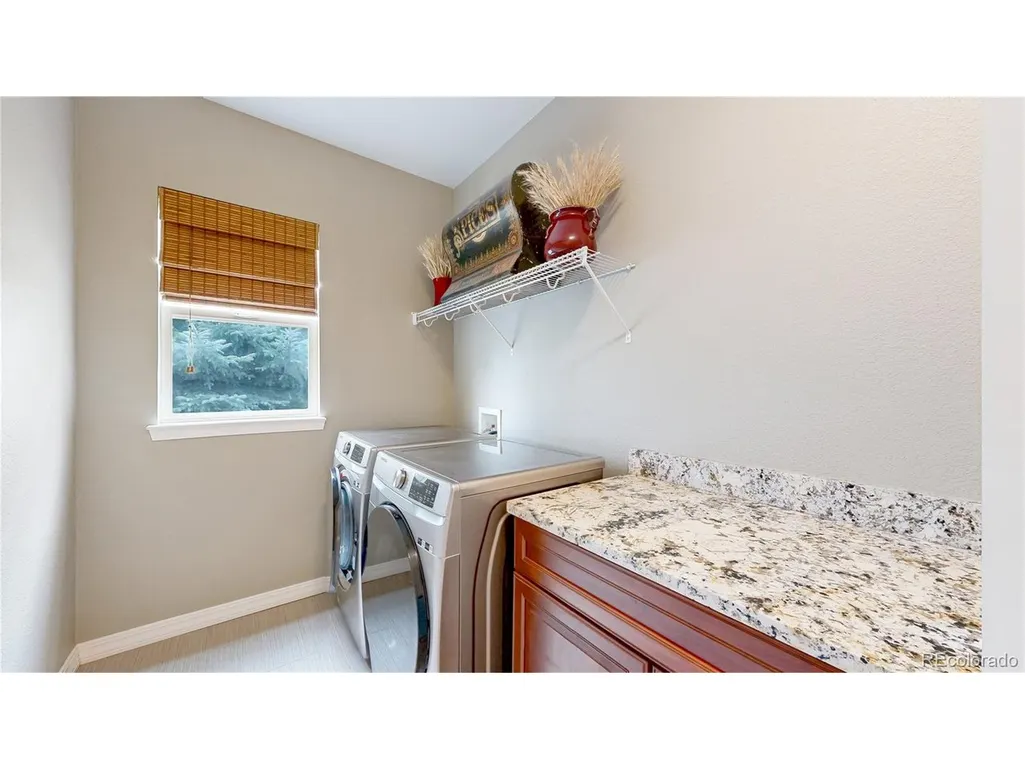
| Appliances | Dishwasher,Refrigerator,Washer,Dryer,Microwave,Disposal |
| HOA Fee | 270 |
| Garage Spaces | 2 |
| Patio/Porch Features | Deck |
| Construction Materials | Frame,Stone,Other |
| Exclusions | Seller's Personal Property |
| Year Built | 2006 |
| Levels | Two |
| Property Subtype | Single Family Residence |
| Tax Year | 2025 |
| Community Features | Clubhouse,Tennis Court(s),Pool,Playground,Park |
| Accessibility | Level Lot |
| HOA Fee 2 | 237 |
| Assoc Fee Paid Per | Quarterly |
| County | Arapahoe |
| New Construction | No |
| Property Type | Residential |
| HOA | Yes |
| Energy Efficient | Windows |
| Subdivision Name | Tallyns Reach |
| Full Baths | 2 |
| Status | Active |
| High School | Cherokee Trail |
| City | Aurora |
| Association Name | Tallyn's Reach |
| High School District | Cherry Creek 5 |
| MLS Area | Metro Denver |
| HOA Fee 2 Frequency | Annually |
| Elementary School | Coyote Hills |
| Property Attached Y/N | No |
| Tax Annual Amount | 5116 |
| Middle/Junior High School | Fox Ridge |
| MLS Area Minor | Metro22/SSE |
| Virtual Tour | https://my.matterport.com/show/?m=H3aFT27uafq |
| AssociationName2 | Tallyn's Reach Master |
| Standard Status | Active |
| Expected Active Date | 2026-07-31 |
| AttributionContact | 720-292-9223 |
Interior Features
| Interior Amenities | Eat-in Kitchen,Cathedral Ceiling(s),Open Floorplan,Walk-In Closet(s),Kitchen Island |
|---|---|
| Basement | Full,Unfinished,Daylight,Built-In Radon,Sump Pump |
| Fireplace Features | Gas,One |
| Window Features | Window Coverings |
| Above Grade Finished Area | 2244 |
| Half Baths | 1 |
| Total Bedrooms | 3 |
| LivingAreaSource | Appraiser |
| Total Baths | 3 |
Exterior Features
| Fencing | Partial |
|---|---|
| Parking Features | Attached |
| Lot Features | Cul-De-Sac,Level,Abuts Public Open Space,Paved |
| Water Source | City |
| Lot Size Area | 7876 |
| Lot Size Acres | 0.18 |
| Waterfront Y/N | No |
Amenities
- Foreclosure
- Views
- Short Sale
- New Construction
- Adult 55+
- Lease To Own
- No HOA Fees
- Furnished
- Primary On Main
- Air Conditioning
- Seller Finance
- Green
- Fixer Upper
- Horse
- Golf
- Fireplace
- Deck
- Garage
- Basement
- Pool
Property vs Single Family Average in 80016
Price
Taxes
Year Built
Visits
In The Neighborhood
Just Listed
Aurora
$ 1,075,000
- Type
- Single Family
- Size
- 5,076 SqFt
- Rooms
- 5 Beds + 4.5 Baths
 Keller Williams DTC #6846544
Primary On Main
Aurora
$ 765,000
- Type
- Single Family
- Size
- 4,398 SqFt
- Rooms
- 5 Beds + 4.5 Baths
MB Haines & Associates #9036278
Views
Aurora
$ 1,029,000
- Type
- Single Family
- Size
- 4,642 SqFt
- Rooms
- 4 Beds + 3.5 Baths
RE/MAX Professionals #8203360
Open House
Aurora
$ 1,025,000
- Type
- Single Family
- Size
- 4,777 SqFt
- Rooms
- 5 Beds + 3.5 Baths
Serhant Colorado LLC #9147527
Aurora
$ 635,000
- Type
- Single Family
- Size
- 3,140 SqFt
- Rooms
- 3 Beds + 2.5 Baths
Addison & Maxwell #3935440

 Information deemed reliable but not guaranteed by the MLS. © 2026 Information and Real Estate Services, LLC.
Information source: Information and Real Estate Services, LLC. Provided for limited non-commercial use only under IRES Rules. © Copyright IRES.
The information being provided is for the consumers personal, non-commercial use and may not be used for any purpose other than to identify prospective properties consumer may be interested in purchasing.
The IRES, LLC Data on this
Information deemed reliable but not guaranteed by the MLS. © 2026 Information and Real Estate Services, LLC.
Information source: Information and Real Estate Services, LLC. Provided for limited non-commercial use only under IRES Rules. © Copyright IRES.
The information being provided is for the consumers personal, non-commercial use and may not be used for any purpose other than to identify prospective properties consumer may be interested in purchasing.
The IRES, LLC Data on this
 The real estate listing information and related content displayed on this site is provided exclusively for consumers’ personal, non-commercial use and may not be used for any purpose other than to identify prospective properties consumers may be interested in purchasing. This information and related content is deemed reliable but is not guaranteed accurate by elevateMLS.
 The data relating to real estate for sale on this web site comes in part from the Internet Data Exchange (IDX) program of Colorado Real Estate Network, Inc. (CREN), © Copyright 2026. All rights reserved. All data deemed reliable but not guaranteed and should be independently verified. This database record is provided subject to "limited license" rights. Duplication or reproduction is prohibited.
 Grand Junction Area Realtor Association® All information deemed reliable but not guaranteed. All properties are subject to prior sale, change or withdrawal. Neither listing broker(s) or information provider(s) shall be responsible for any typographical errors, misinformation, misprints and shall be held totally harmless. Listing(s) information is provided for consumer's personal, non-commercial use and may not be used for any purpose other than to identify prospective properties consumers may
 Spanish Peaks MLS® All information deemed reliable but not guaranteed. All properties are subject to prior sale, change or withdrawal. Neither listing broker(s) or information provider(s) shall be responsible for any typographical errors, misinformation, misprints and shall be held totally harmless. Listing(s) information is provided for consumer's personal, non-commercial use and may not be used for any purpose other than to identify prospective properties consumers may be interested in purchasing.
