

Open House Sat, Sep 19th 10:00 AM - 12:00 PM
Address
530 E Hinsdale Ave, Littleton, CO
Price
$ 610,000
Property Attributes
- MLS#4058081
- TypeSingle Family
- Listing Status Active
- CountyARAPAHOE
- CityLittleton
- AreaMetro Denver
- NeighborhoodLittleton Village
- Zip80122
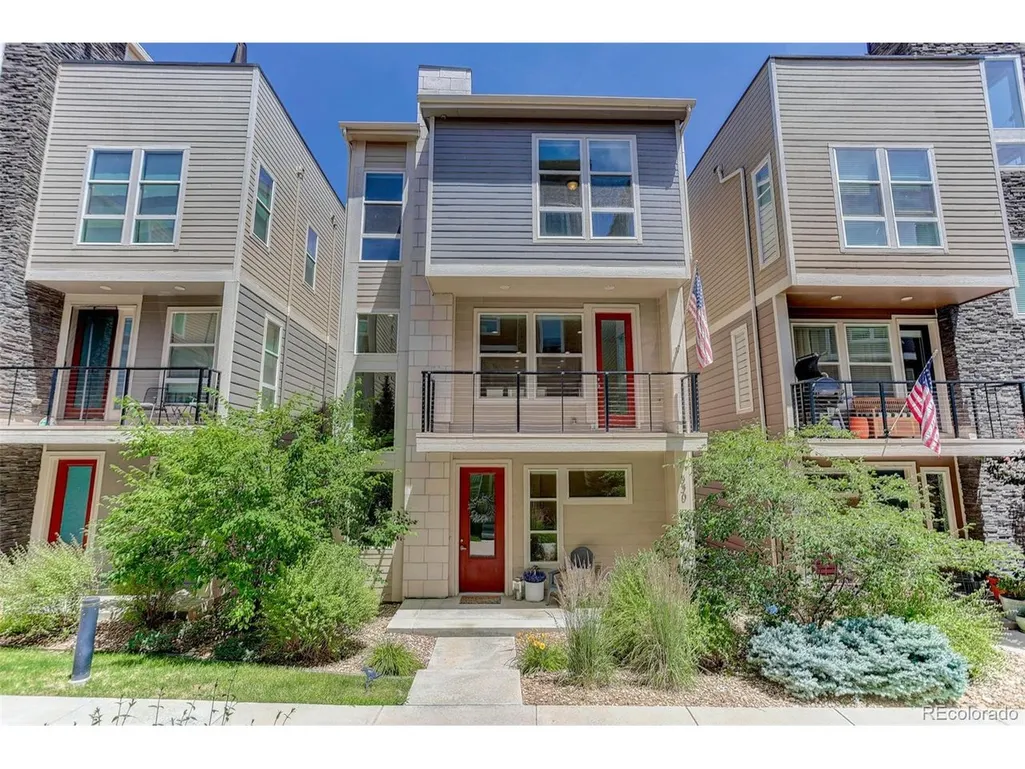
- StyleContemporary
- Year Built2016
- Taxes$ 6362
- Price$ 610,000
- Bedrooms3
- Full Bathrooms2
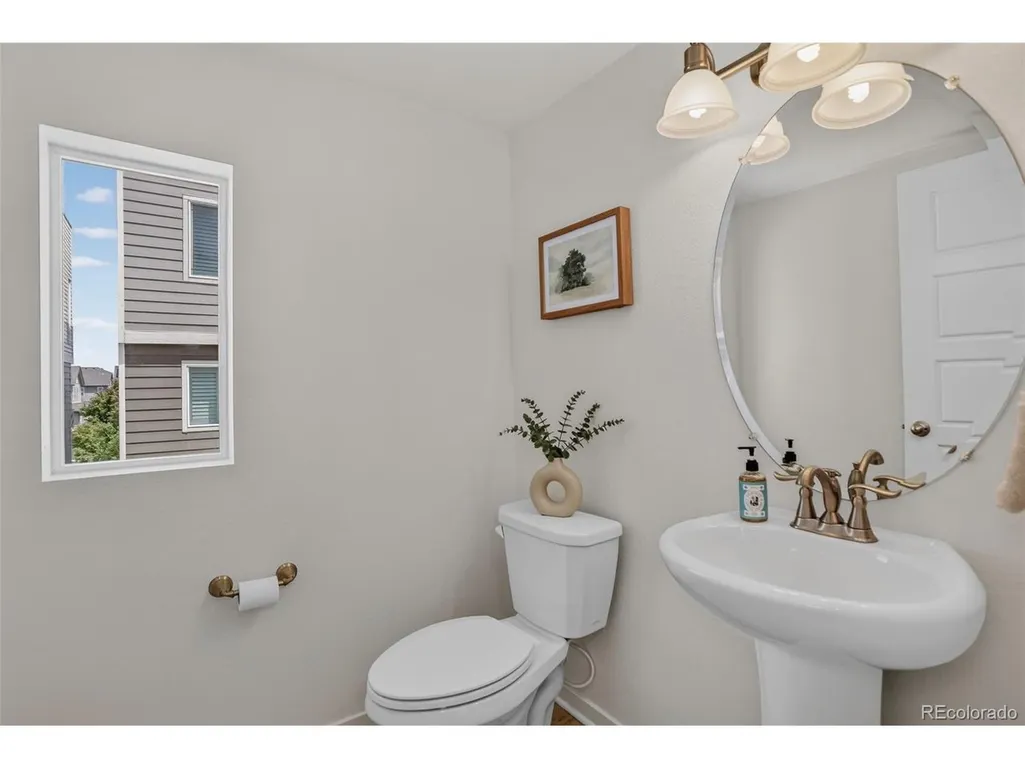
- Half Bathrooms1
- Sqr Footage1747
- Lot Size0.04 Acres
Data Source:
Information and Real Estate Services (IRES)
Property Description
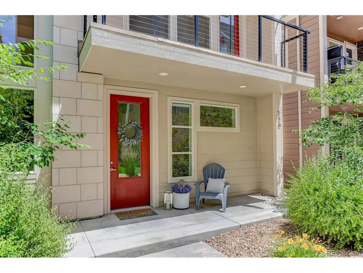
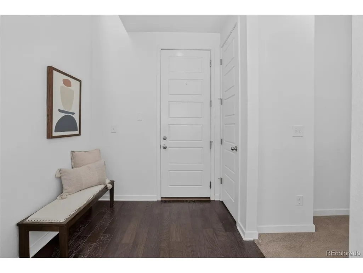
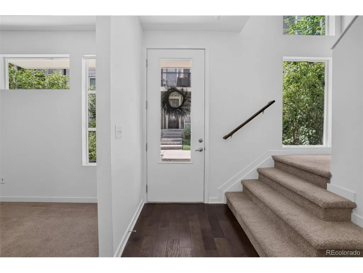
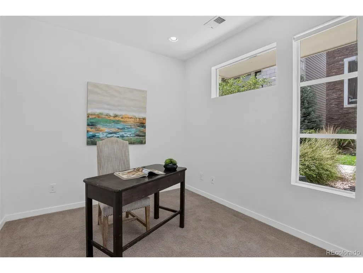
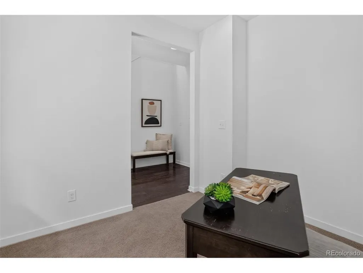
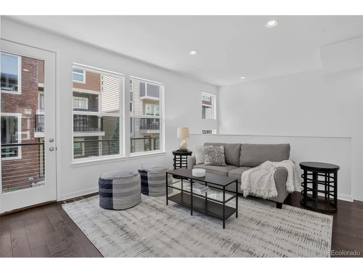
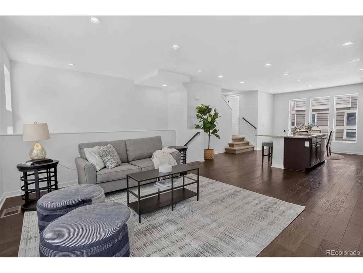
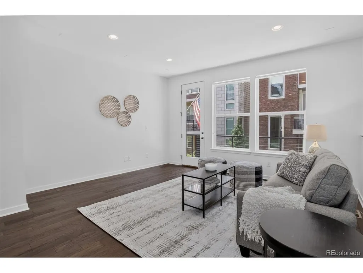
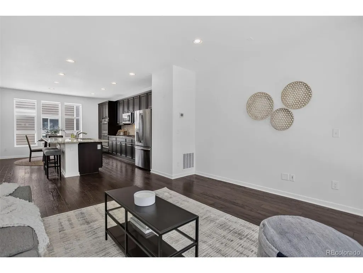
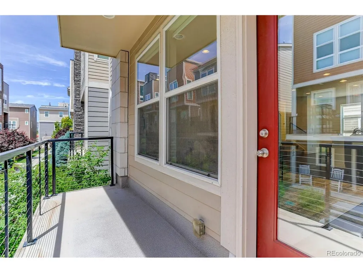
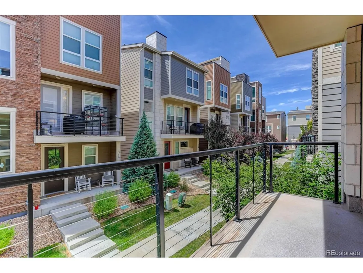
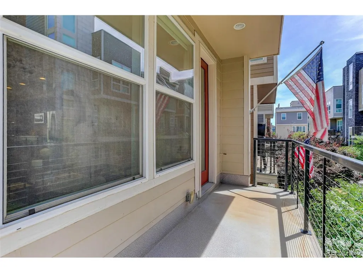
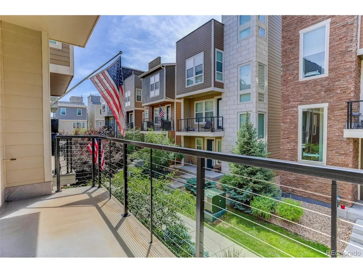
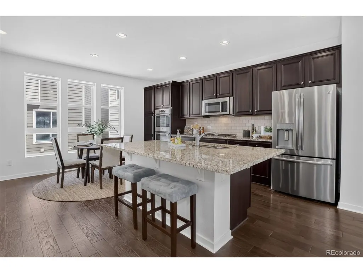
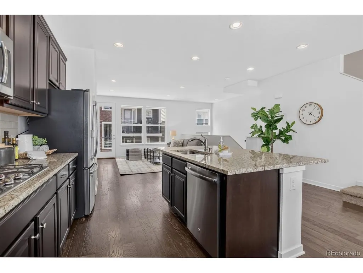
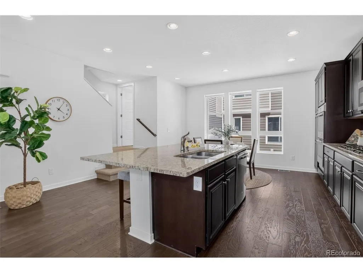
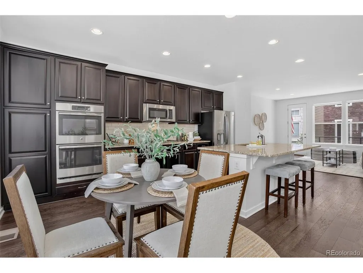
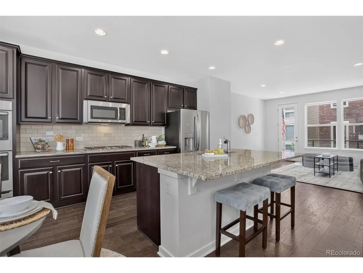
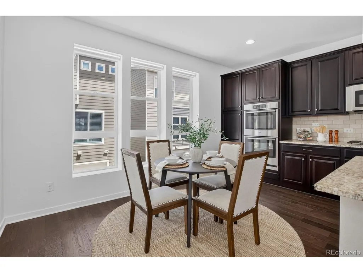
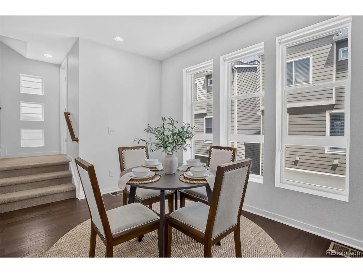
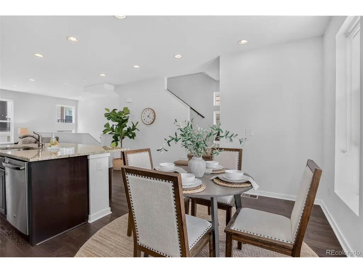
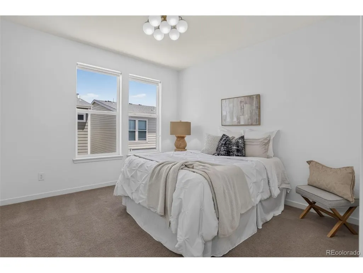
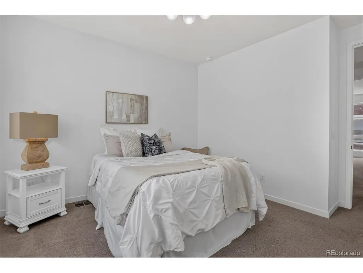
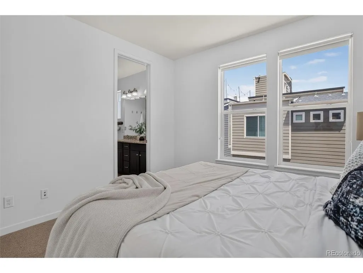
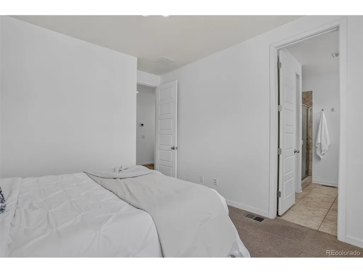
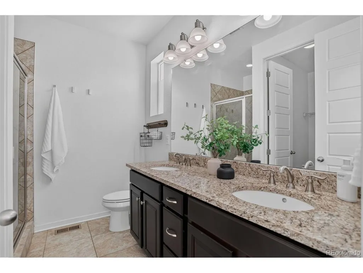
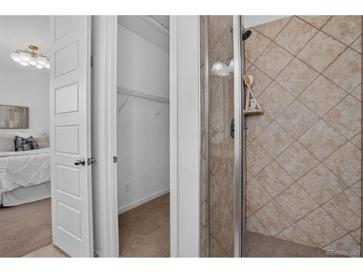
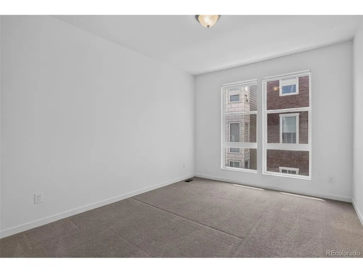
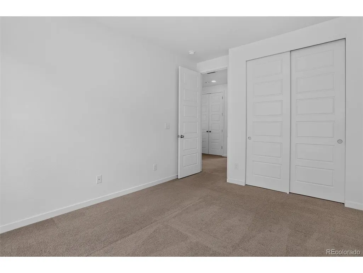
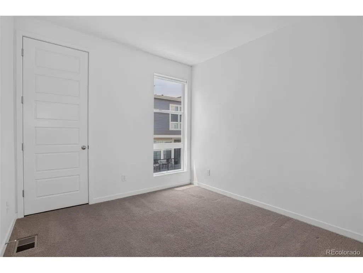
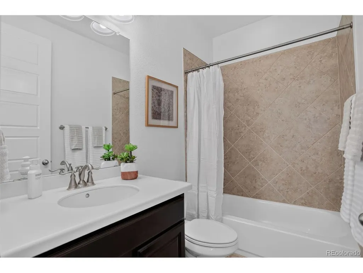
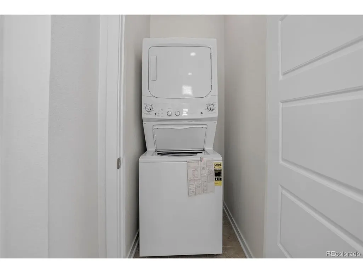
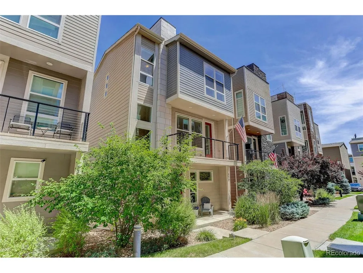
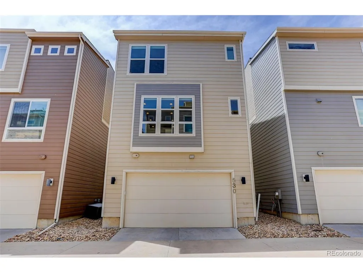
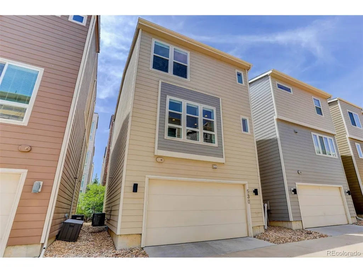
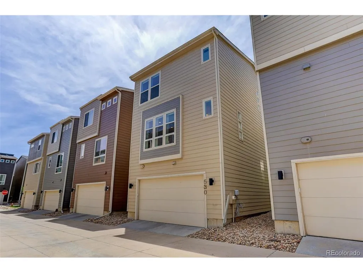
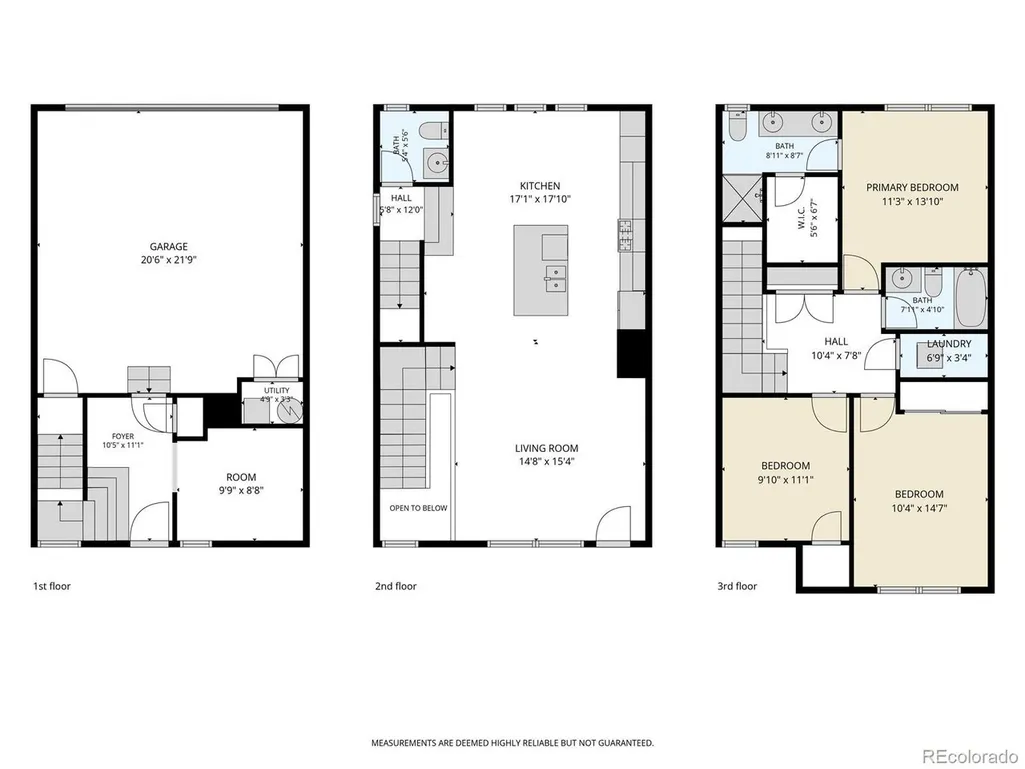
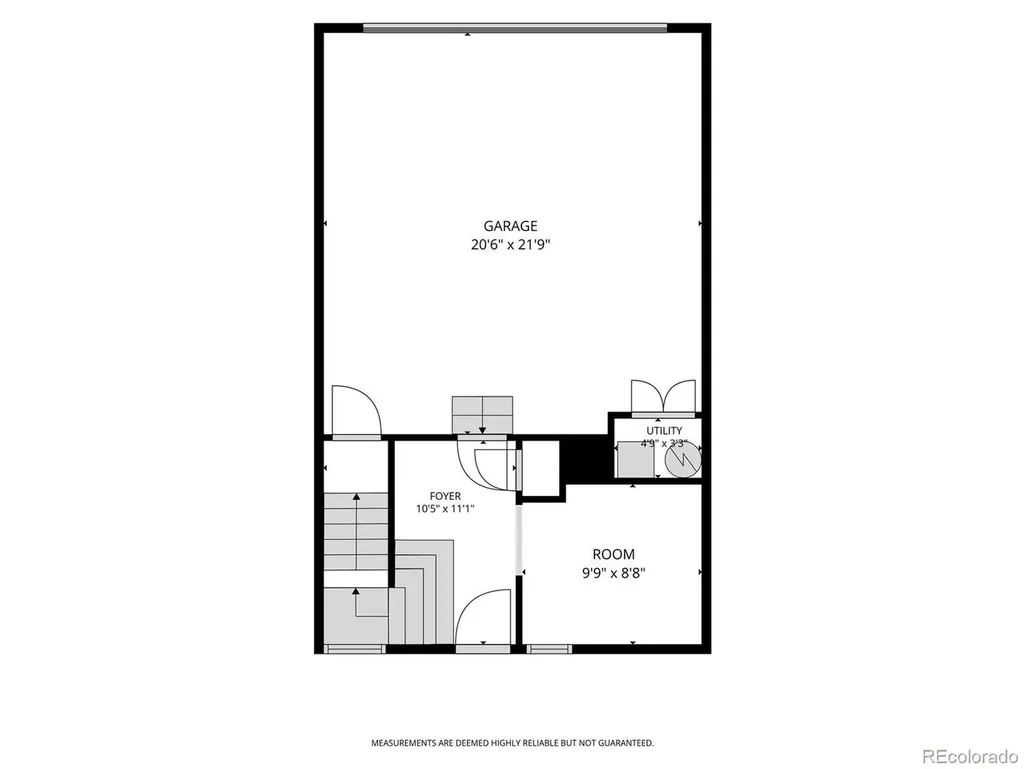
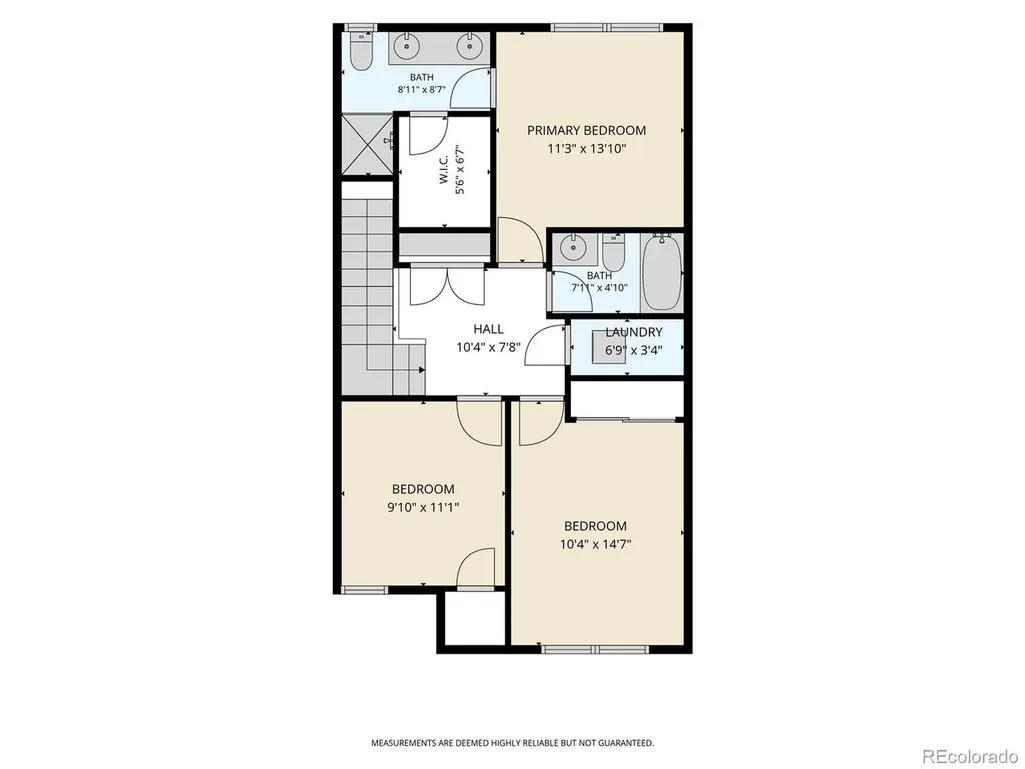
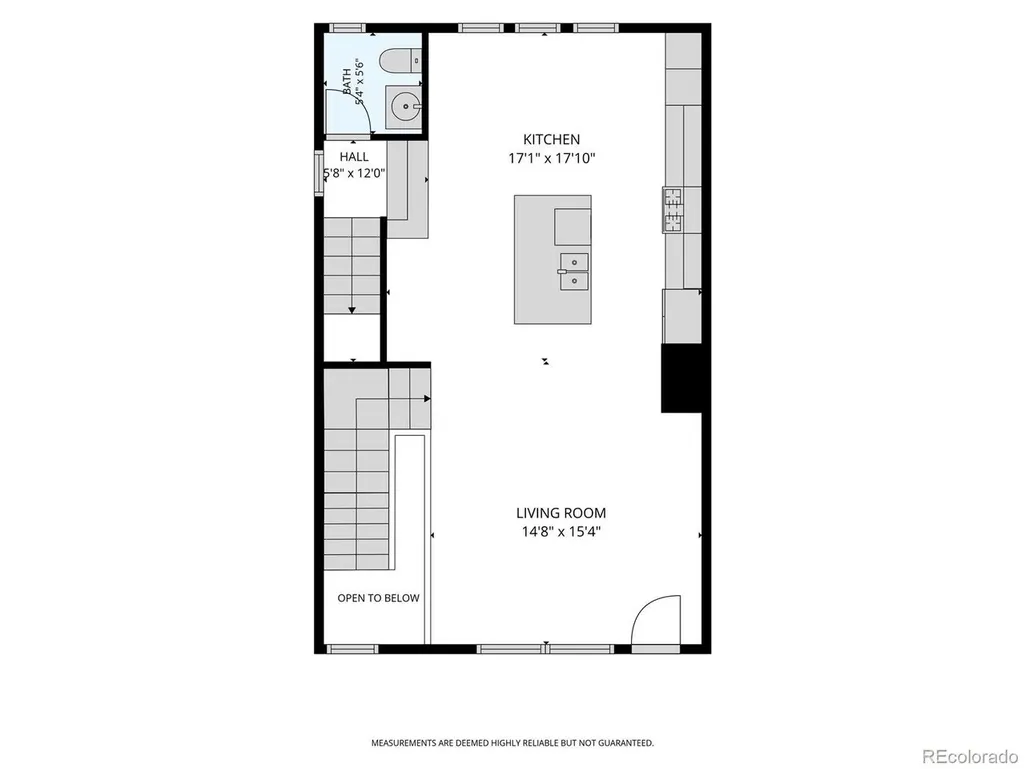
Property qualifies for a 7/1 Conventional ARM that is up to 1 to 1.5% below fixed rates. Call Listing agent for details. Welcome Home to Maintenance-Free Living in Littleton Village. Prepare to be greeted by an abundance of natural light in this amazing home. The main floor includes a study, perfect for remote work, a fitness area, or a hobby space. You'll have ample room for entertaining guests or preparing a sumptuous meal in the chef-inspired kitchen, featuring double ovens, a gas range, and generous counter space. The spacious oversized island is an ideal gathering spot for your visitors. On the upper level, you'll find the primary suite, complete with a double vanity and a large walk-in closet. Two additional bedrooms are also on this floor, along with a sizable full guest bathroom. The laundry is conveniently located upstairs for easy accessibility. The south-facing patio and front porch provide an excellent space to enjoy the beautiful Colorado weather. Take a short stroll to the nearby coffee shop or grab a quick bite. Grocery stores and various shopping options just around the corner.
| Elementary School | Middle School | High School |
|---|---|---|
| Hopkins Elementary School | Euclid Middle School | Heritage High School |
| Price History | |
|---|---|
| 6/17/2026 | Listed $630,000 |
| 7/6/2026 | 2$620,000 |
| 8/11/2026 | 2$610,000 |
General Features
| Living Area | 1747 |
|---|---|
| Sewer | Public Sewer |
| Heating | Forced Air |
| Cooling | Central Air |
| Roof | Composition |
| Appliances | Double Oven,Dishwasher,Refrigerator,Washer,Dryer,Microwave,Disposal |
| HOA Fee | 278.95 |
| Garage Spaces | 2 |
| Association Fee Includes | Trash,Snow Removal |
| Patio/Porch Features | Patio |
| Architectural Style | Contemporary |
| Construction Materials | Frame,Wood Siding |
| Exclusions | Sellers' personal belongings. |
| Year Built | 2016 |
| Levels | Three Or More |
| Property Subtype | Single Family Residence |
| Tax Year | 2025 |
| Community Features | Playground |
| Assoc Fee Paid Per | Quarterly |
| County | Arapahoe |
| New Construction | No |
| Property Type | Residential |
| HOA | Yes |
| Energy Efficient | Thermostat |
| Subdivision Name | Littleton Village |
| Full Baths | 1 |
| Status | Active |
| High School | Heritage |
| City | Littleton |
| Association Name | Littleton Village MD |
| High School District | Littleton District 6 |
| MLS Area | Metro Denver |
| Elementary School | Hopkins |
| Property Attached Y/N | No |
| Tax Annual Amount | 6362 |
| Middle/Junior High School | Euclid |
| MLS Area Minor | Metro21/SSC |
| Virtual Tour | https://listings.rockinmedia.com/videos/019edc83-161d-70c8-ba73-9b4268c5c6f0?v=54 |
| Standard Status | Active |
| Expected Active Date | 2026-06-17 |
| AttributionContact | 303-905-5137 |
Interior Features
| Interior Amenities | Open Floorplan,Walk-In Closet(s),Kitchen Island |
|---|---|
| Basement | Built-In Radon |
| Window Features | Window Coverings |
| Above Grade Finished Area | 1747 |
| Half Baths | 1 |
| 3/4 Baths | 1 |
| Total Bedrooms | 3 |
| LivingAreaSource | Assessor |
| Total Baths | 3 |
Exterior Features
| Exterior Amenities | Balcony |
|---|---|
| Parking Features | Attached |
| Lot Features | Paved |
| Lot Size Area | 1742 |
| Lot Size Acres | 0.04 |
| Waterfront Y/N | No |
Amenities
- Foreclosure
- Views
- Short Sale
- New Construction
- Adult 55+
- Lease To Own
- No HOA Fees
- Furnished
- Primary On Main
- Air Conditioning
- Seller Finance
- Green
- Fixer Upper
- Horse
- Golf
- Fireplace
- Deck
- Garage
- Basement
- Pool
Property vs Single Family Average in 80122
Price
Taxes
Year Built
Visits


 Information deemed reliable but not guaranteed by the MLS. © 2026 Information and Real Estate Services, LLC.
Information source: Information and Real Estate Services, LLC. Provided for limited non-commercial use only under IRES Rules. © Copyright IRES.
The information being provided is for the consumers personal, non-commercial use and may not be used for any purpose other than to identify prospective properties consumer may be interested in purchasing.
The IRES, LLC Data on this
Information deemed reliable but not guaranteed by the MLS. © 2026 Information and Real Estate Services, LLC.
Information source: Information and Real Estate Services, LLC. Provided for limited non-commercial use only under IRES Rules. © Copyright IRES.
The information being provided is for the consumers personal, non-commercial use and may not be used for any purpose other than to identify prospective properties consumer may be interested in purchasing.
The IRES, LLC Data on this
 The real estate listing information and related content displayed on this site is provided exclusively for consumers’ personal, non-commercial use and may not be used for any purpose other than to identify prospective properties consumers may be interested in purchasing. This information and related content is deemed reliable but is not guaranteed accurate by elevateMLS.
 The data relating to real estate for sale on this web site comes in part from the Internet Data Exchange (IDX) program of Colorado Real Estate Network, Inc. (CREN), © Copyright 2026. All rights reserved. All data deemed reliable but not guaranteed and should be independently verified. This database record is provided subject to "limited license" rights. Duplication or reproduction is prohibited.
 Grand Junction Area Realtor Association® All information deemed reliable but not guaranteed. All properties are subject to prior sale, change or withdrawal. Neither listing broker(s) or information provider(s) shall be responsible for any typographical errors, misinformation, misprints and shall be held totally harmless. Listing(s) information is provided for consumer's personal, non-commercial use and may not be used for any purpose other than to identify prospective properties consumers may
 Spanish Peaks MLS® All information deemed reliable but not guaranteed. All properties are subject to prior sale, change or withdrawal. Neither listing broker(s) or information provider(s) shall be responsible for any typographical errors, misinformation, misprints and shall be held totally harmless. Listing(s) information is provided for consumer's personal, non-commercial use and may not be used for any purpose other than to identify prospective properties consumers may be interested in purchasing.
