

Address
2975 S Revere St, Aurora, CO
Price
$ 375,000
Property Attributes
- MLS#3669341
- TypeSingle Family
- Listing Status Active
- CountyARAPAHOE
- CityAurora
- AreaMetro Denver
- NeighborhoodSandpiper
- Zip80014
- StyleContemporary
- Year Built1980
- Taxes$ 2173
- Price$ 375,000
- Bedrooms3
- Full Bathrooms2
- Half Bathrooms0
- Sqr Footage1764
- Lot Size0.04 Acres
Data Source:
Information and Real Estate Services (IRES)
Property Description
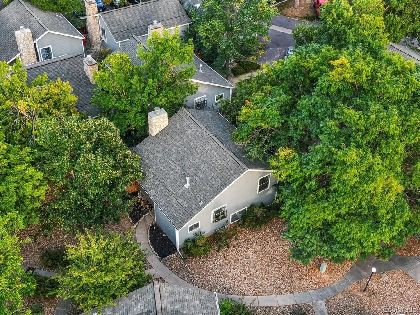
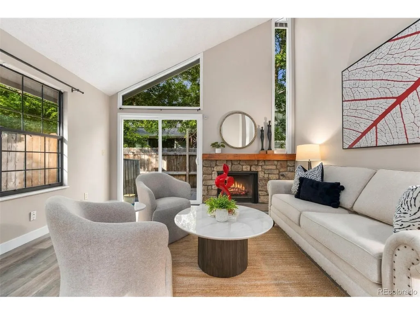
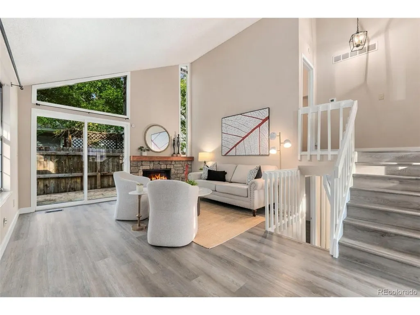
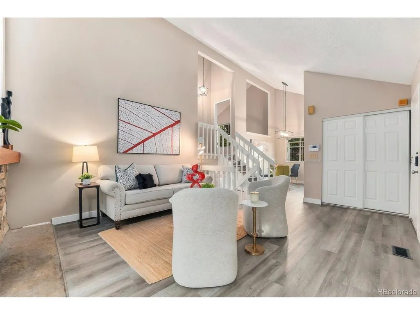
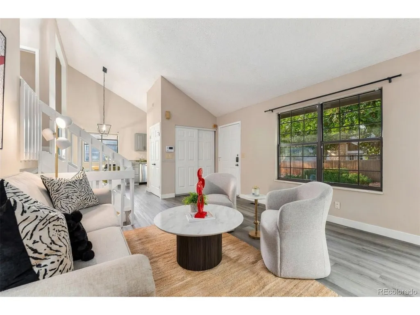
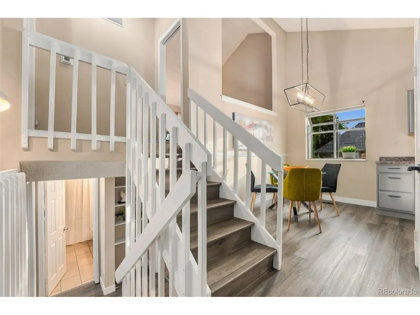
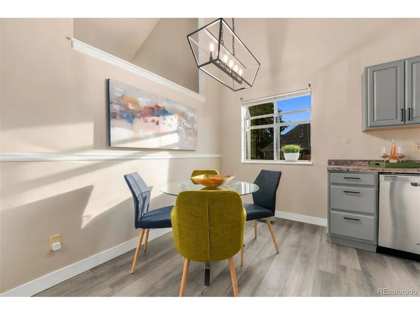
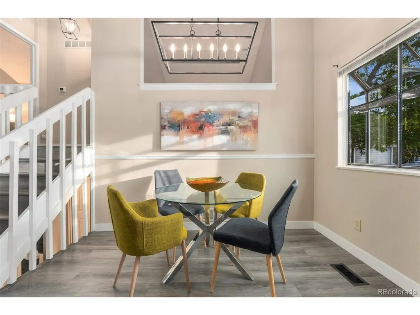
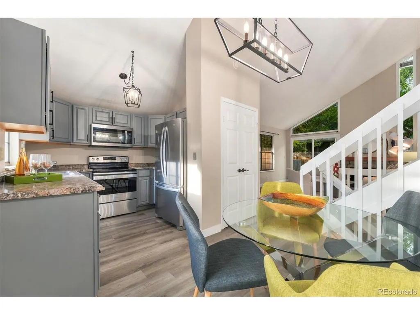
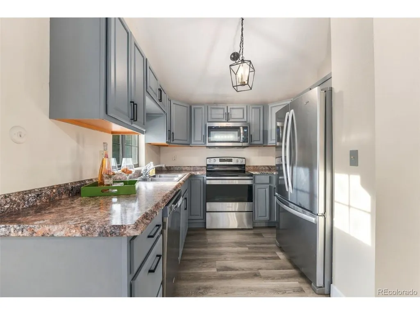
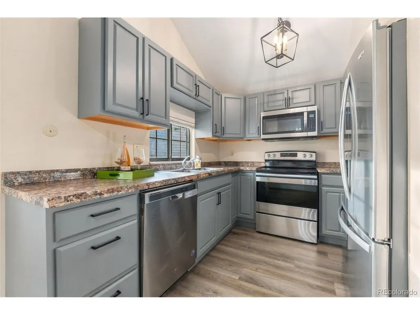
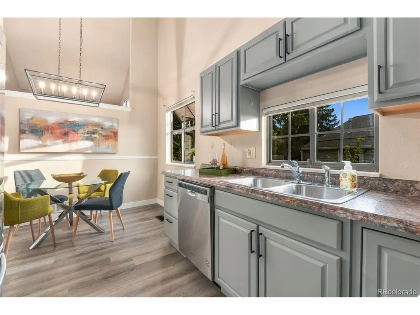
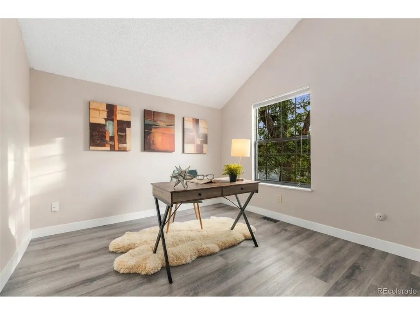
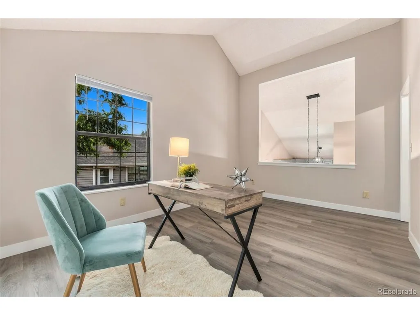
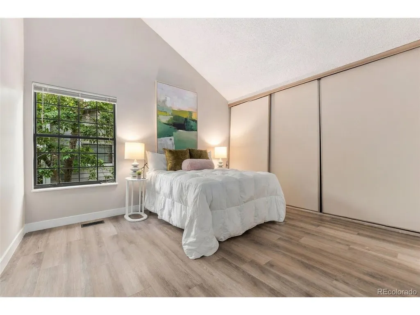
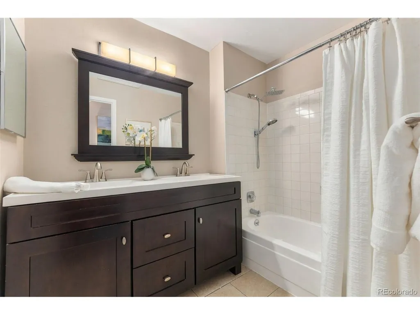
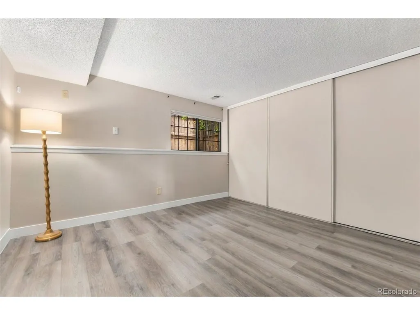
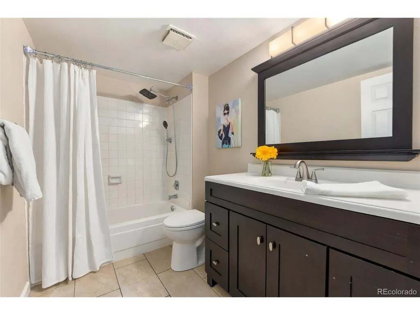
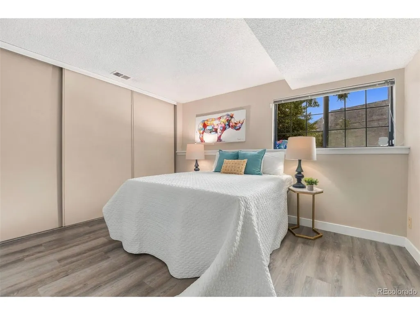
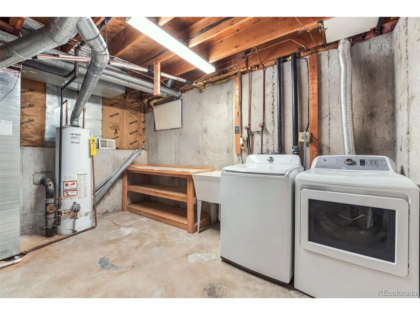
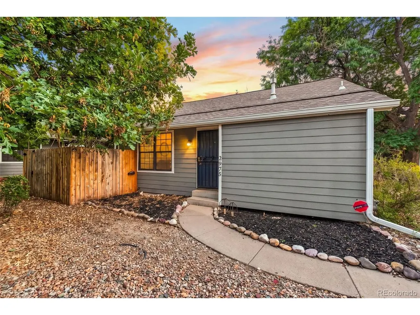
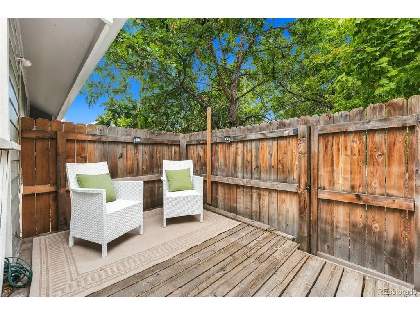
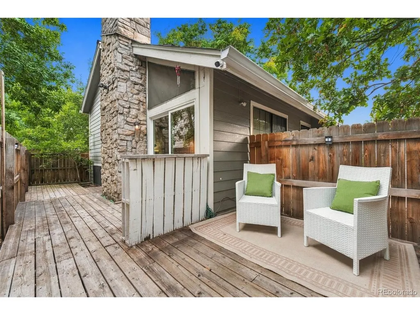
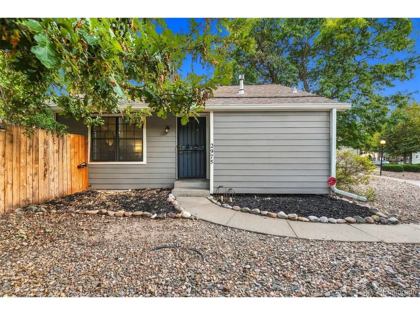
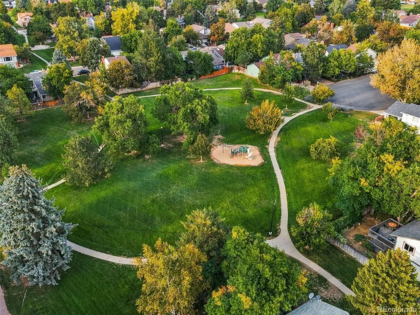
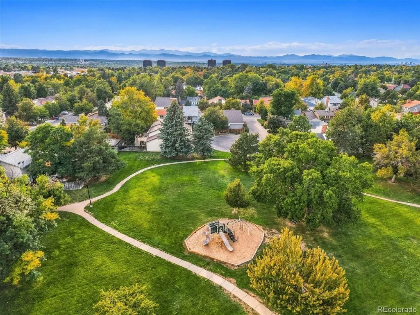
Welcome to this move-in-ready single-family home in the Sandpiper Neighborhood, located in the highly desirable Cherry Creek School District. Thoughtful updates, flexible living space, surrounded by mature trees, and a low-maintenance lifestyle make this an exceptional opportunity for buyers seeking comfort and convenience in one of Aurora's most sought-after areas. Step inside to an open and inviting main living area featuring vaulted ceilings, a cozy fireplace, fresh interior paint, and new luxury vinyl plank flooring. The bright, functional layout connects the kitchen with the main living spaces, creating an easy flow for daily living, hosting friends, and holiday gatherings. Upstairs, the private primary bedroom includes an en-suite bath for added comfort and separation. A versatile loft provides valuable bonus space that can easily serve as a home office, reading area, playroom, fitness space, or additional family room. An updated secondary bathroom adds a clean, modern finishing touch. The unfinished basement provides excellent storage today and exciting possibilities for future expansion. Create the space that suits your needs-whether that is a recreation room, media room, guest retreat, home gym, or additional finished living area. Outside, unwind on the private back deck. The home also includes a detached one-car garage (#17). With the HOA maintaining the exterior, this detached, free-standing residence offers the rare combination of private-home living and convenient lock-and-leave ease. Ideally situated near Aurora shopping, dining, parks, recreation, and commuter routes, this home offers an outstanding opportunity to enjoy updated living in the coveted Cherry Creek School District. This is a must-see for buyers looking for an inviting, low-maintenance detached home with room to grow. Schedule your private showing today! **** OPEN HOUSE**** Saturday, Sept 19th 2-4pm and Sunday, Sept 20th 2-4pm
| Elementary School | Middle School | High School |
|---|---|---|
| Polton Elementary School | Prairie Middle School | Overland High School |
| Price History | |
|---|---|
| 9/15/2026 | Listed $375,000 |
General Features
| Living Area | 1358 |
|---|---|
| Sewer | Public Sewer |
| Heating | Forced Air |
| Cooling | Central Air |
| Roof | Composition |
| Appliances | Dishwasher,Refrigerator,Washer,Dryer,Microwave,Disposal,Fire Alarm |
| Zoning | SFR |
| HOA Fee | 370.56 |
| Garage Spaces | 1 |
| Patio/Porch Features | Deck |
| Architectural Style | Contemporary |
| Construction Materials | Frame |
| Exclusions | Seller's personal property | Staging Items |
| Year Built | 1980 |
| Levels | Tri-Level |
| Property Subtype | Single Family Residence |
| Tax Year | 2025 |
| Accessibility | Level Lot |
| Assoc Fee Paid Per | Monthly |
| County | Arapahoe |
| New Construction | No |
| Property Type | Residential |
| HOA | Yes |
| Subdivision Name | Sandpiper |
| Full Baths | 2 |
| Status | Active |
| High School | Overland |
| City | Aurora |
| Association Name | Sandpiper |
| High School District | Cherry Creek 5 |
| MLS Area | Metro Denver |
| Elementary School | Polton |
| Property Attached Y/N | No |
| Tax Annual Amount | 2173 |
| Middle/Junior High School | Prairie |
| MLS Area Minor | Metro19/AUS |
| Virtual Tour | https://www.zillow.com/view-3d-home/ed7fdef7-d488-4fe5-be6a-0a4c2f633d72?setAttribution=mls&wl=true |
| Standard Status | Active |
| Expected Active Date | 2026-09-15 |
| AttributionContact | diane@lanternhomegroup.com,303-720-9714 |
Interior Features
| Basement | Unfinished |
|---|---|
| Fireplace Features | Living Room |
| Above Grade Finished Area | 1358 |
| Total Bedrooms | 3 |
| Room Type | Loft |
| LivingAreaSource | Assessor |
| Total Baths | 2 |
Exterior Features
| Parking Features | Detached |
|---|---|
| Lot Features | Level,Paved |
| Water Source | City |
| Lot Size Area | 1699 |
| Lot Size Acres | 0.04 |
| Waterfront Y/N | No |
Amenities
- Foreclosure
- Views
- Short Sale
- New Construction
- Adult 55+
- Lease To Own
- No HOA Fees
- Furnished
- Primary On Main
- Air Conditioning
- Seller Finance
- Green
- Fixer Upper
- Horse
- Golf
- Fireplace
- Deck
- Garage
- Basement
- Pool
Property vs Single Family Average in 80014
Price
Taxes
Year Built
Visits
 The content relating to real estate for sale in this Web site comes in part from the Internet Data eXchange (IDX) program of METROLIST, INC., DBA RECOLORADO©. Real estate listings held by brokers other than LoKation Real Estate - Colorado are marked with the IDX Logo. This information is being provided for the consumers' personal, non-commercial use and may not be used for any other purpose. All information subject to change and should be independently verified. September 20, 2026 12:36 PM UTCd

 Information deemed reliable but not guaranteed by the MLS. © 2026 Information and Real Estate Services, LLC.
Information source: Information and Real Estate Services, LLC. Provided for limited non-commercial use only under IRES Rules. © Copyright IRES.
The information being provided is for the consumers personal, non-commercial use and may not be used for any purpose other than to identify prospective properties consumer may be interested in purchasing.
The IRES, LLC Data on this
Information deemed reliable but not guaranteed by the MLS. © 2026 Information and Real Estate Services, LLC.
Information source: Information and Real Estate Services, LLC. Provided for limited non-commercial use only under IRES Rules. © Copyright IRES.
The information being provided is for the consumers personal, non-commercial use and may not be used for any purpose other than to identify prospective properties consumer may be interested in purchasing.
The IRES, LLC Data on this
 The real estate listing information and related content displayed on this site is provided exclusively for consumers’ personal, non-commercial use and may not be used for any purpose other than to identify prospective properties consumers may be interested in purchasing. This information and related content is deemed reliable but is not guaranteed accurate by elevateMLS.
 The data relating to real estate for sale on this web site comes in part from the Internet Data Exchange (IDX) program of Colorado Real Estate Network, Inc. (CREN), © Copyright 2026. All rights reserved. All data deemed reliable but not guaranteed and should be independently verified. This database record is provided subject to "limited license" rights. Duplication or reproduction is prohibited.
 Grand Junction Area Realtor Association® All information deemed reliable but not guaranteed. All properties are subject to prior sale, change or withdrawal. Neither listing broker(s) or information provider(s) shall be responsible for any typographical errors, misinformation, misprints and shall be held totally harmless. Listing(s) information is provided for consumer's personal, non-commercial use and may not be used for any purpose other than to identify prospective properties consumers may
 Spanish Peaks MLS® All information deemed reliable but not guaranteed. All properties are subject to prior sale, change or withdrawal. Neither listing broker(s) or information provider(s) shall be responsible for any typographical errors, misinformation, misprints and shall be held totally harmless. Listing(s) information is provided for consumer's personal, non-commercial use and may not be used for any purpose other than to identify prospective properties consumers may be interested in purchasing.
