

Address
5552 S Kittredge St, Centennial, CO
Price
$ 775,000
Property Attributes
- MLS#3661513
- TypeSingle Family
- Listing Status Active
- CountyARAPAHOE
- CityCentennial
- AreaMetro Denver
- NeighborhoodPiney Creek
- Zip80015
- StyleSingle Family Residence
- Year Built1986
- Taxes$ 6417
- Price$ 775,000
- Bedrooms4
- Full Bathrooms2
- Half Bathrooms2
- Sqr Footage3631
- Lot Size0.2 Acres
Data Source:
Information and Real Estate Services (IRES)
Property Description
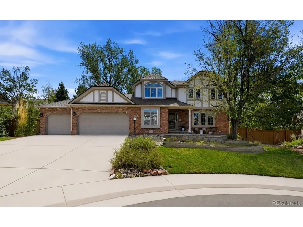
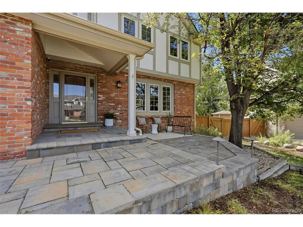
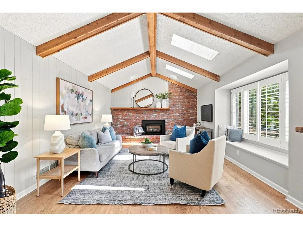
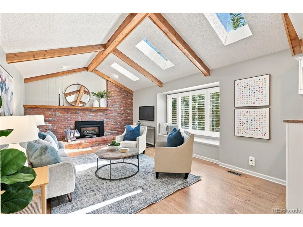
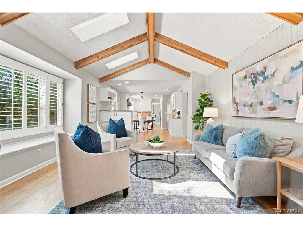
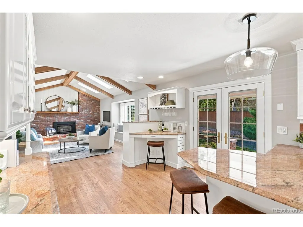
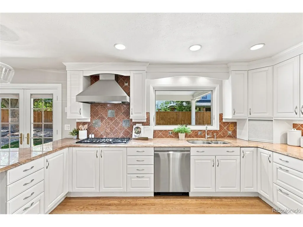
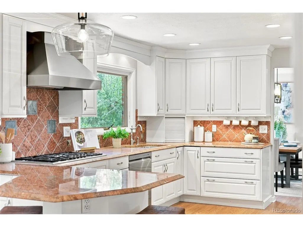
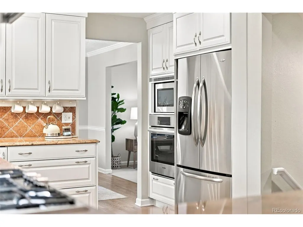
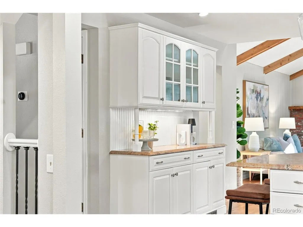
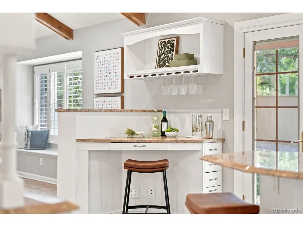
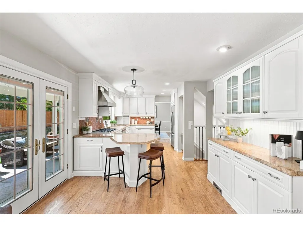
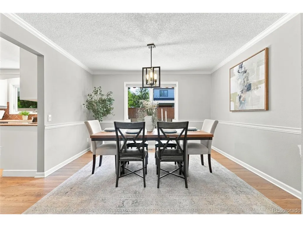
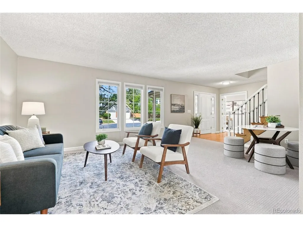
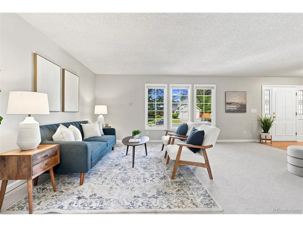
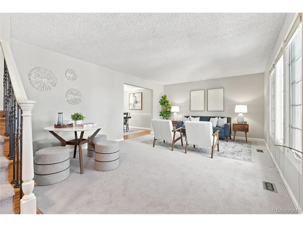
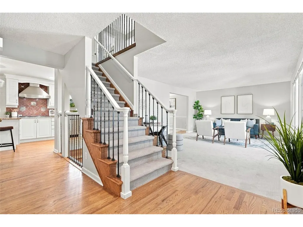
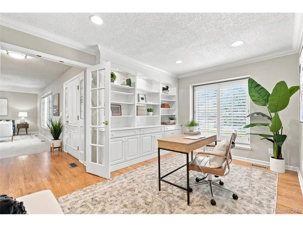
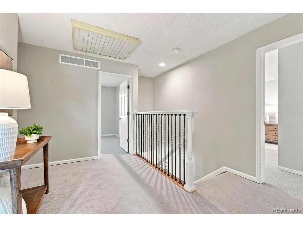
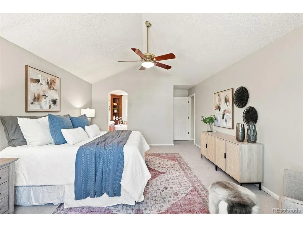
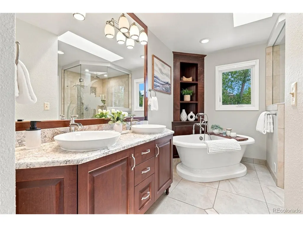
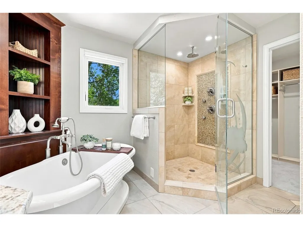
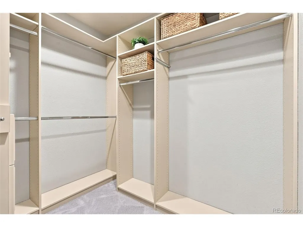
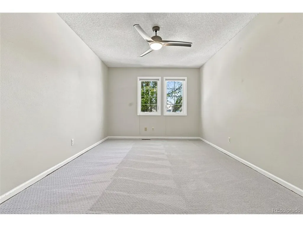
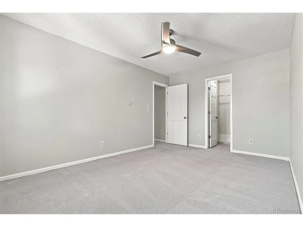
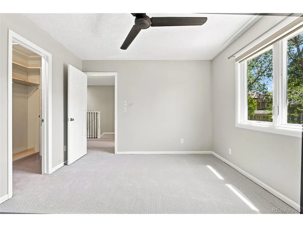
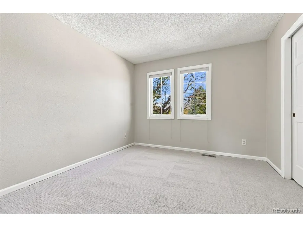
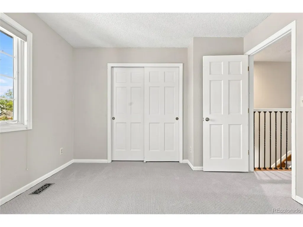
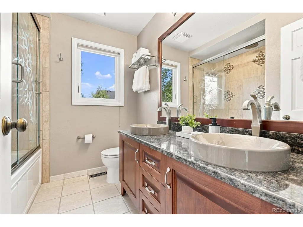
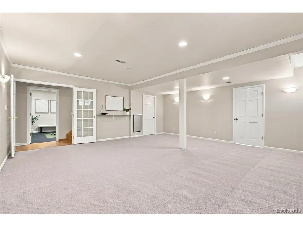
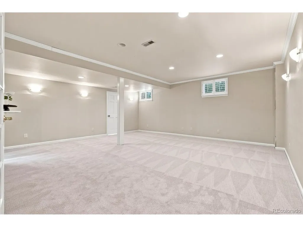
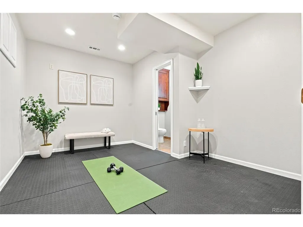
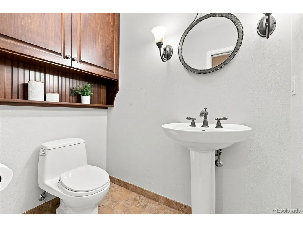
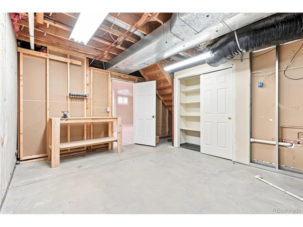
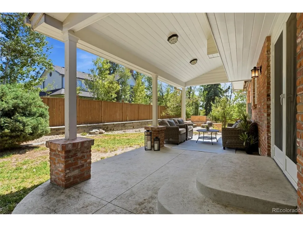
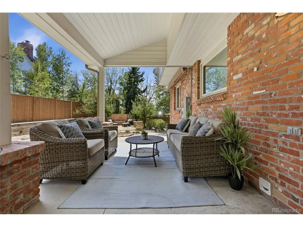
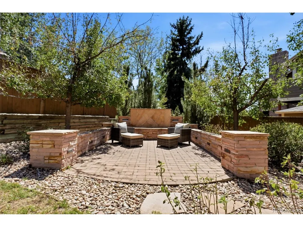
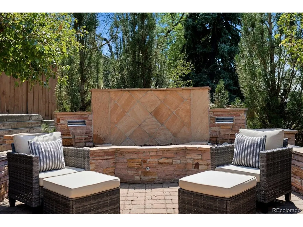
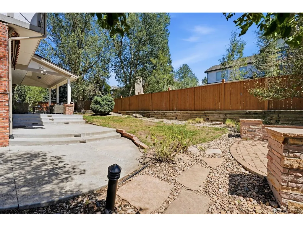
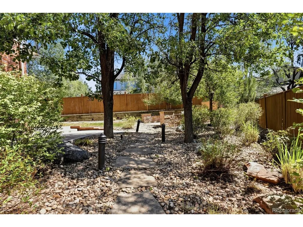
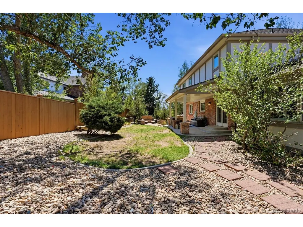
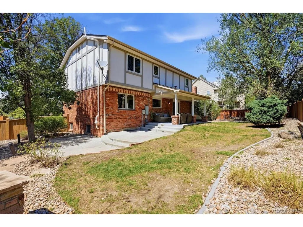
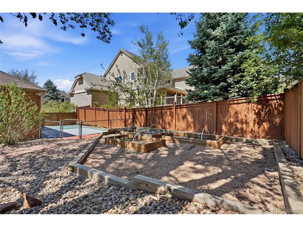
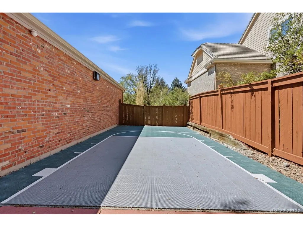
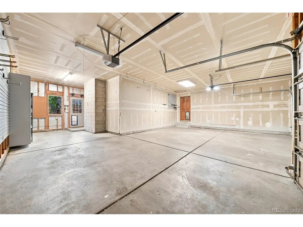
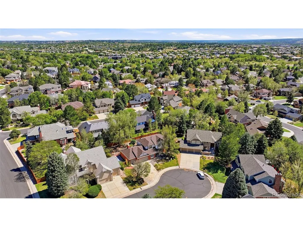
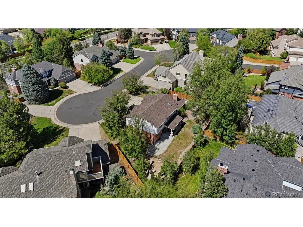
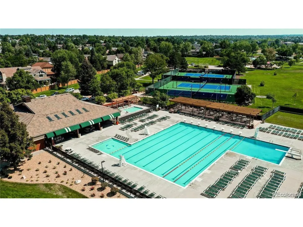
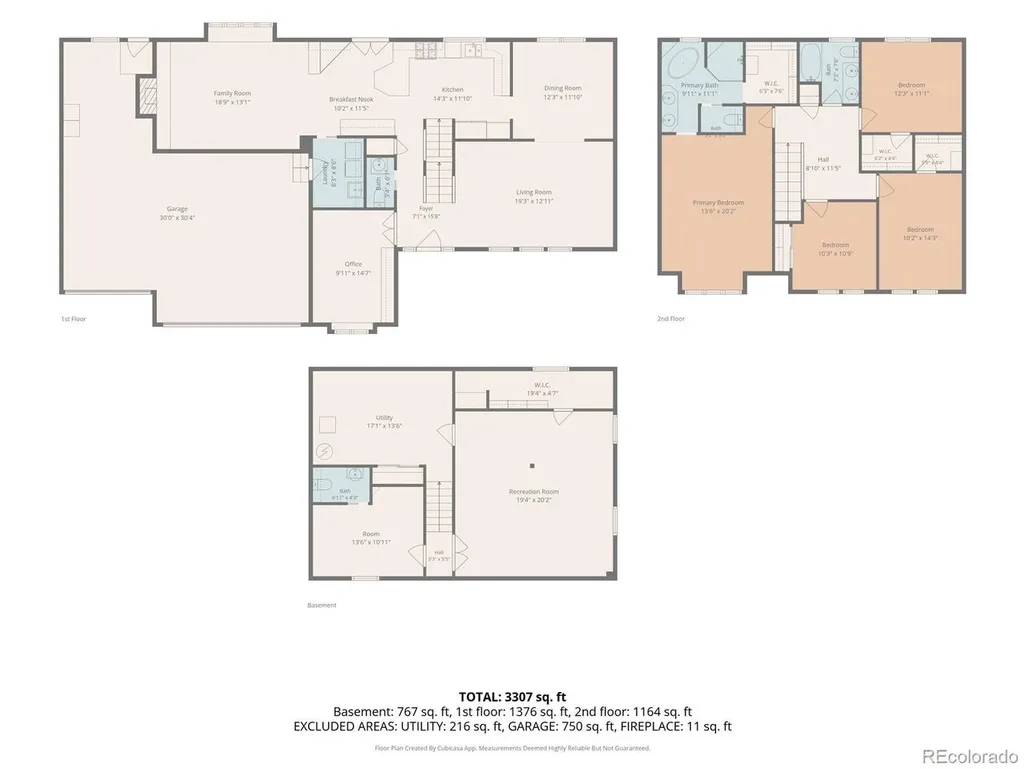
** Back on the market through no fault of the home-buyer was unable to proceed due to a change in personal circumstances. ** Welcome to this beautifully updated home tucked away on a quiet cul-de-sac in the highly sought-after Piney Creek community. Thoughtfully maintained and filled with natural light, this home offers the perfect combination of comfortable everyday living, flexible spaces and exceptional outdoor amenities. Inside you will find brand-new carpet, beautiful plantation shutters, vaulted ceilings with beams, and hardwood flooring throughout most of the main living areas. The updated kitchen features stainless steel appliances, generous cabinetry and a brand-new dishwasher, opening to inviting living spaces perfect for both entertaining and relaxing at home. The main floor also includes a home office with built-ins. Upstairs, the spacious primary suite provides a private retreat with an updated en-suite bath, while three additional bedrooms offer plenty of room for family, guests or a home office. The finished basement expands the living space even further with flexibility for a recreation room, home gym, playroom and guest space. The backyard is a true highlight-surrounded by mature landscaping and designed to make the most of Colorado's beautiful seasons. Relax and entertain on the covered back patio, gather around the outdoor fireplace, enjoy the peaceful water feature, or head to the sport court along the side of the home for basketball and play. Additional features include an attached three-car garage (with an almost 4th car tandem.) Located within the Cherry Creek School District, Piney Creek offers an established neighborhood setting with community amenities including a pool, clubhouse, tennis courts, parks, greenbelts and trails. Enjoy convenient access to I-225 and C-470, making it easy to reach the Denver Tech Center, Buckley Space Force Base, Denver International Airport, shopping, dining and destinations throughout the Denver metro area.
| Elementary School | Middle School | High School |
|---|---|---|
| Indian Ridge Elementary School | Laredo Middle School | Smoky Hill High School |
| Price History | |
|---|---|
| 8/20/2026 | Listed $775,000 |
General Features
| Living Area | 3121 |
|---|---|
| Sewer | Public Sewer |
| Heating | Forced Air |
| Cooling | Central Air,Ceiling Fan(s) |
| Utilities | Electricity Available,Cable Available |
| Roof | Composition |
| Appliances | Dishwasher,Refrigerator,Washer,Dryer,Microwave,Disposal |
| HOA Fee | 72 |
| Garage Spaces | 3 |
| Patio/Porch Features | Patio |
| Construction Materials | Frame,Brick,Wood Siding |
| Exclusions | Staging Items |
| Year Built | 1986 |
| Levels | Two |
| Property Subtype | Single Family Residence |
| Tax Year | 2025 |
| Community Features | Clubhouse,Tennis Court(s),Pool,Playground,Fitness Center,Park |
| Accessibility | Level Lot |
| HOA Fee 2 | 51 |
| Assoc Fee Paid Per | Monthly |
| County | Arapahoe |
| New Construction | No |
| Property Type | Residential |
| HOA | Yes |
| Energy Efficient | Windows,Storm Window |
| Subdivision Name | Piney Creek |
| Full Baths | 2 |
| Status | Active |
| Directions | Use GPS |
| High School | Smoky Hill |
| City | Centennial |
| Association Name | Piney Creek Maintenance Association |
| High School District | Cherry Creek 5 |
| MLS Area | Metro Denver |
| HOA Fee 2 Frequency | Monthly |
| Elementary School | Indian Ridge |
| Property Attached Y/N | No |
| Tax Annual Amount | 6417 |
| Middle/Junior High School | Laredo |
| MLS Area Minor | Metro19/AUS |
| Virtual Tour | https://www.zillow.com/view-imx/af1aeabd-68b4-4661-84da-001bf68da880?setAttribution=mls&wl=true&initialViewType=pano |
| AssociationName2 | Piney Creek Recreation Association |
| Standard Status | Active |
| Expected Active Date | 2026-08-20 |
| AttributionContact | kim.jarrett@compass.com,303-957-7619 |
Interior Features
| Interior Amenities | Walk-In Closet(s) |
|---|---|
| Basement | Partially Finished,Daylight,Built-In Radon,Radon Test Available |
| Fireplace Features | Insert,One |
| Window Features | Window Coverings |
| Above Grade Finished Area | 2605 |
| Half Baths | 2 |
| Total Bedrooms | 4 |
| LivingAreaSource | Assessor |
| Total Baths | 4 |
Exterior Features
| Exterior Amenities | Sprinkler System,Oversized Garage,Tandem Garage |
|---|---|
| Fencing | Fenced |
| Parking Features | Attached |
| Lot Features | Cul-De-Sac,Level,Paved,Gutters |
| Water Source | City |
| Lot Size Area | 8843 |
| Lot Size Acres | 0.2 |
| Waterfront Y/N | No |
Amenities
- Foreclosure
- Views
- Short Sale
- New Construction
- Adult 55+
- Lease To Own
- No HOA Fees
- Furnished
- Primary On Main
- Air Conditioning
- Seller Finance
- Green
- Fixer Upper
- Horse
- Golf
- Fireplace
- Deck
- Garage
- Basement
- Pool
Property vs Single Family Average in 80015
Price
Taxes
Year Built
Visits
In The Neighborhood
Centennial
$ 714,900
- Type
- Single Family
- Size
- 3,090 SqFt
- Rooms
- 4 Beds + 3.5 Baths
 RE/MAX Professionals #5272277
Reduced
Centennial
$ 599,000
- Type
- Single Family
- Size
- 3,678 SqFt
- Rooms
- 4 Beds + 2.5 Baths
Leonard Leonard & Associates #6338911
Centennial
$ 660,000
- Type
- Single Family
- Size
- 2,890 SqFt
- Rooms
- 4 Beds + 4 Baths
The Cascade Team Real Estate, Inc. #3047131
Aurora
$ 699,000
- Type
- Single Family
- Size
- 2,892 SqFt
- Rooms
- 5 Beds + 3.5 Baths
Redfin Corporation #2475316

 Information deemed reliable but not guaranteed by the MLS. © 2026 Information and Real Estate Services, LLC.
Information source: Information and Real Estate Services, LLC. Provided for limited non-commercial use only under IRES Rules. © Copyright IRES.
The information being provided is for the consumers personal, non-commercial use and may not be used for any purpose other than to identify prospective properties consumer may be interested in purchasing.
The IRES, LLC Data on this
Information deemed reliable but not guaranteed by the MLS. © 2026 Information and Real Estate Services, LLC.
Information source: Information and Real Estate Services, LLC. Provided for limited non-commercial use only under IRES Rules. © Copyright IRES.
The information being provided is for the consumers personal, non-commercial use and may not be used for any purpose other than to identify prospective properties consumer may be interested in purchasing.
The IRES, LLC Data on this
 The real estate listing information and related content displayed on this site is provided exclusively for consumers’ personal, non-commercial use and may not be used for any purpose other than to identify prospective properties consumers may be interested in purchasing. This information and related content is deemed reliable but is not guaranteed accurate by elevateMLS.
 The data relating to real estate for sale on this web site comes in part from the Internet Data Exchange (IDX) program of Colorado Real Estate Network, Inc. (CREN), © Copyright 2026. All rights reserved. All data deemed reliable but not guaranteed and should be independently verified. This database record is provided subject to "limited license" rights. Duplication or reproduction is prohibited.
 Grand Junction Area Realtor Association® All information deemed reliable but not guaranteed. All properties are subject to prior sale, change or withdrawal. Neither listing broker(s) or information provider(s) shall be responsible for any typographical errors, misinformation, misprints and shall be held totally harmless. Listing(s) information is provided for consumer's personal, non-commercial use and may not be used for any purpose other than to identify prospective properties consumers may
 Spanish Peaks MLS® All information deemed reliable but not guaranteed. All properties are subject to prior sale, change or withdrawal. Neither listing broker(s) or information provider(s) shall be responsible for any typographical errors, misinformation, misprints and shall be held totally harmless. Listing(s) information is provided for consumer's personal, non-commercial use and may not be used for any purpose other than to identify prospective properties consumers may be interested in purchasing.
