

Primary on Main
Address
1860 Blackfoot Trl, Woodland Park, CO
Price
$ 689,000
Property Attributes
- MLS#3516456
- TypeSingle Family
- Listing Status Active
- CountyTELLER
- CityWoodland Park
- NeighborhoodPark View Estates
- Zip80863
- StyleSingle Family Residence
- Year Built1986
- Taxes$ 2996
- Price$ 689,000
- Bedrooms5
- Full Bathrooms2
- Half Bathrooms1
- Sqr Footage2352
- Lot Size0.45 Acres
Data Source:
Information and Real Estate Services (IRES)
Property Description
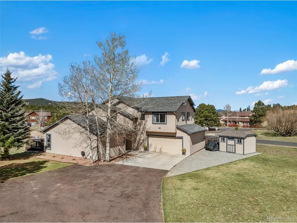
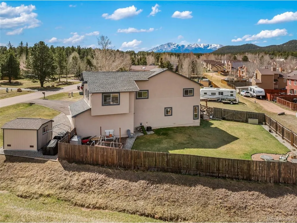
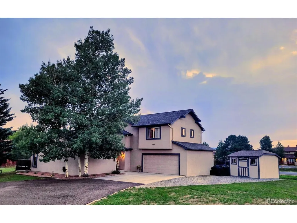
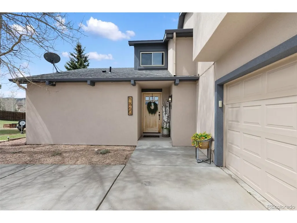
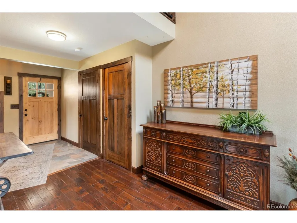
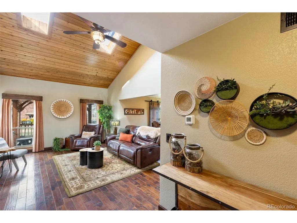
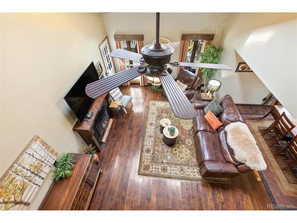
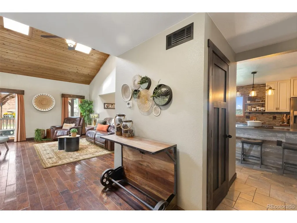
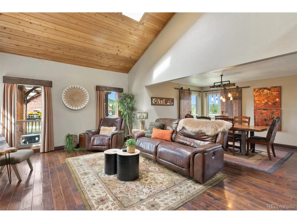
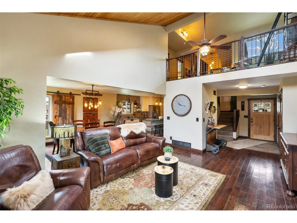
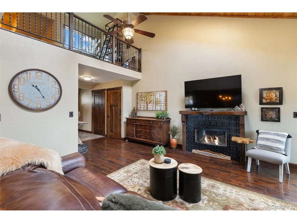
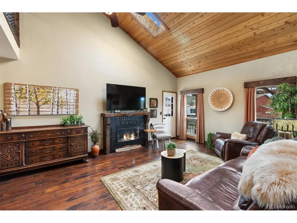
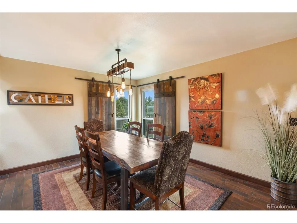
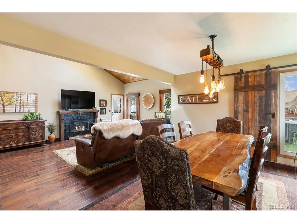
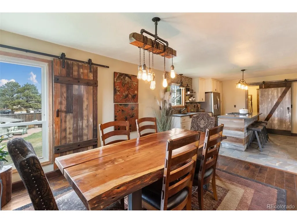
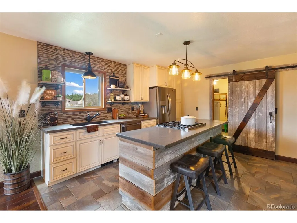
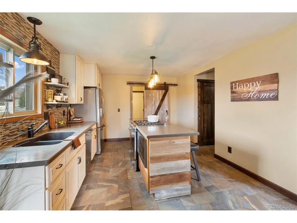
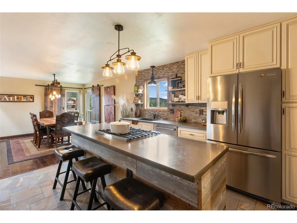
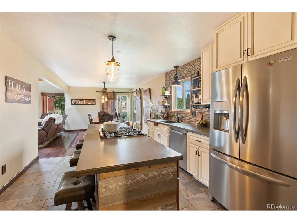
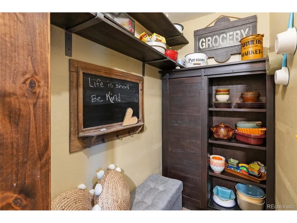
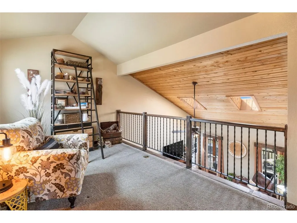
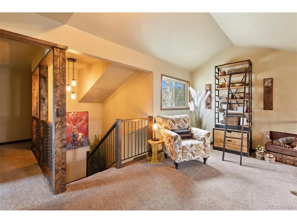
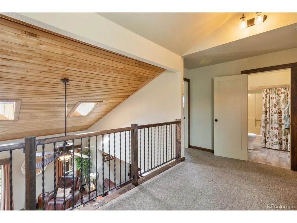
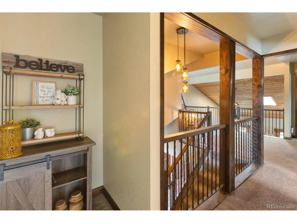
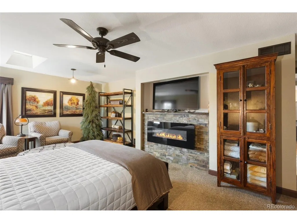
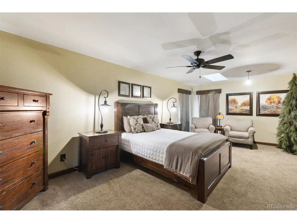
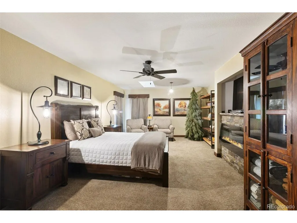
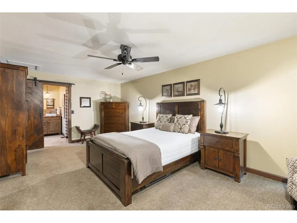
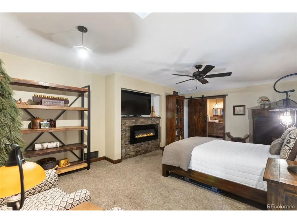
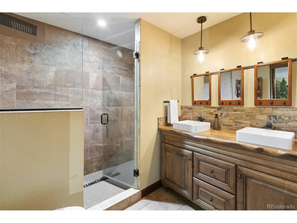
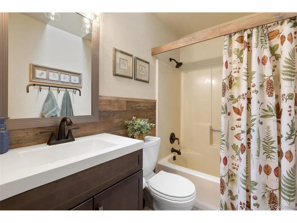
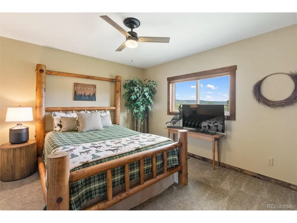
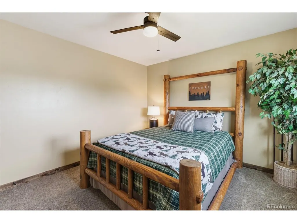
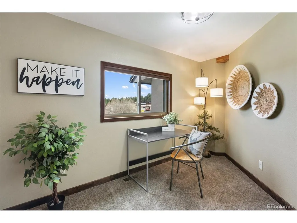
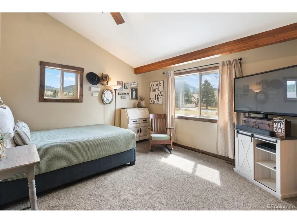
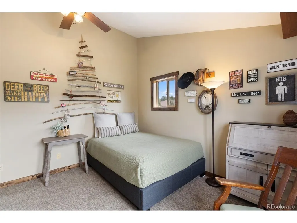
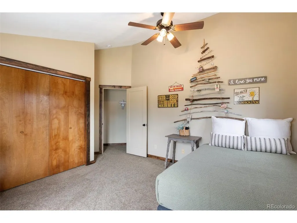
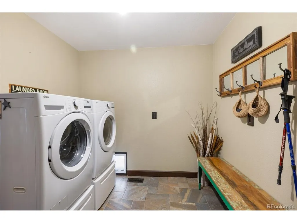
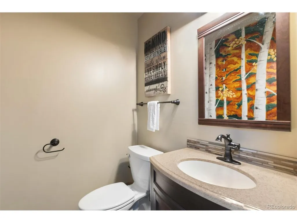
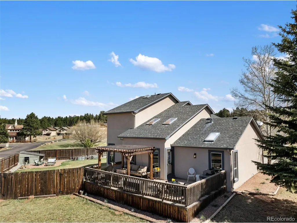
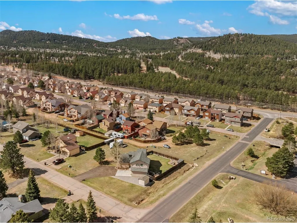
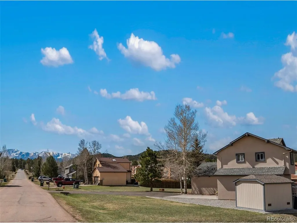
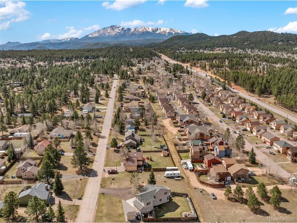
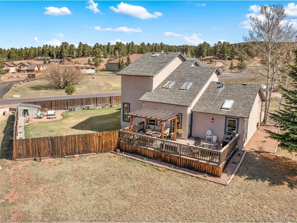
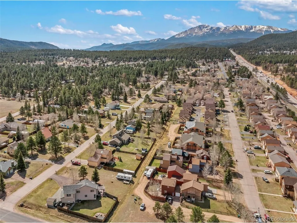
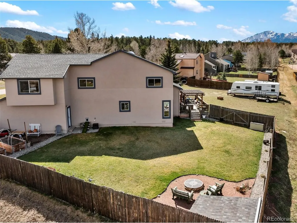
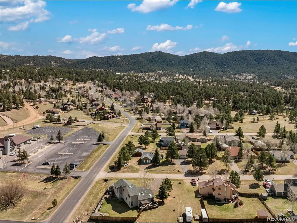
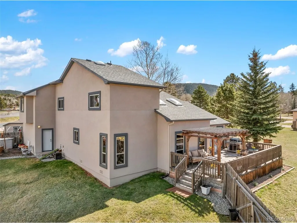
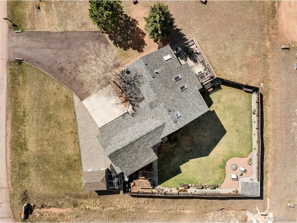
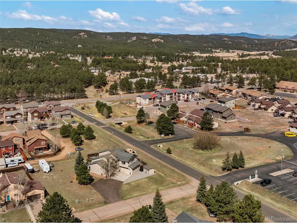
This beautifully updated 5-bedroom, 2.5-bath home sits on a spacious, level corner lot designed for both usability and convenience. Inside, the home welcomes you with a vaulted living area highlighted by cozy knotty pine tongue-and-groove ceilings, a stunning electric fireplace and a charming loft overlook, creating a warm yet open atmosphere. Engineered hardwood flooring enhances the main living space and barn-wood accents, while plush carpeting adds comfort throughout the rest of the home. The thoughtfully designed and remodeled kitchen serves as the heart of the home, showcasing solid surface Corian countertops, new cabinetry, and upgraded stainless steel appliances. Adjoining large laundry with a walk-in pantry complete the kitchen area. Main level owners suite is a true retreat, featuring an electric wall fireplace to take the chill off, & stylish barn door entry into a luxurious en-suite bathroom complete with a walk-in shower, dual shower heads, and spacious walk-in closet. Attention to detail continues with new knotty alder trim, Fir doors on the main level. The upper lofted family room area has been beautifully set-up with iron banisters both overlooking the living room and the entryway making for an open air concept, perfect for a second living space. New "2 panel" painted doors throughout the upper floor make the lines clean, and the upper bathroom has also been remodeled. Every upgrade has been carefully selected to combine modern style with everyday functionality, making this home move-in ready and ideal for both relaxing and entertaining. The property offers desirable features like RV parking and a paved driveway, while the recently stucco'd exterior ensures a clean, upgraded look with low maintenance. New lifetime warranted windows, by Windows of America, & HVAC upgrades as well! Additionally featured on the "Tweeds Annual Holiday Home Tour" in 2020! This home affords the space and ideal floor plan for a wonderful family home, come schedule a tour!
| Elementary School | Middle School | High School |
|---|---|---|
| Columbine Elementary School | Woodland Park Middle School | Woodland Park High School |
| Price History | |
|---|---|
| 7/15/2026 | Listed $699,000 |
| 7/17/2026 | 2$689,000 |
General Features
| Living Area | 2352 |
|---|---|
| Sewer | Public Sewer |
| Heating | Forced Air |
| Cooling | Ceiling Fan(s) |
| Utilities | Natural Gas Available,Electricity Available,Cable Available |
| Roof | Composition |
| Appliances | Self Cleaning Oven,Dishwasher,Refrigerator,Microwave,Disposal,Fire Alarm |
| Zoning | WP_SR |
| Garage Spaces | 2 |
| Patio/Porch Features | Deck |
| Construction Materials | Frame,Stucco |
| Exclusions | Personal Property and washer and dryer. |
| Year Built | 1986 |
| Levels | Two |
| Property Subtype | Single Family Residence |
| Tax Year | 2025 |
| Accessibility | Level Lot |
| County | Teller |
| New Construction | No |
| Property Type | Residential |
| HOA | No |
| Energy Efficient | Windows |
| Subdivision Name | Park View Estates |
| Full Baths | 1 |
| Status | Active |
| Directions | Hwy 24 W to Woodland Park; R on CO 67 N; R onto Valley View Dr; R onto Blackfoot Tr. |
| High School | Woodland Park |
| City | Woodland Park |
| High School District | Woodland Park RE-2 |
| MLS Area | Out of Area |
| Elementary School | Columbine |
| Property Attached Y/N | No |
| Tax Annual Amount | 2996 |
| Middle/Junior High School | Woodland Park |
| Virtual Tour | https://www.viewshoot.com/tour/1860BlackfootTrail_WoodlandPark_CO_80863_1013_447986.html |
| Standard Status | Active |
| Expected Active Date | 2026-07-15 |
| AttributionContact | Stephtanis1121@gmail.com,719-659-2600 |
Interior Features
| Interior Amenities | Cathedral Ceiling(s),Walk-In Closet(s),Kitchen Island |
|---|---|
| Basement | Crawl Space |
| Fireplace Features | Two or More,Electric,Living Room |
| Above Grade Finished Area | 2352 |
| Half Baths | 1 |
| 3/4 Baths | 1 |
| Total Bedrooms | 5 |
| LivingAreaSource | Assessor |
| Total Baths | 3 |
Exterior Features
| Fencing | Partial |
|---|---|
| Parking Features | Attached |
| Lot Features | Corner Lot,Level,Outbuildings,Paved |
| Water Source | City |
| Lot Size Area | 19602 |
| Lot Size Acres | 0.45 |
| Waterfront Y/N | No |
Amenities
- Foreclosure
- Views
- Short Sale
- New Construction
- Adult 55+
- Lease To Own
- No HOA Fees
- Furnished
- Primary On Main
- Air Conditioning
- Seller Finance
- Green
- Fixer Upper
- Horse
- Golf
- Fireplace
- Deck
- Garage
- Basement
- Pool
Property vs Single Family Average in 80863
Price
Taxes
Year Built
Visits
In The Neighborhood
Aurora
$ 420,000
- Type
- Single Family
- Size
- 1,550 SqFt
- Rooms
- 3 Beds + 2 Baths
 Miners Realty LLC. #3906185
Water Views
Estes Park
$ 1,525,000
- Type
- Single Family
- Size
- 2,911 SqFt
- Rooms
- 4 Beds + 3 Baths
Resident Realty North Metro #IR1066138

 Information deemed reliable but not guaranteed by the MLS. © 2026 Information and Real Estate Services, LLC.
Information source: Information and Real Estate Services, LLC. Provided for limited non-commercial use only under IRES Rules. © Copyright IRES.
The information being provided is for the consumers personal, non-commercial use and may not be used for any purpose other than to identify prospective properties consumer may be interested in purchasing.
The IRES, LLC Data on this
Information deemed reliable but not guaranteed by the MLS. © 2026 Information and Real Estate Services, LLC.
Information source: Information and Real Estate Services, LLC. Provided for limited non-commercial use only under IRES Rules. © Copyright IRES.
The information being provided is for the consumers personal, non-commercial use and may not be used for any purpose other than to identify prospective properties consumer may be interested in purchasing.
The IRES, LLC Data on this
 The real estate listing information and related content displayed on this site is provided exclusively for consumers’ personal, non-commercial use and may not be used for any purpose other than to identify prospective properties consumers may be interested in purchasing. This information and related content is deemed reliable but is not guaranteed accurate by elevateMLS.
 The data relating to real estate for sale on this web site comes in part from the Internet Data Exchange (IDX) program of Colorado Real Estate Network, Inc. (CREN), © Copyright 2026. All rights reserved. All data deemed reliable but not guaranteed and should be independently verified. This database record is provided subject to "limited license" rights. Duplication or reproduction is prohibited.
 Grand Junction Area Realtor Association® All information deemed reliable but not guaranteed. All properties are subject to prior sale, change or withdrawal. Neither listing broker(s) or information provider(s) shall be responsible for any typographical errors, misinformation, misprints and shall be held totally harmless. Listing(s) information is provided for consumer's personal, non-commercial use and may not be used for any purpose other than to identify prospective properties consumers may
 Spanish Peaks MLS® All information deemed reliable but not guaranteed. All properties are subject to prior sale, change or withdrawal. Neither listing broker(s) or information provider(s) shall be responsible for any typographical errors, misinformation, misprints and shall be held totally harmless. Listing(s) information is provided for consumer's personal, non-commercial use and may not be used for any purpose other than to identify prospective properties consumers may be interested in purchasing.
