

Open House Sat, Sep 12th 11:00 AM - 02:00 PM - Views




Address
9830 Eliza Ct, Littleton, CO
Price
$ 1,795,000
Property Attributes
- MLS#2195485
- TypeSingle Family
- Listing Status Active
- CountyDOUGLAS
- CityLittleton
- AreaMetro Denver
- NeighborhoodHighlands Ranch
- Zip80126
- StyleIn-Law Area,Contemporary
- Year Built1994
- Taxes$ 9376
- Price$ 1,795,000
- Bedrooms5
- Full Bathrooms5
- Half Bathrooms0
- Sqr Footage4892
- Lot Size0.45 Acres
Data Source:
Information and Real Estate Services (IRES)
Property Description
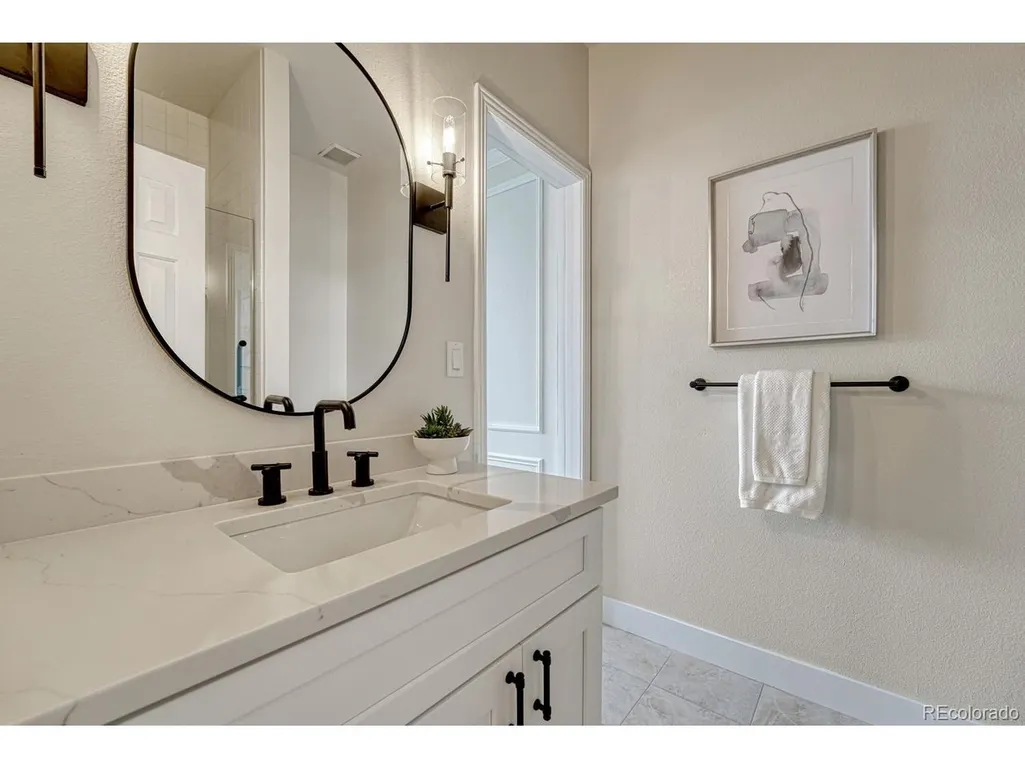
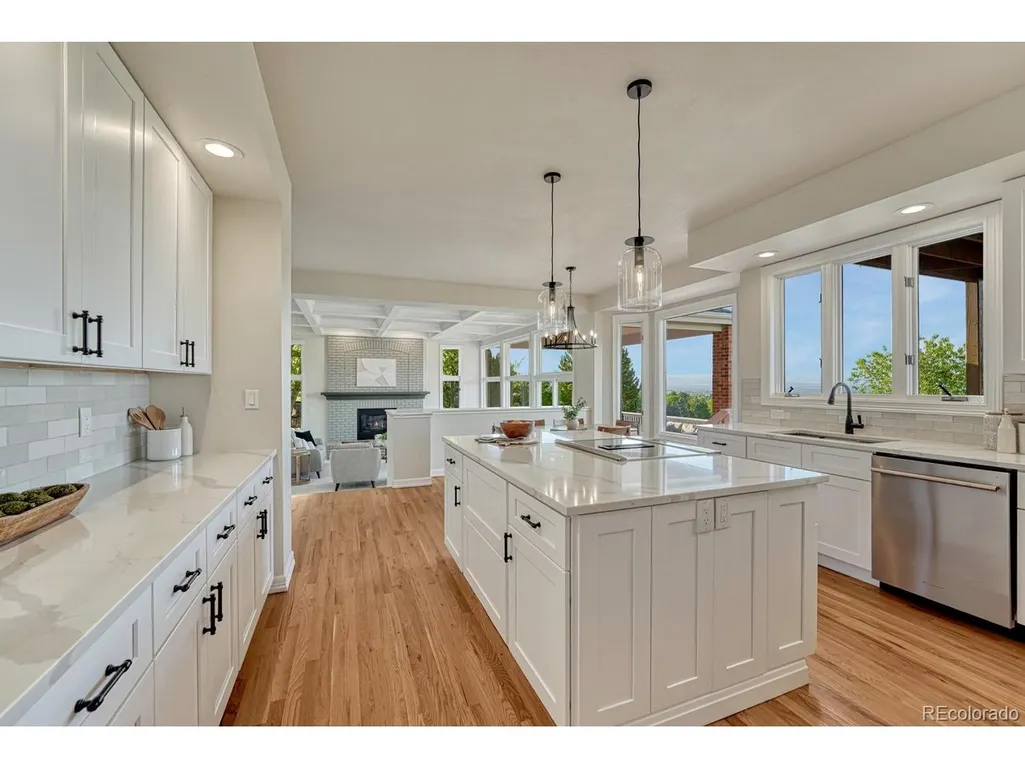
Sweeping Rocky Mountain vistas provide a breathtaking backdrop to this exceptional custom luxury residence, where sophisticated living meets the unparalleled beauty of Colorado's iconic landscape. Welcome to the highly sought-after Mansion Hills community, where the sellers have invested over $275,000 in extensive renovations and enhancements, creating a truly move-in-ready home! Host elegant holiday gatherings in the formal dining room, then gather in the expansive kitchen featuring brand-new quartz countertops, an impressive center island, refreshed cabinetry, brand new KitchenAid appliances, and a convenient butler's pantry. Guests will naturally gravitate to the inviting family room, where floor-to-ceiling windows capture sweeping mountain and city views, while the warmth of the brick fireplace creates an exceptional setting for memorable evenings. A convenient main-floor bedroom and 3/4 bath provides a private "grandma" suite. Expansive decks also showcase the exceptional views! The luxurious primary suite features new carpet and paint, a spacious walk-in closet, and French doors that open to a private 2nd-story deck showcasing breathtaking mountain views. The fully renovated ensuite primary bath features beautiful new tile and a contemporary glass-enclosed shower. Three additional upstairs bedrooms feature new carpet and paint, including one ensuite and one Jack-and-Jill bathroom, both beautifully renovated. The newly finished walk-out basement provides flexibility which is ideal for a media room, home theater or living space. The spacious backyard has a horseshoe pit with playground equipment. The basement has new carpet/paint, a 5th bedroom, and a 3/4 bath with new tile/mirror. Your vehicles/recreational equipment sit in spacious 3-car garage! The Highlands Ranch community features four state-of-the-art recreation centers, miles of trails, and an abundance of planned activities. Private showing - 303-324-1281 or OPEN HOUSES on Sat, 9.12 or Sun, 9.13 from ...
| Elementary School | Middle School | High School |
|---|---|---|
| Bear Canyon Elementary School | Mountain Ridge Middle School | Mountain Vista High School |
| Price History | |
|---|---|
| 9/10/2026 | Listed $1,795,000 |
General Features
| Living Area | 4502 |
|---|---|
| Sewer | Public Sewer |
| Heating | Forced Air |
| Cooling | Central Air |
| Utilities | Electricity Available,Cable Available |
| Roof | Shingle |
| Appliances | Dishwasher,Refrigerator,Microwave,Disposal,Fire Alarm |
| Zoning | PDU |
| HOA Fee | 38 |
| Garage Spaces | 3 |
| Patio/Porch Features | Patio,Deck |
| Architectural Style | In-Law Area,Contemporary |
| Construction Materials | Frame |
| Exclusions | Sellers Personal Property and any staging items. |
| Year Built | 1994 |
| View | Mountain(s),Plains View |
| Levels | Two |
| Property Subtype | Single Family Residence |
| Tax Year | 2025 |
| Community Features | Tennis Court(s),Playground,Fitness Center,Trail(s) |
| Assoc Fee Paid Per | Monthly |
| County | Douglas |
| New Construction | No |
| Property Type | Residential |
| HOA | Yes |
| Subdivision Name | Highlands Ranch |
| Full Baths | 1 |
| Status | Active |
| High School | Mountain Vista |
| City | Littleton |
| Association Name | HRCA |
| High School District | Douglas County RE-1 |
| MLS Area | Metro Denver |
| Elementary School | Bear Canyon |
| Property Attached Y/N | No |
| Tax Annual Amount | 9376 |
| Middle/Junior High School | Mountain Ridge |
| MLS Area Minor | Metro24/DHL |
| Virtual Tour | https://gaston-photography.view.property/2403803?idx=1 |
| Builder Name | Sanford Homes |
| Standard Status | Active |
| Expected Active Date | 2026-09-10 |
| AttributionContact | mmais@kw.com,303-324-1281 |
Interior Features
| Interior Amenities | Cathedral Ceiling(s),Bay or Bow Window,Walk-In Closet(s),Jack & Jill Bathroom,Kitchen Island |
|---|---|
| Basement | Full,Unfinished,Partially Finished,Crawl Space,Walk-Out Access,Sump Pump |
| Fireplace Features | Two or More,Family Room,Great Room |
| Above Grade Finished Area | 3432 |
| 3/4 Baths | 4 |
| Total Bedrooms | 5 |
| LivingAreaSource | Assessor |
| Total Baths | 5 |
Exterior Features
| Exterior Amenities | Balcony |
|---|---|
| Parking Features | Attached |
| Lot Features | Cul-De-Sac,House Faces West,Paved |
| Water Source | City |
| Lot Size Area | 19733 |
| Lot Size Acres | 0.45 |
| Waterfront Y/N | No |
Amenities
- Foreclosure
- Views
- Short Sale
- New Construction
- Adult 55+
- Lease To Own
- No HOA Fees
- Furnished
- Primary On Main
- Air Conditioning
- Seller Finance
- Green
- Fixer Upper
- Horse
- Golf
- Fireplace
- Deck
- Garage
- Basement
- Pool
Property vs Single Family Average in 80126
Price
Taxes
Year Built
In The Neighborhood
Open House
Highlands Ranch
$ 825,000
- Type
- Single Family
- Size
- 4,315 SqFt
- Rooms
- 4 Beds + 2.5 Baths
 Banyan Real Estate LLC #9338890
Open House
Highlands Ranch
$ 712,000
- Type
- Single Family
- Size
- 3,455 SqFt
- Rooms
- 4 Beds + 3 Baths
Opendoor Brokerage LLC #9720702
Just Listed
Highlands Ranch
$ 800,000
- Type
- Single Family
- Size
- 3,309 SqFt
- Rooms
- 5 Beds + 4 Baths
eXp Realty, LLC #5125980
Just Listed
Highlands Ranch
$ 565,000
- Type
- Single Family
- Size
- 1,840 SqFt
- Rooms
- 4 Beds + 3 Baths
Highland Properties #7594855
Open House
Highlands Ranch
$ 482,900
- Type
- Single Family
- Size
- 1,422 SqFt
- Rooms
- 2 Beds + 2 Baths
Compass - Denver #3167824

 Information deemed reliable but not guaranteed by the MLS. © 2026 Information and Real Estate Services, LLC.
Information source: Information and Real Estate Services, LLC. Provided for limited non-commercial use only under IRES Rules. © Copyright IRES.
The information being provided is for the consumers personal, non-commercial use and may not be used for any purpose other than to identify prospective properties consumer may be interested in purchasing.
The IRES, LLC Data on this
Information deemed reliable but not guaranteed by the MLS. © 2026 Information and Real Estate Services, LLC.
Information source: Information and Real Estate Services, LLC. Provided for limited non-commercial use only under IRES Rules. © Copyright IRES.
The information being provided is for the consumers personal, non-commercial use and may not be used for any purpose other than to identify prospective properties consumer may be interested in purchasing.
The IRES, LLC Data on this
 The real estate listing information and related content displayed on this site is provided exclusively for consumers’ personal, non-commercial use and may not be used for any purpose other than to identify prospective properties consumers may be interested in purchasing. This information and related content is deemed reliable but is not guaranteed accurate by elevateMLS.
 The data relating to real estate for sale on this web site comes in part from the Internet Data Exchange (IDX) program of Colorado Real Estate Network, Inc. (CREN), © Copyright 2026. All rights reserved. All data deemed reliable but not guaranteed and should be independently verified. This database record is provided subject to "limited license" rights. Duplication or reproduction is prohibited.
 Grand Junction Area Realtor Association® All information deemed reliable but not guaranteed. All properties are subject to prior sale, change or withdrawal. Neither listing broker(s) or information provider(s) shall be responsible for any typographical errors, misinformation, misprints and shall be held totally harmless. Listing(s) information is provided for consumer's personal, non-commercial use and may not be used for any purpose other than to identify prospective properties consumers may
 Spanish Peaks MLS® All information deemed reliable but not guaranteed. All properties are subject to prior sale, change or withdrawal. Neither listing broker(s) or information provider(s) shall be responsible for any typographical errors, misinformation, misprints and shall be held totally harmless. Listing(s) information is provided for consumer's personal, non-commercial use and may not be used for any purpose other than to identify prospective properties consumers may be interested in purchasing.
