

Primary on Main



Address
5018 Gull St, Brighton, CO
Price
$ 550,000
Property Attributes
- MLS#1892070
- TypeSingle Family
- Listing Status Active
- CountyADAMS
- CityBrighton
- AreaMetro Denver
- NeighborhoodBromley Park
- Zip80601
- StyleSingle Family Residence
- Year Built2001
- Taxes$ 5877
- Price$ 550,000
- Bedrooms3
- Full Bathrooms3
- Half Bathrooms0
- Sqr Footage3758
- Lot Size0.15 Acres
Data Source:
Information and Real Estate Services (IRES)
Property Description
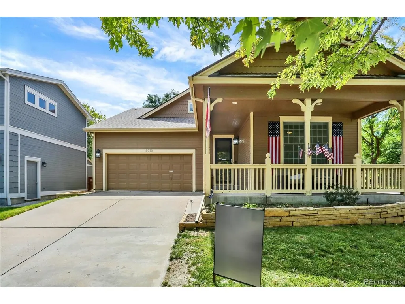
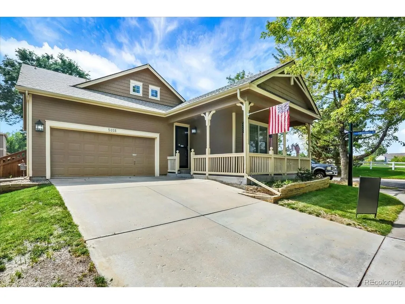
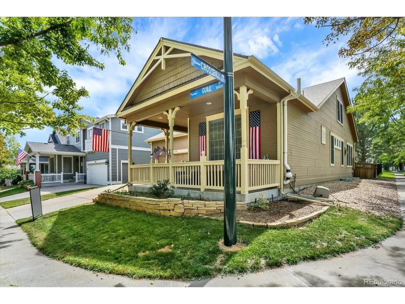
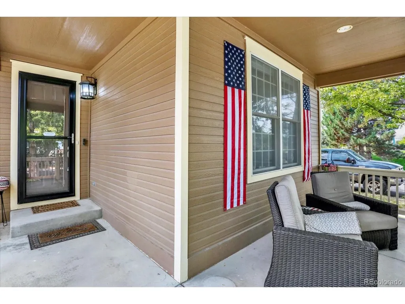
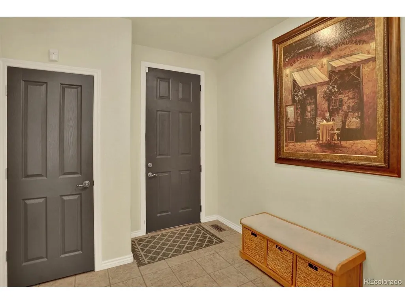
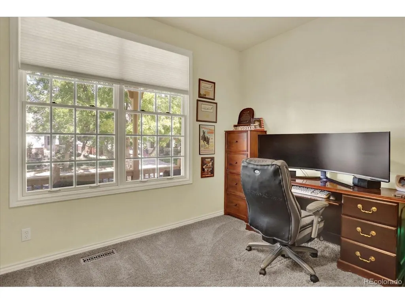
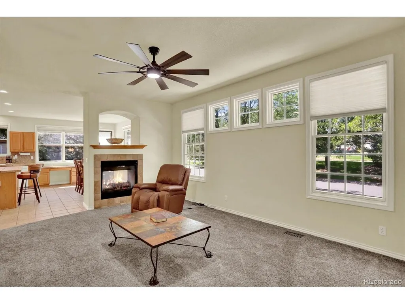
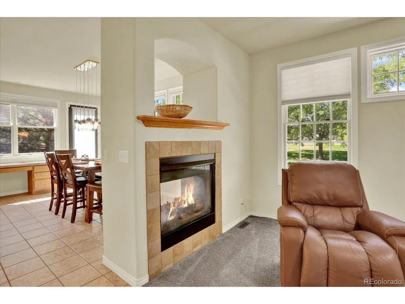
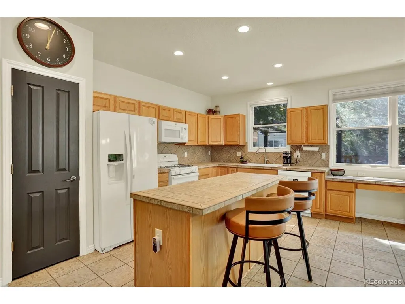
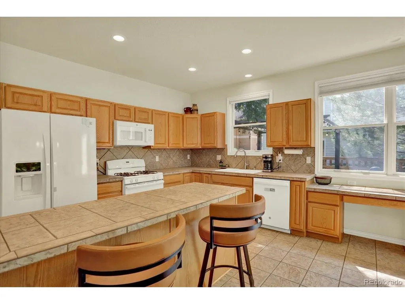
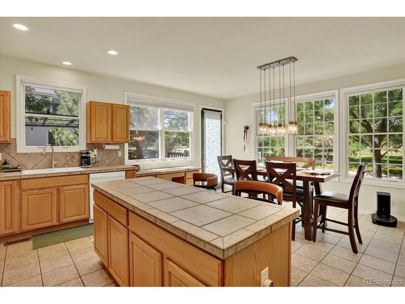
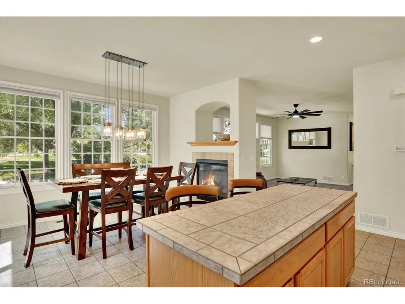
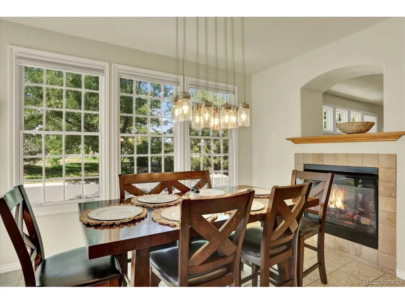
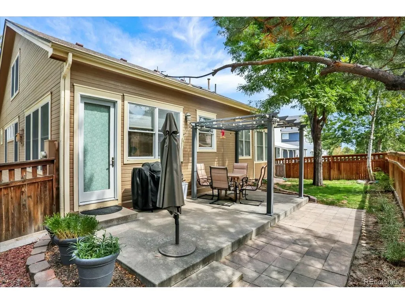
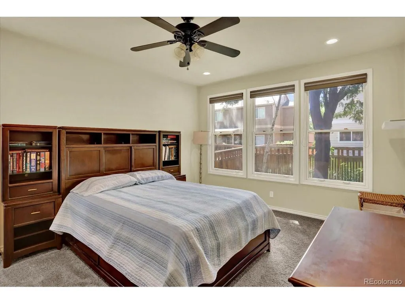
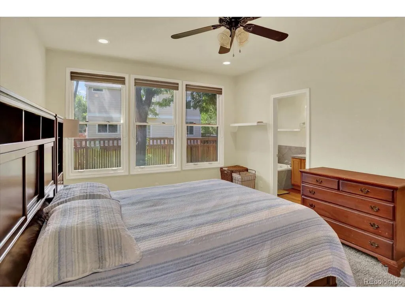
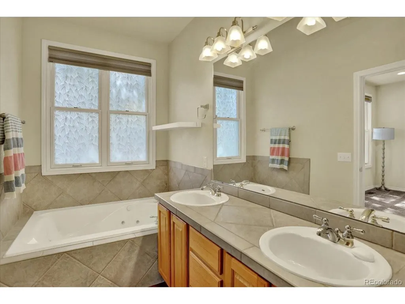
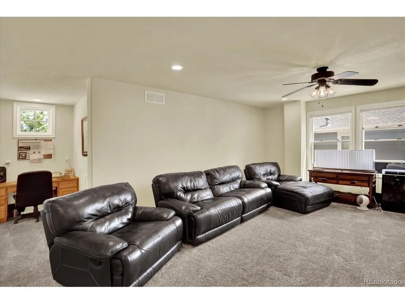
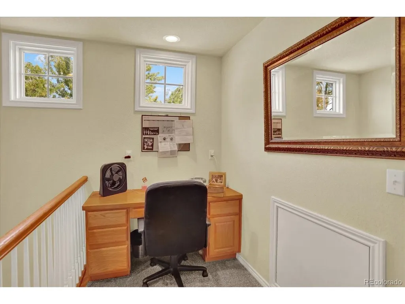
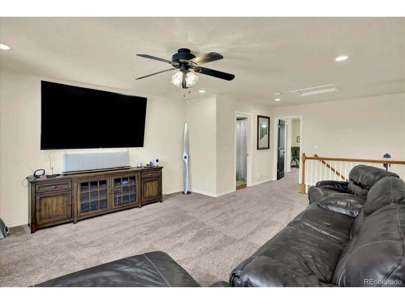
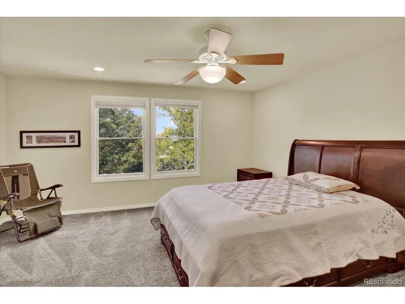
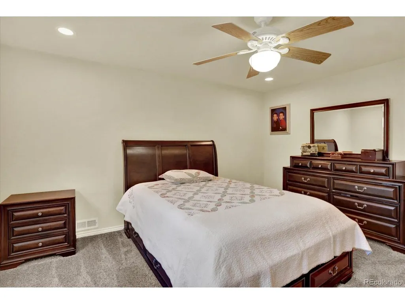
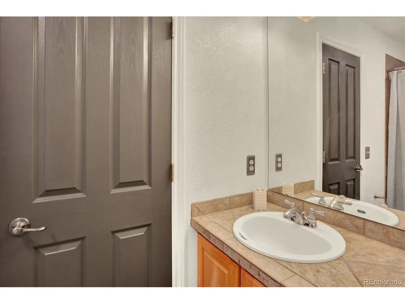
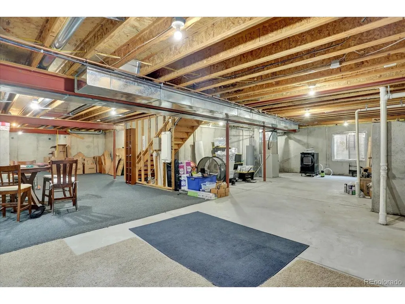
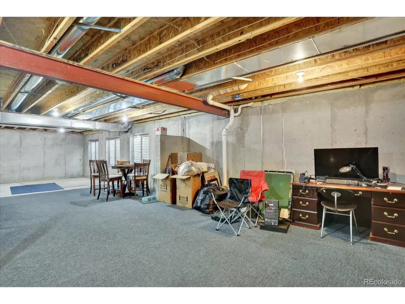
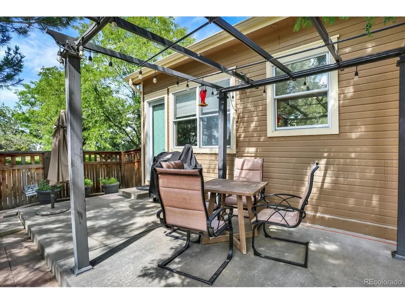
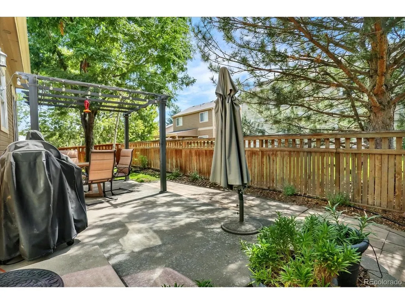
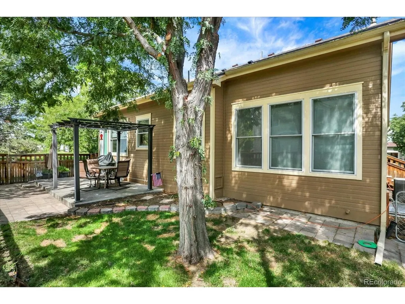
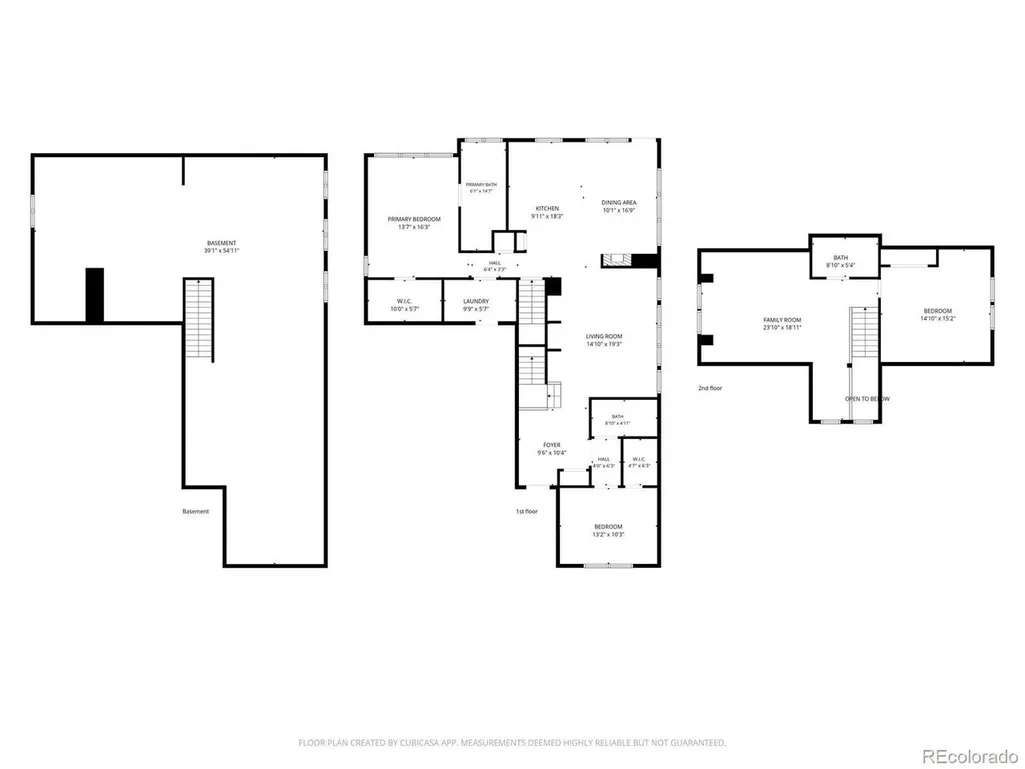
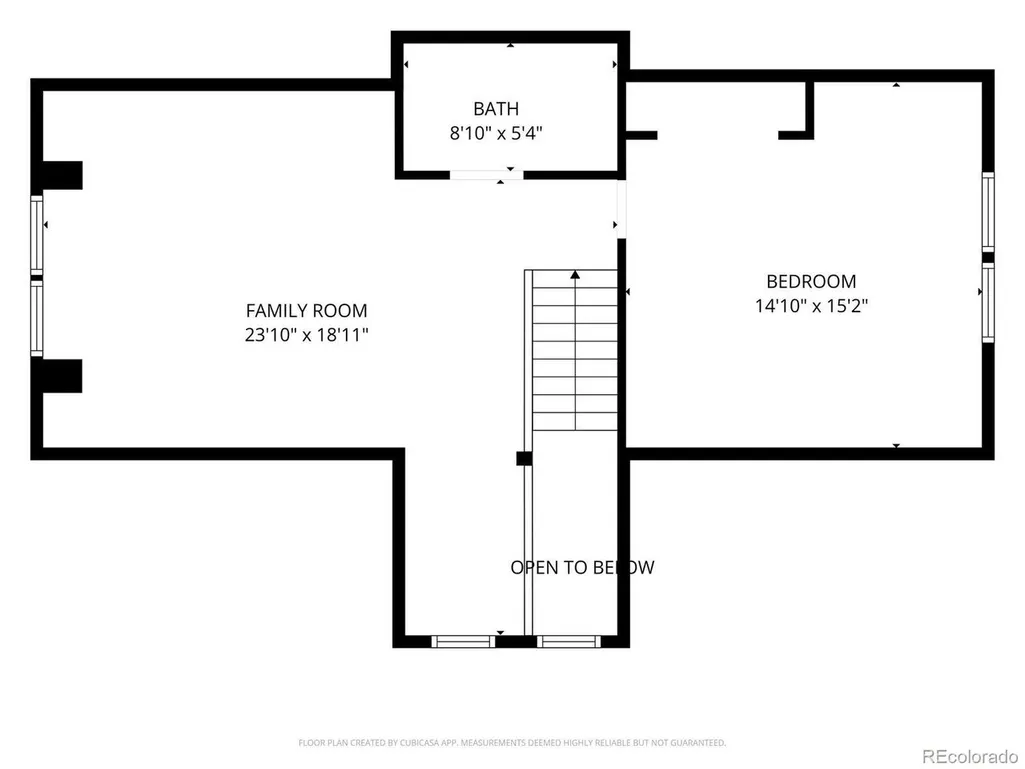
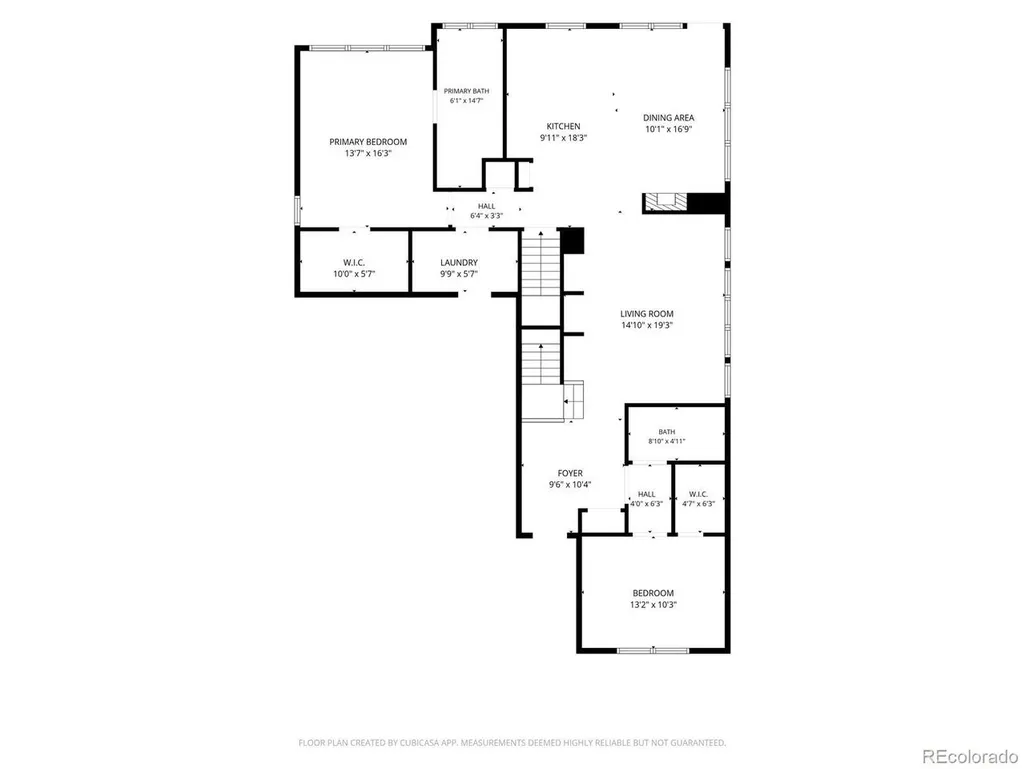
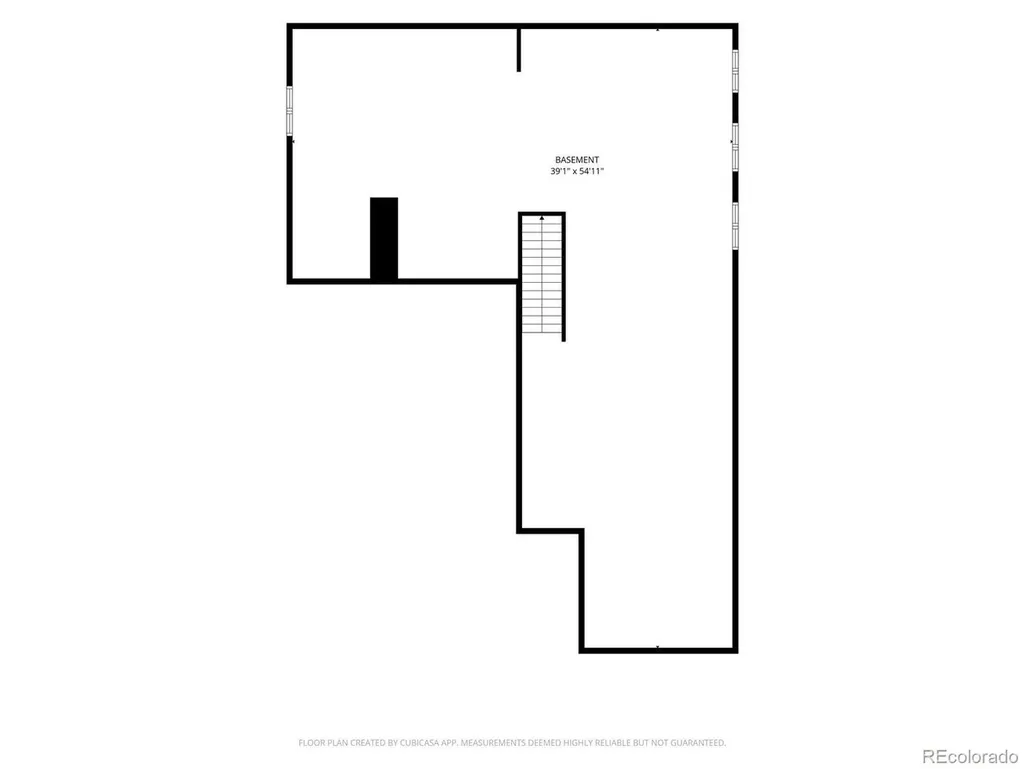
Welcome home to one of the largest homes in desirable Bromley Park on a corner lot! Designed for seamless living, the main floor primary suite features an ideal 5 piece bath and walk in closet-offering absolute comfort without the worry of stairs. At the heart of the home, an open-concept floor plan and spacious kitchen and living room effortlessly flow onto a private back patio, creating an ideal setting for morning coffee or hosting evening get-togethers. On cooler days, gather around the cozy gas fireplace in the light-filled main living area. A perfect in-law bedroom and full bath or home office set up in the front part of the main level off the entry. The upper level offers an expansive secondary family room, perfect for movie nights, along with a large bedroom and full bath that provide the ultimate private retreat for guests or older children. Multiple built in desk areas offer greats spots for those kiddos to get their studies done. New super plush carpet throughout the home and vinyl plank floors in the bathrooms. Additional highlights include a massive unfinished basement ready for your custom touch, idyllic front porch for sitting or rocking with mature tree-lined streets and a neighborhood park just a block away. Conveniently located near Bridge Street shopping, major highways, and DIA, this home combines effortless living with unmatched value.
| Elementary School | Middle School | High School |
|---|---|---|
| Mary E Pennock Elementary School | Overland Trail Middle School | Brighton High School |
| Price History | |
|---|---|
| 8/29/2026 | Listed $550,000 |
General Features
| Living Area | 2244 |
|---|---|
| Sewer | Public Sewer |
| Heating | Forced Air |
| Cooling | Central Air,Ceiling Fan(s) |
| Roof | Composition |
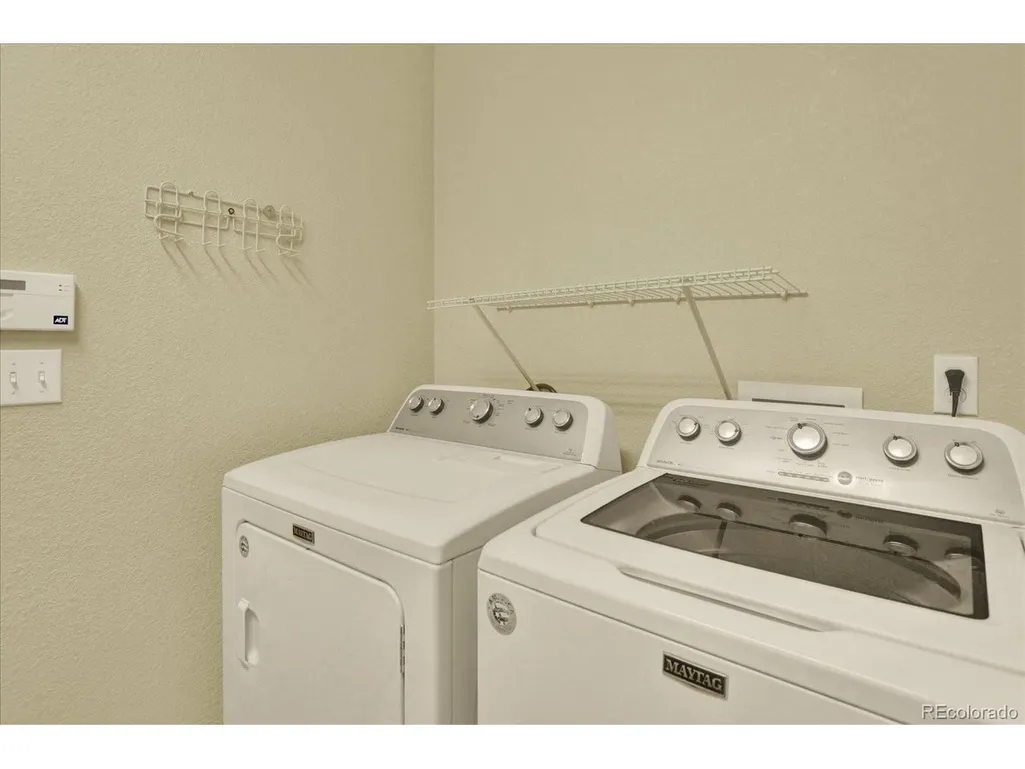
| Appliances | Dishwasher,Refrigerator,Washer,Dryer,Microwave |
| HOA Fee | 73 |
| Garage Spaces | 2 |
| Association Fee Includes | Trash |
| Patio/Porch Features | Patio |
| Construction Materials | Frame |
| Exclusions | Sellers Personal Property and Loft Mounted TV |
| Year Built | 2001 |
| Levels | Two |
| Property Subtype | Single Family Residence |
| Tax Year | 2025 |
| Assoc Fee Paid Per | Monthly |
| County | Adams |
| New Construction | No |
| Property Type | Residential |
| HOA | Yes |
| Subdivision Name | Bromley Park |
| Full Baths | 3 |
| Status | Active |
| Directions | Use Maps ;-) |
| High School | Brighton |
| City | Brighton |
| Association Name | Bromley Park |
| High School District | Brighton Dist 27J |
| MLS Area | Metro Denver |
| Spa Features | Bath |
| Elementary School | Mary E Pennock |
| Property Attached Y/N | No |
| Tax Annual Amount | 5877 |
| Middle/Junior High School | Overland Trail |
| MLS Area Minor | Metro3/BFL |
| Standard Status | Active |
| Expected Active Date | 2026-08-29 |
| AttributionContact | brent4re@gmail.com |
Interior Features
| Interior Amenities | Eat-in Kitchen,Open Floorplan,Pantry,Walk-In Closet(s),Kitchen Island |
|---|---|
| Basement | Unfinished,Built-In Radon |
| Fireplace Features | Living Room,Kitchen,One |
| Above Grade Finished Area | 2244 |
| Total Bedrooms | 3 |
| LivingAreaSource | Assessor |
| Total Baths | 3 |
Exterior Features
| Exterior Amenities | Sprinkler System |
|---|---|
| Fencing | Fenced,Dog Run/Kennel |
| Parking Features | Attached |
| Lot Features | Corner Lot |
| Water Source | City |
| Lot Size Area | 6534 |
| Lot Size Acres | 0.15 |
| Waterfront Y/N | No |
Amenities
- Foreclosure
- Views
- Short Sale
- New Construction
- Adult 55+
- Lease To Own
- No HOA Fees
- Furnished
- Primary On Main
- Air Conditioning
- Seller Finance
- Green
- Fixer Upper
- Horse
- Golf
- Fireplace
- Deck
- Garage
- Basement
- Pool
Property vs Single Family Average in 80601
Price
Taxes
Year Built
Visits
In The Neighborhood
Just Listed
Brighton
$ 460,000
- Type
- Single Family
- Size
- 1,922 SqFt
- Rooms
- 3 Beds + 2.5 Baths
 RE/MAX Momentum #4943908
Brighton
$ 419,000
- Type
- Single Family
- Size
- 1,325 SqFt
- Rooms
- 3 Beds + 2 Baths
Dwellings Colorado Real Estate #IR1068477
Foreclosure
Brighton
$ 507,500
- Type
- Single Family
- Size
- 2,812 SqFt
- Rooms
- 6 Beds + 2.5 Baths
Real Broker, LLC DBA Real #3892418

 Information deemed reliable but not guaranteed by the MLS. © 2026 Information and Real Estate Services, LLC.
Information source: Information and Real Estate Services, LLC. Provided for limited non-commercial use only under IRES Rules. © Copyright IRES.
The information being provided is for the consumers personal, non-commercial use and may not be used for any purpose other than to identify prospective properties consumer may be interested in purchasing.
The IRES, LLC Data on this
Information deemed reliable but not guaranteed by the MLS. © 2026 Information and Real Estate Services, LLC.
Information source: Information and Real Estate Services, LLC. Provided for limited non-commercial use only under IRES Rules. © Copyright IRES.
The information being provided is for the consumers personal, non-commercial use and may not be used for any purpose other than to identify prospective properties consumer may be interested in purchasing.
The IRES, LLC Data on this
 The real estate listing information and related content displayed on this site is provided exclusively for consumers’ personal, non-commercial use and may not be used for any purpose other than to identify prospective properties consumers may be interested in purchasing. This information and related content is deemed reliable but is not guaranteed accurate by elevateMLS.
 The data relating to real estate for sale on this web site comes in part from the Internet Data Exchange (IDX) program of Colorado Real Estate Network, Inc. (CREN), © Copyright 2026. All rights reserved. All data deemed reliable but not guaranteed and should be independently verified. This database record is provided subject to "limited license" rights. Duplication or reproduction is prohibited.
 Grand Junction Area Realtor Association® All information deemed reliable but not guaranteed. All properties are subject to prior sale, change or withdrawal. Neither listing broker(s) or information provider(s) shall be responsible for any typographical errors, misinformation, misprints and shall be held totally harmless. Listing(s) information is provided for consumer's personal, non-commercial use and may not be used for any purpose other than to identify prospective properties consumers may
 Spanish Peaks MLS® All information deemed reliable but not guaranteed. All properties are subject to prior sale, change or withdrawal. Neither listing broker(s) or information provider(s) shall be responsible for any typographical errors, misinformation, misprints and shall be held totally harmless. Listing(s) information is provided for consumer's personal, non-commercial use and may not be used for any purpose other than to identify prospective properties consumers may be interested in purchasing.
