

Address
3433 N Gold Bug Ct, Aurora, CO
Price
$ 875,000
Property Attributes
- MLS#1872364
- TypeSingle Family
- Listing Status Active
- CountyADAMS
- CityAurora
- AreaMetro Denver
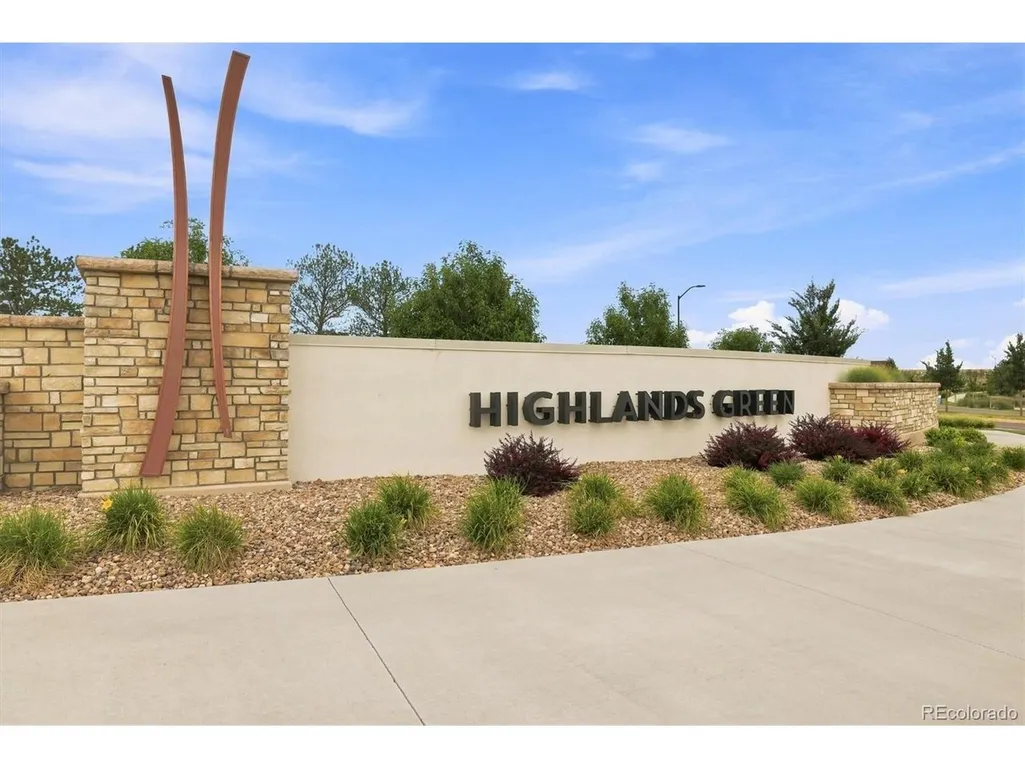
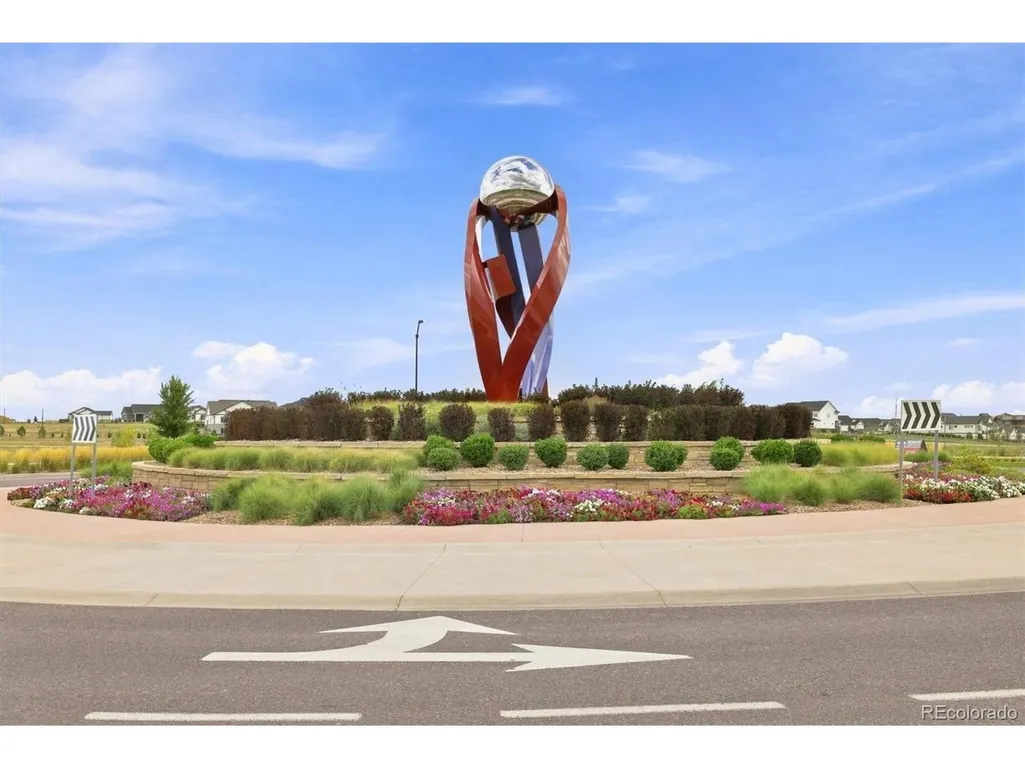
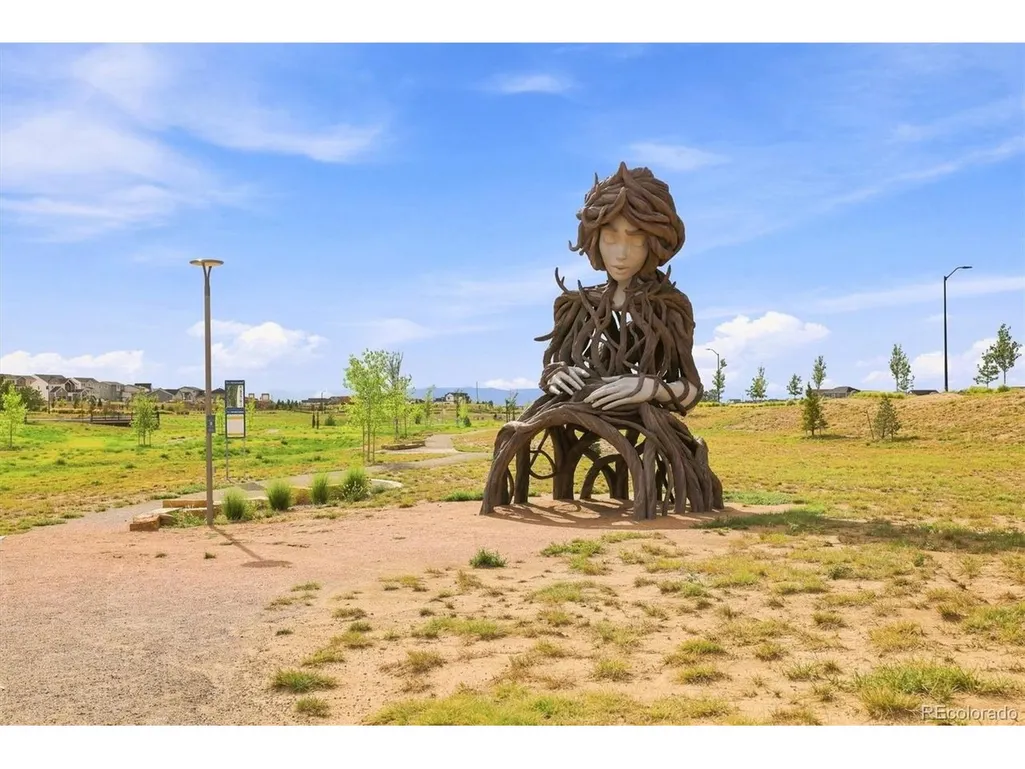
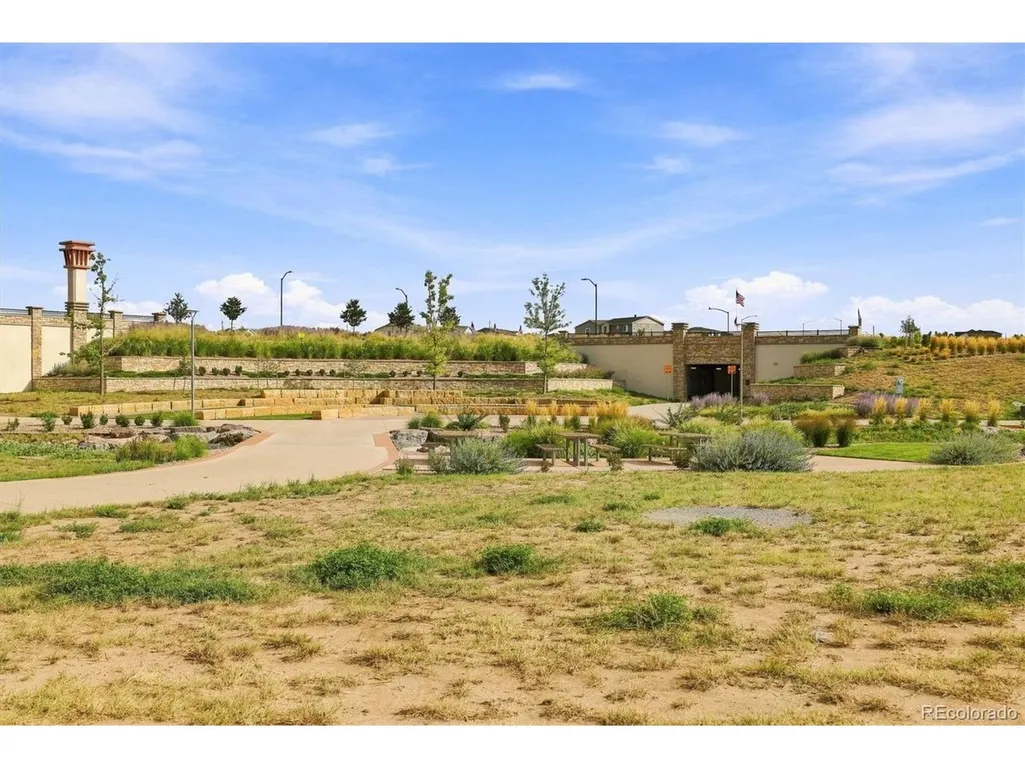
- NeighborhoodThe Aurora Highlands
- Zip80019
- StyleSingle Family Residence
- Year Built2023
- Taxes$ 9487
- Price$ 875,000
- Bedrooms5
- Full Bathrooms5
- Half Bathrooms0
- Sqr Footage4228
- Lot Size0.2 Acres
Data Source:
Information and Real Estate Services (IRES)
Property Description
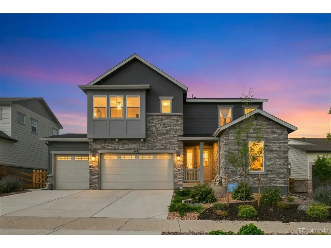
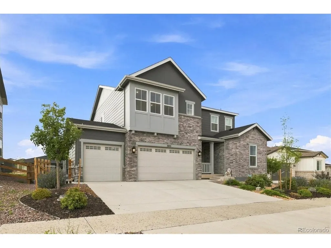
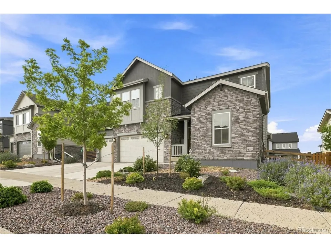
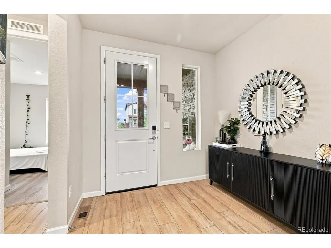
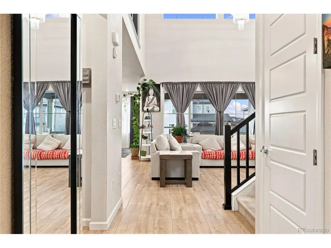
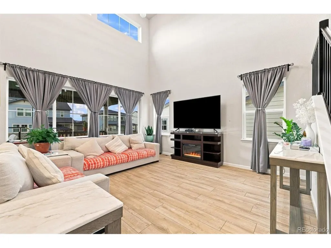
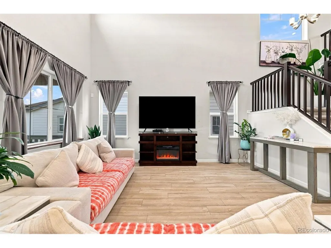
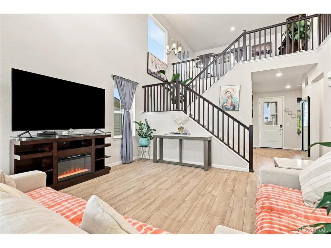
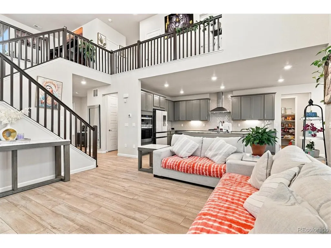
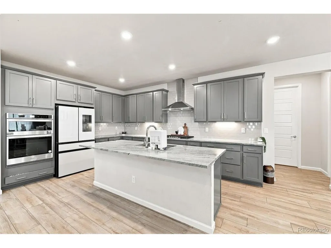
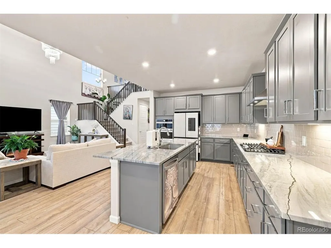
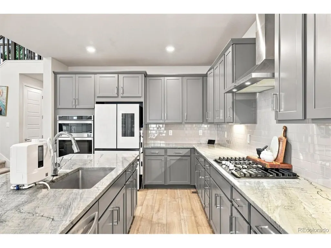
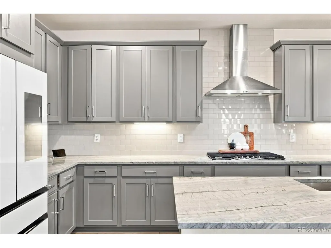
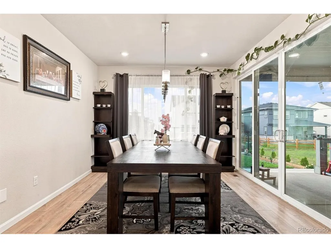
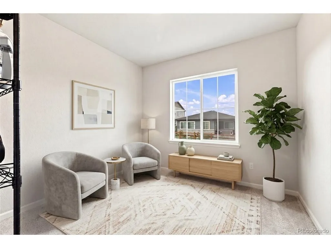
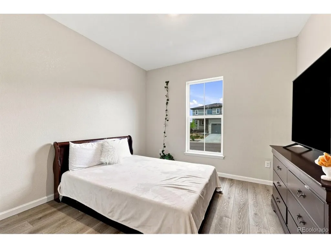
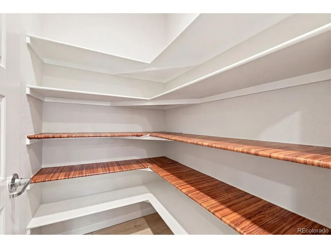
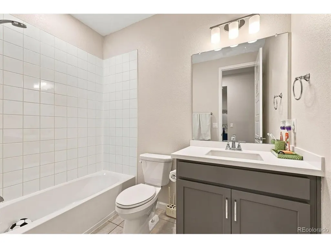
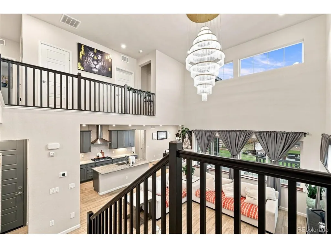
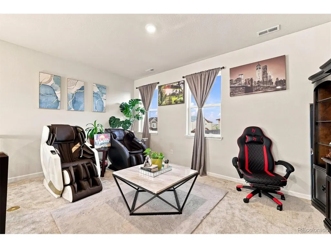
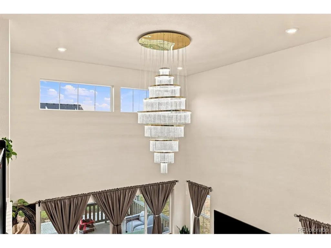
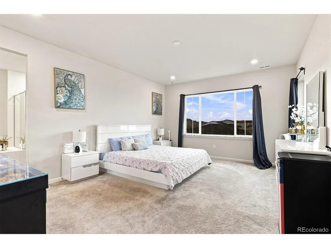
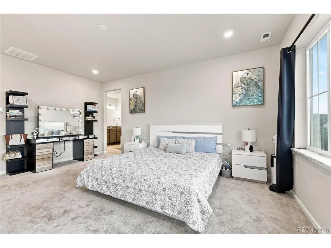
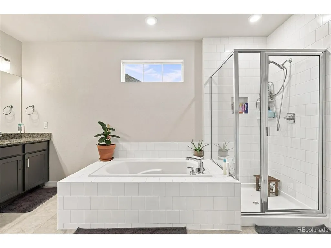
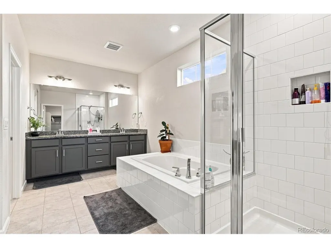
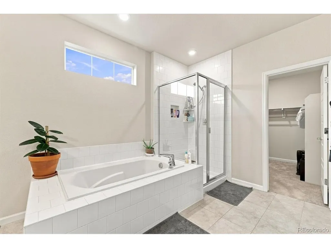
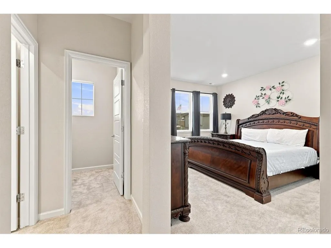
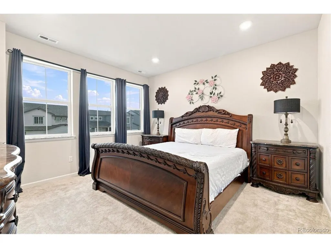
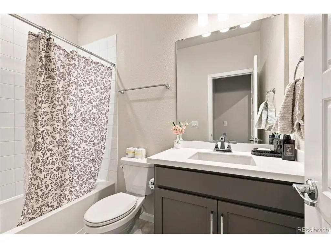
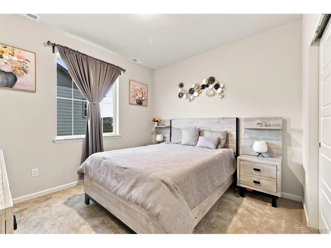
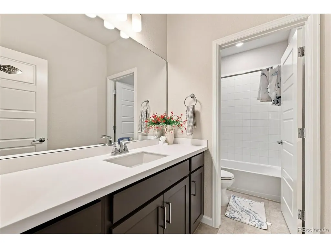
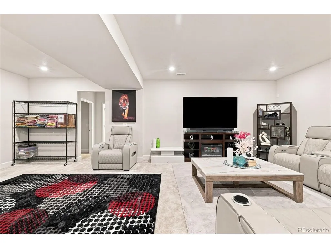
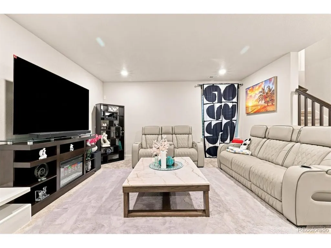
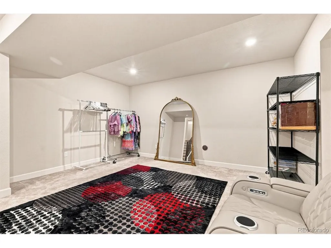
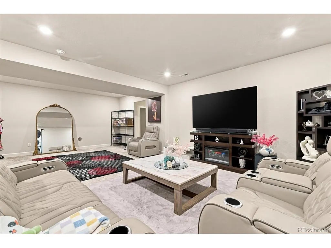
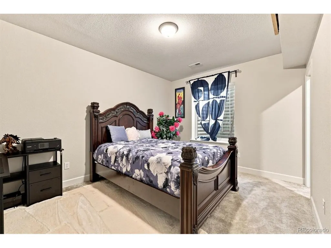
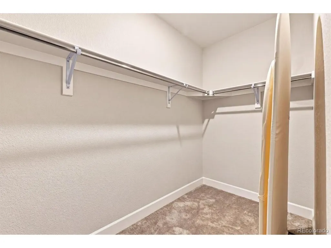
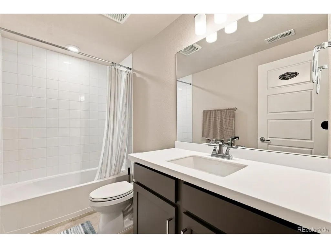
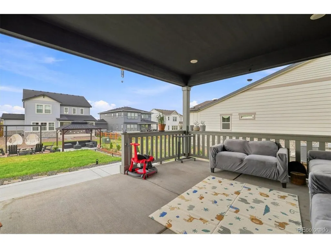
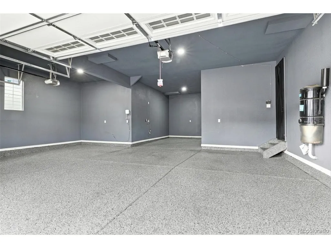
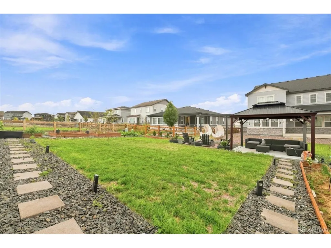
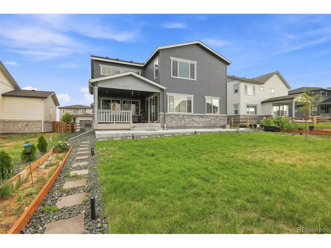
Skip the 9-month build time and move right into this nearly new 2024-built luxury home featuring over $80,000 in builder upgrades! Offering 5 bedrooms, 5 full bathrooms, a finished basement, and a fully finished 4-car tandem garage, this home delivers the space and finishes of new construction without the wait. The open-concept main level features soaring ceilings, 9-foot ceilings, 8-foot doors, elegant open railings, and an expansive great room that flows into the dining area and gourmet kitchen. The chef-inspired kitchen offers marble countertops, a 36-inch gas cooktop, wall oven, exterior-vented hood, abundant cabinetry, and a large walk-in pantry. A built-in central vacuum system adds extra convenience. A highly desirable MAIN-FLOOR BEDROOM with a FULL BATHROOM is ideal for guests or multigenerational living, while a separate study provides the perfect home office or flex space. Upstairs, the spacious primary suite features a spa-inspired bathroom with an oversized soaking tub and large shower. Additional bedrooms include an ensuite, and the loft provides flexible space for a media room or second living area. The finished basement offers an additional bedroom, full bathroom, and large recreation area. Outside, enjoy a resort-style backyard with a spacious covered patio, fire pit, and gazebo-perfect for relaxing and entertaining. The completely finished 4-car tandem garage offers exceptional space for vehicles, recreational equipment, a workshop, or additional storage and is enhanced with a new floor coating for a clean, polished appearance. Located on a quiet cul-de-sac street, this exceptional home combines luxury, functionality, and thoughtful design. Why wait to build when your dream home is ready now?
| Elementary School | Middle School | High School |
|---|---|---|
| Harmony Ridge P-8 Elementary School | Harmony Ridge P-8 Middle School | Vista Peak High School |
| Price History | |
|---|---|
| 9/4/2026 | Listed $875,000 |
General Features
| Living Area | 4228 |
|---|---|
| Sewer | Public Sewer |
| Heating | Forced Air |
| Cooling | Central Air |
| Roof | Composition |
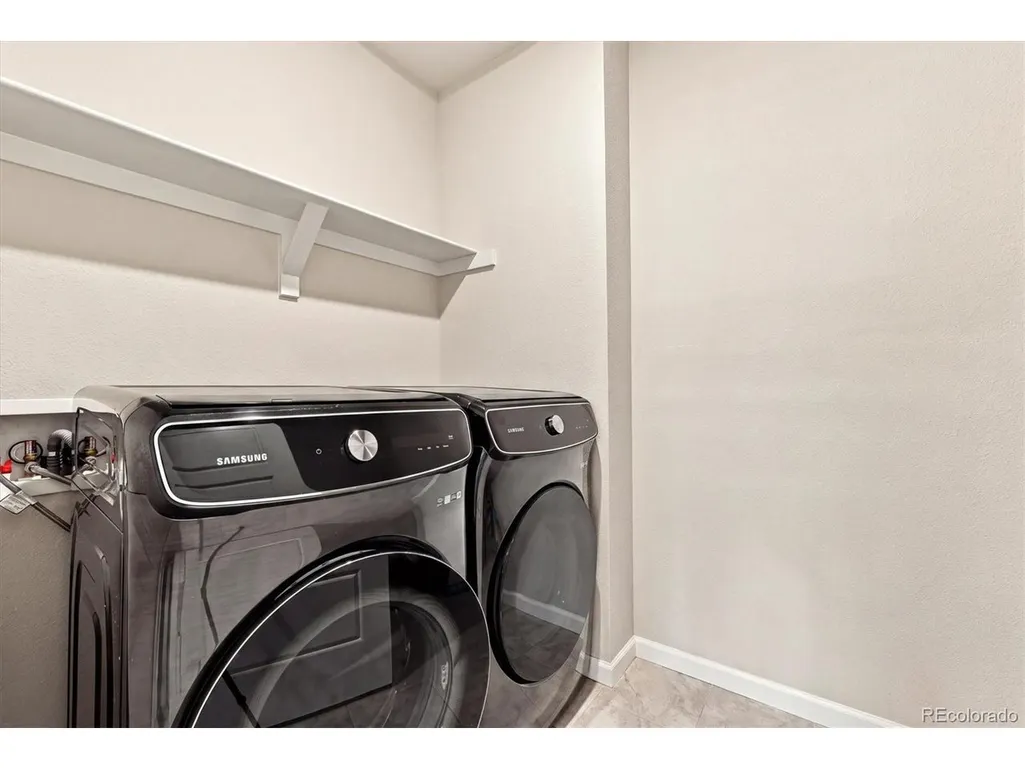
| Appliances | Dishwasher,Refrigerator,Washer,Dryer,Microwave,Disposal |
| HOA Fee | 100 |
| Garage Spaces | 4 |
| Association Fee Includes | Trash |
| Patio/Porch Features | Patio |
| Construction Materials | Frame |
| Exclusions | Seller`s Personal Property,Curtains,Water Equipment in the kitchen,Shower head in the main level bathroom. (Shower head will be replaced with the regular shower head). |
| Year Built | 2023 |
| Levels | Two |
| Property Subtype | Single Family Residence |
| Tax Year | 2025 |
| Community Features | Clubhouse,Pool,Fitness Center |
| Assoc Fee Paid Per | Monthly |
| County | Adams |
| New Construction | No |
| Property Type | Residential |
| HOA | Yes |
| Subdivision Name | The Aurora Highlands |
| Full Baths | 5 |
| Status | Active |
| High School | Vista Peak |
| City | Aurora |
| Association Name | Aurora Highlands CAB |
| High School District | Adams-Arapahoe 28J |
| MLS Area | Metro Denver |
| Elementary School | Harmony Ridge P-8 |
| Property Attached Y/N | No |
| Tax Annual Amount | 9487 |
| Middle/Junior High School | Harmony Ridge P-8 |
| MLS Area Minor | Metro26/ESS |
| Builder Name | TRI Pointe Homes |
| Standard Status | Active |
| Expected Active Date | 2026-09-04 |
| AttributionContact | roshan.bogati@exprealty.com,307-460-1692 |
Interior Features
| Interior Amenities | Central Vacuum |
|---|---|
| Basement | Partially Finished |
| Above Grade Finished Area | 2883 |
| Total Bedrooms | 5 |
| Room Type | Loft |
| LivingAreaSource | Assessor |
| Total Baths | 5 |
Exterior Features
| Exterior Amenities | Sprinkler System,Balcony |
|---|---|
| Fencing | Fenced |
| Parking Features | Attached |
| Lot Features | Cul-De-Sac,Paved |
| Water Source | City |
| Lot Size Area | 8888 |
| Lot Size Acres | 0.2 |
| Waterfront Y/N | No |
Amenities
- Foreclosure
- Views
- Short Sale
- New Construction
- Adult 55+
- Lease To Own
- No HOA Fees
- Furnished
- Primary On Main
- Air Conditioning
- Seller Finance
- Green
- Fixer Upper
- Horse
- Golf
- Fireplace
- Deck
- Garage
- Basement
- Pool
Property vs Single Family Average in 80019
Price
Taxes
Year Built
Visits
In The Neighborhood
Just Listed
Aurora
$ 799,928
- Type
- Single Family
- Size
- 4,893 SqFt
- Rooms
- 4 Beds + 3.5 Baths
 RE/MAX Professionals #5548425
Reduced
Aurora
$ 599,950
- Type
- Single Family
- Size
- 2,248 SqFt
- Rooms
- 3 Beds + 2.5 Baths
SH Realty, Inc. #9933080
Short Sale
Aurora
$ 999,000
- Type
- Single Family
- Size
- 4,783 SqFt
- Rooms
- 5 Beds + 4 Baths
MyCore Properties #9389275
New Construction
Aurora
$ 599,990
- Type
- Single Family
- Size
- 1,994 SqFt
- Rooms
- 3 Beds + 2.5 Baths
Landmark Residential Brokerage #1604438
Aurora
$ 685,000
- Type
- Single Family
- Size
- 4,164 SqFt
- Rooms
- 5 Beds + 3.5 Baths
Your Castle Realty LLC #8517853
Reduced
Aurora
$ 594,990
- Type
- Single Family
- Size
- 1,661 SqFt
- Rooms
- 3 Beds + 2 Baths
Landmark Residential Brokerage #4917774
New Construction
Aurora
$ 699,990
- Type
- Single Family
- Size
- 3,535 SqFt
- Rooms
- 4 Beds + 3 Baths
Landmark Residential Brokerage #8051504
New Construction
Aurora
$ 624,960
- Type
- Single Family
- Size
- 3,199 SqFt
- Rooms
- 3 Beds + 2 Baths
Landmark Residential Brokerage #8814608

 Information deemed reliable but not guaranteed by the MLS. © 2026 Information and Real Estate Services, LLC.
Information source: Information and Real Estate Services, LLC. Provided for limited non-commercial use only under IRES Rules. © Copyright IRES.
The information being provided is for the consumers personal, non-commercial use and may not be used for any purpose other than to identify prospective properties consumer may be interested in purchasing.
The IRES, LLC Data on this
Information deemed reliable but not guaranteed by the MLS. © 2026 Information and Real Estate Services, LLC.
Information source: Information and Real Estate Services, LLC. Provided for limited non-commercial use only under IRES Rules. © Copyright IRES.
The information being provided is for the consumers personal, non-commercial use and may not be used for any purpose other than to identify prospective properties consumer may be interested in purchasing.
The IRES, LLC Data on this
 The real estate listing information and related content displayed on this site is provided exclusively for consumers’ personal, non-commercial use and may not be used for any purpose other than to identify prospective properties consumers may be interested in purchasing. This information and related content is deemed reliable but is not guaranteed accurate by elevateMLS.
 The data relating to real estate for sale on this web site comes in part from the Internet Data Exchange (IDX) program of Colorado Real Estate Network, Inc. (CREN), © Copyright 2026. All rights reserved. All data deemed reliable but not guaranteed and should be independently verified. This database record is provided subject to "limited license" rights. Duplication or reproduction is prohibited.
 Grand Junction Area Realtor Association® All information deemed reliable but not guaranteed. All properties are subject to prior sale, change or withdrawal. Neither listing broker(s) or information provider(s) shall be responsible for any typographical errors, misinformation, misprints and shall be held totally harmless. Listing(s) information is provided for consumer's personal, non-commercial use and may not be used for any purpose other than to identify prospective properties consumers may
 Spanish Peaks MLS® All information deemed reliable but not guaranteed. All properties are subject to prior sale, change or withdrawal. Neither listing broker(s) or information provider(s) shall be responsible for any typographical errors, misinformation, misprints and shall be held totally harmless. Listing(s) information is provided for consumer's personal, non-commercial use and may not be used for any purpose other than to identify prospective properties consumers may be interested in purchasing.
