


Address
2801 S Reed St, Denver, CO
Price
$ 600,000
Property Attributes
- MLS#1722629
- TypeSingle Family
- Listing Status Active
- CountyDENVER
- CityDenver
- AreaMetro Denver
- NeighborhoodBear Valley
- Zip80227
- StyleSingle Family Residence
- Year Built1968
- Taxes$ 2582
- Price$ 600,000
- Bedrooms4
- Full Bathrooms2
- Half Bathrooms0
- Sqr Footage1938
- Lot Size0.2 Acres
Data Source:
Information and Real Estate Services (IRES)
Property Description
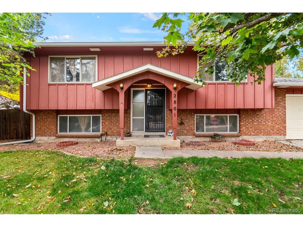
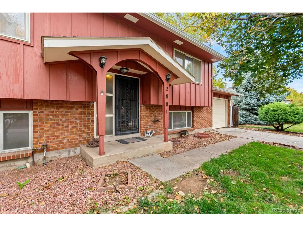
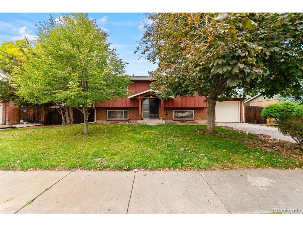
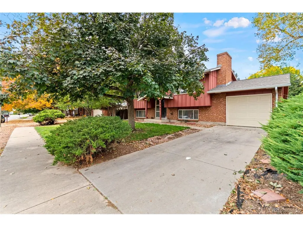
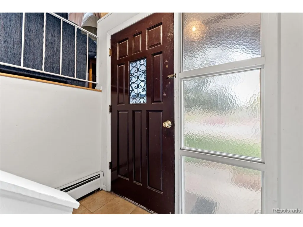
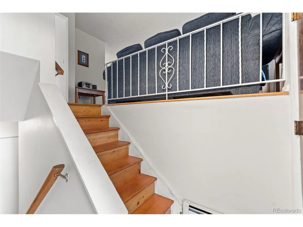
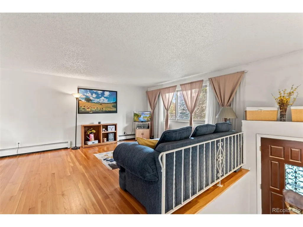
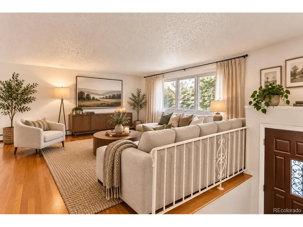
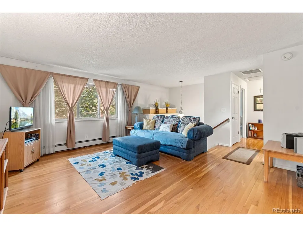
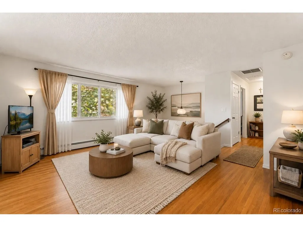
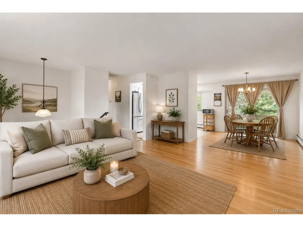
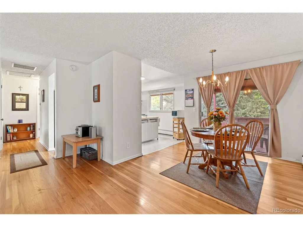
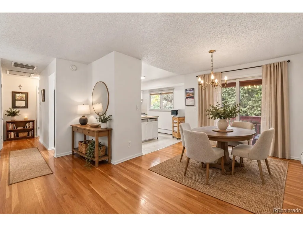
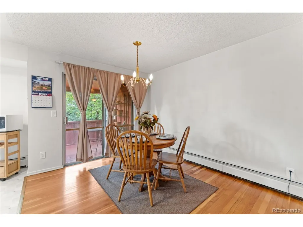
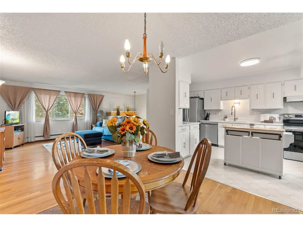
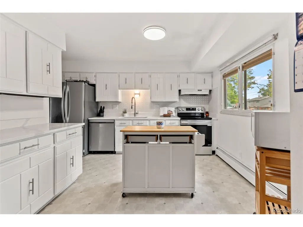
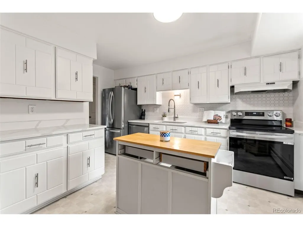
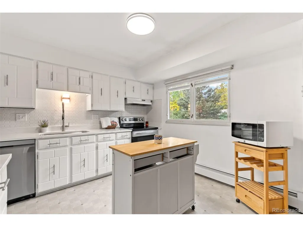
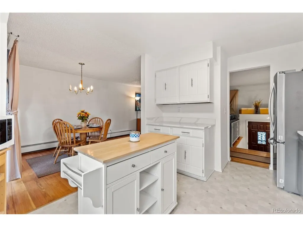
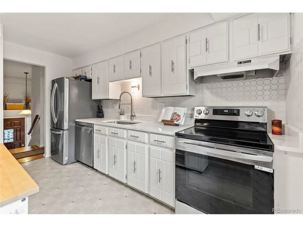
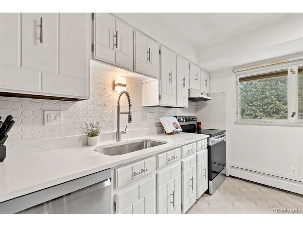
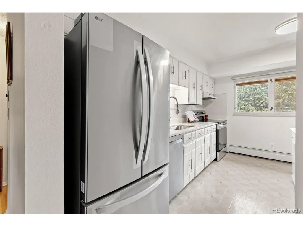
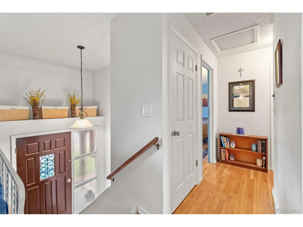
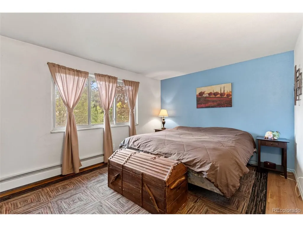
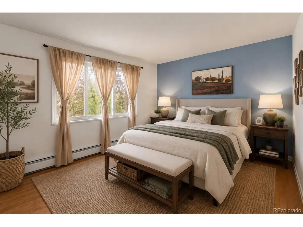
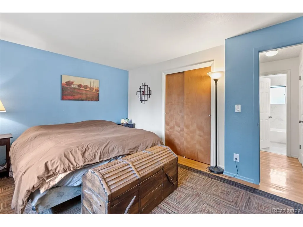
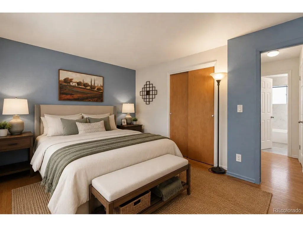
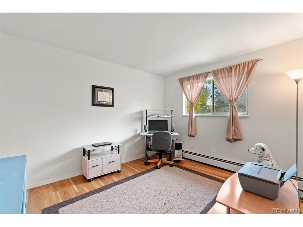
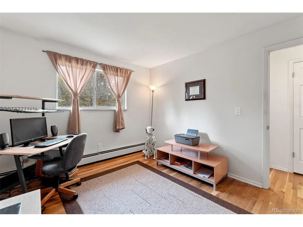
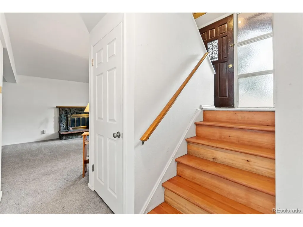
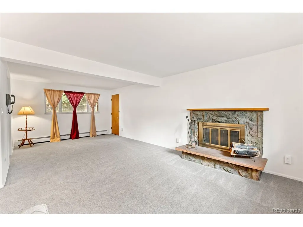
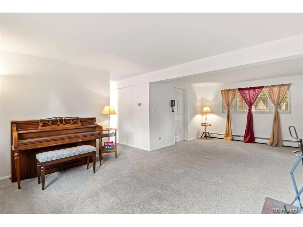
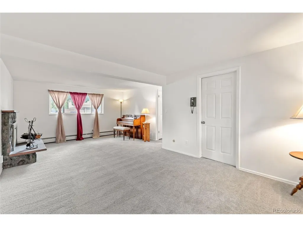
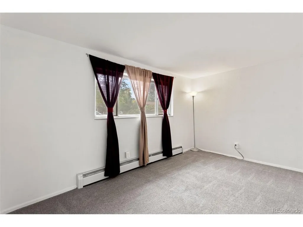
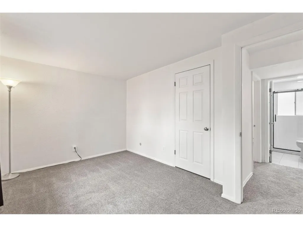
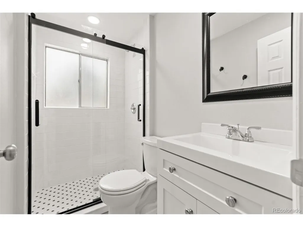
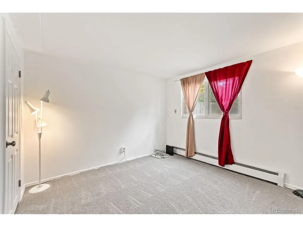
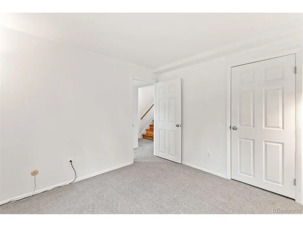
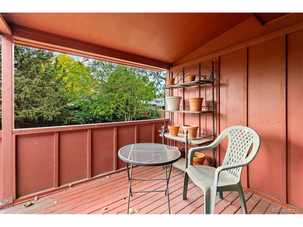
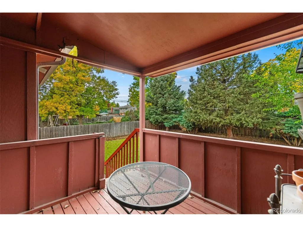
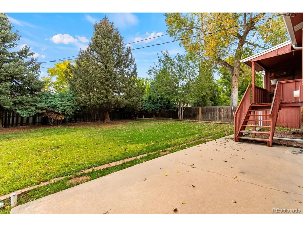
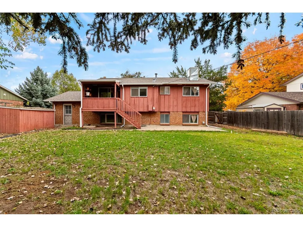
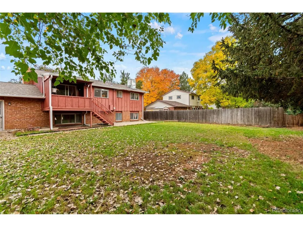
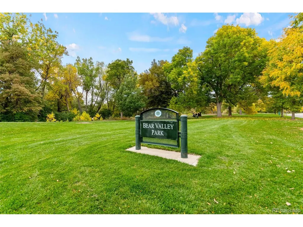
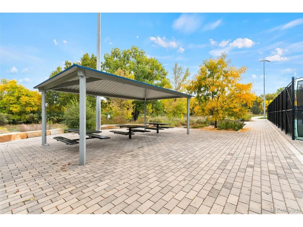
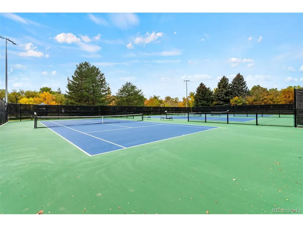
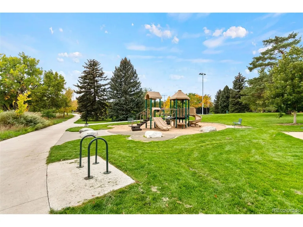
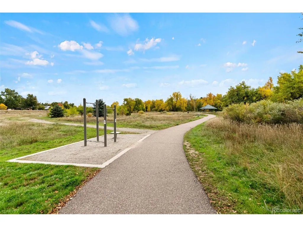
**WELCOME HOME to Bear Valley West!** This beautifully updated bi-level sits on a peaceful, tree-lined street and combines timeless charm with modern finishes and fantastic indoor-outdoor living. Freshly redone, the back deck is ready for morning coffee, summer dinners, entertaining, or relaxing beneath the mature trees overlooking the spacious backyard. With its inviting setting and thoughtful updates, this is a home that immediately feels like home. Inside, sun-filled living spaces feature newly refinished hardwood floors, fresh paint, upgraded electrical and fixtures, and a large picture window. The dining area opens directly to the deck, creating an easy flow for everyday living and entertaining. The remodeled kitchen shines with Calacatta Quartz countertops, new stainless steel appliances, tile backsplash, painted cabinetry, and stylish finishes. Upstairs, two comfortable bedrooms share an updated full bath. The lower level offers a spacious family room with a cozy wood-burning fireplace, two additional bedrooms, a refreshed 3/4 bath, laundry space, and storage. Outside, mature trees provide shade and privacy, while the generous yard offers room to garden, play, host gatherings, or simply enjoy the Colorado sunshine. A storage shed adds convenient space for tools and outdoor gear. Additional highlights include a new roof, one-car garage, extra driveway parking, and ample street parking. Ideally located just minutes from Bear Valley Park, tennis courts, trails, and amenities, with easy access to major roadways and downtown Denver. Enjoy all the shopping, dining, recreation, and entertainment the city has to offer, while still coming home to a peaceful, established neighborhood. Whether you're hosting friends on the deck, gathering around the fireplace on a chilly evening, or enjoying the quiet privacy of the backyard, this home offers spaces that invite you to slow down and enjoy where you live. Come see it in person and discover why this one is truly a must-...
| Elementary School | Middle School | High School |
|---|---|---|
| Traylor Academy Elementary School | Bear Valley International Middle School | John F. Kennedy High School |
| Price History | |
|---|---|
| 8/14/2026 | Listed $600,000 |
General Features
| Living Area | 1938 |
|---|---|
| Sewer | Public Sewer |
| Heating | Baseboard,Radiant |
| Cooling | Evaporative Cooling |
| Utilities | Natural Gas Available,Electricity Available,Cable Available |
| Roof | Composition |
| Appliances | Dishwasher,Refrigerator,Washer,Dryer,Microwave,Disposal |
| Zoning | S-SU-F |
| Garage Spaces | 1 |
| Patio/Porch Features | Patio,Deck |
| Construction Materials | Frame,Brick,Wood Siding |
| Exclusions | Seller's Personal Property |
| Year Built | 1968 |
| Levels | Bi-Level |
| Property Subtype | Single Family Residence |
| Tax Year | 2024 |
| Accessibility | Level Lot |
| County | Denver |
| New Construction | No |
| Property Type | Residential |
| HOA | No |
| Subdivision Name | Bear Valley |
| Full Baths | 1 |
| Status | Active |
| Directions | From I-25 N,Take exit 201 for US-285 S,Take S Sheridan Blvd,Turn left onto W Dartmouth Ave,Turn left onto W Dartmouth Ave,R on S Reed St,Home is on the L. |
| High School | John F. Kennedy |
| City | Denver |
| High School District | Denver District 1 |
| MLS Area | Metro Denver |
| Elementary School | Traylor Academy |
| Property Attached Y/N | No |
| Tax Annual Amount | 2582 |
| Middle/Junior High School | Bear Valley International |
| MLS Area Minor | Metro17/DSW |
| Standard Status | Active |
| Expected Active Date | 2026-08-14 |
| AttributionContact | jennwatton@welcomehomecos.com,719-422-6618 |
Interior Features
| Interior Amenities | Open Floorplan,Pantry,Kitchen Island |
|---|---|
| Fireplace Features | One |
| Window Features | Window Coverings |
| Above Grade Finished Area | 1938 |
| 3/4 Baths | 1 |
| Total Bedrooms | 4 |
| LivingAreaSource | Assessor |
| Total Baths | 2 |
Exterior Features
| Fencing | Fenced |
|---|---|
| Parking Features | Attached |
| Lot Features | Deciduous Trees,Level,Outbuildings,Paved |
| Water Source | City |
| Lot Size Area | 8790 |
| Lot Size Acres | 0.2 |
| Waterfront Y/N | No |
Amenities
- Foreclosure
- Views
- Short Sale
- New Construction
- Adult 55+
- Lease To Own
- No HOA Fees
- Furnished
- Primary On Main
- Air Conditioning
- Seller Finance
- Green
- Fixer Upper
- Horse
- Golf
- Fireplace
- Deck
- Garage
- Basement
- Pool
Property vs Single Family Average in 80227
Price
Taxes
Year Built
Visits
In The Neighborhood
Open House
Denver
$ 739,900
- Type
- Single Family
- Size
- 2,604 SqFt
- Rooms
- 4 Beds + 2 Baths
 Real Broker, LLC DBA Real #6941707
Reduced
Denver
$ 509,000
- Type
- Single Family
- Size
- 1,222 SqFt
- Rooms
- 3 Beds + 2 Baths
Vision Real Estate Llc #8989733
Reduced
Denver
$ 599,000
- Type
- Single Family
- Size
- 2,626 SqFt
- Rooms
- 4 Beds + 3 Baths
RE/MAX Professionals #9429052
Open House
Denver
$ 575,000
- Type
- Single Family
- Size
- 2,832 SqFt
- Rooms
- 4 Beds + 3 Baths
Coldwell Banker Realty 28 #6923927

 Information deemed reliable but not guaranteed by the MLS. © 2026 Information and Real Estate Services, LLC.
Information source: Information and Real Estate Services, LLC. Provided for limited non-commercial use only under IRES Rules. © Copyright IRES.
The information being provided is for the consumers personal, non-commercial use and may not be used for any purpose other than to identify prospective properties consumer may be interested in purchasing.
The IRES, LLC Data on this
Information deemed reliable but not guaranteed by the MLS. © 2026 Information and Real Estate Services, LLC.
Information source: Information and Real Estate Services, LLC. Provided for limited non-commercial use only under IRES Rules. © Copyright IRES.
The information being provided is for the consumers personal, non-commercial use and may not be used for any purpose other than to identify prospective properties consumer may be interested in purchasing.
The IRES, LLC Data on this
 The real estate listing information and related content displayed on this site is provided exclusively for consumers’ personal, non-commercial use and may not be used for any purpose other than to identify prospective properties consumers may be interested in purchasing. This information and related content is deemed reliable but is not guaranteed accurate by elevateMLS.
 The data relating to real estate for sale on this web site comes in part from the Internet Data Exchange (IDX) program of Colorado Real Estate Network, Inc. (CREN), © Copyright 2026. All rights reserved. All data deemed reliable but not guaranteed and should be independently verified. This database record is provided subject to "limited license" rights. Duplication or reproduction is prohibited.
 Grand Junction Area Realtor Association® All information deemed reliable but not guaranteed. All properties are subject to prior sale, change or withdrawal. Neither listing broker(s) or information provider(s) shall be responsible for any typographical errors, misinformation, misprints and shall be held totally harmless. Listing(s) information is provided for consumer's personal, non-commercial use and may not be used for any purpose other than to identify prospective properties consumers may
 Spanish Peaks MLS® All information deemed reliable but not guaranteed. All properties are subject to prior sale, change or withdrawal. Neither listing broker(s) or information provider(s) shall be responsible for any typographical errors, misinformation, misprints and shall be held totally harmless. Listing(s) information is provided for consumer's personal, non-commercial use and may not be used for any purpose other than to identify prospective properties consumers may be interested in purchasing.
