

Open House Sun, Sep 27th 01:00 PM - 03:00 PM - Views - New Construction - Primary on Main - Eco Friendly






Address
1951 Vista Dr, Boulder, CO
Price
$ 5,500,000
Property Attributes
- MLS#1069023
- TypeSingle Family
- Listing Status Active
- CountyBOULDER
- CityBoulder
- AreaBoulder
- NeighborhoodVista View
- Zip80304
- StyleContemporary
- Year Built2026
- Taxes$ 7723
- Price$ 5,500,000
- Bedrooms6
- Full Bathrooms4
- Half Bathrooms1
- Sqr Footage5778
- Lot Size0.57 Acres
Data Source:
Information and Real Estate Services (IRES)
Property Description
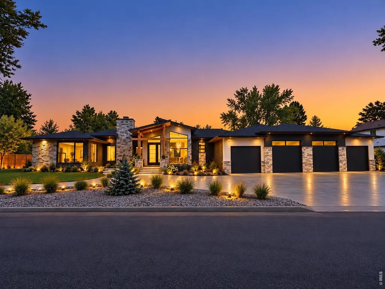
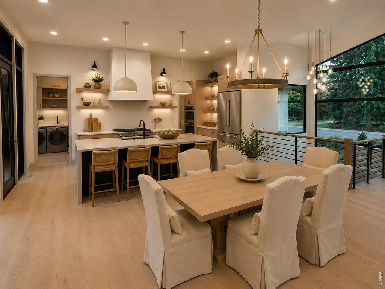
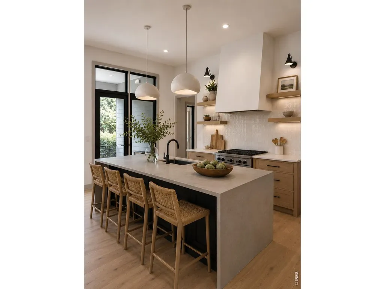
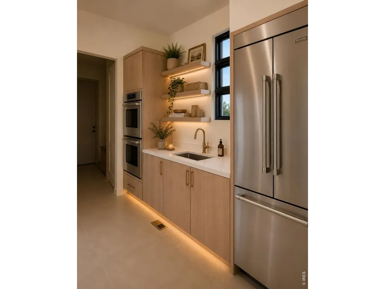
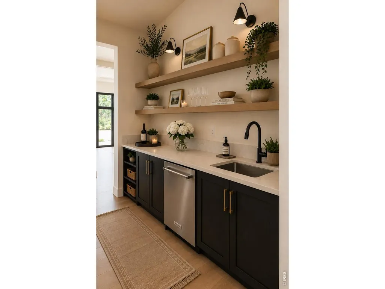
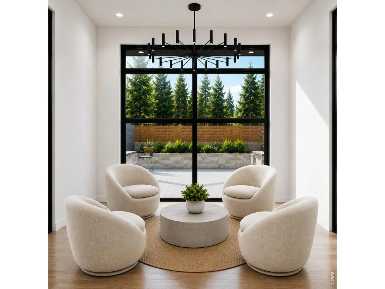
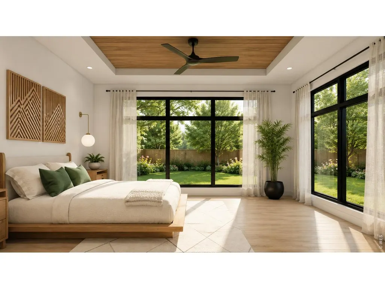
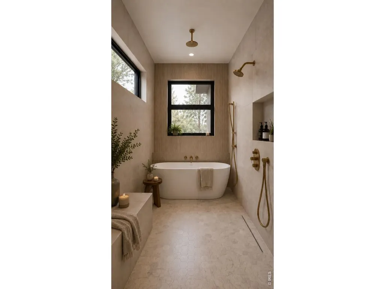
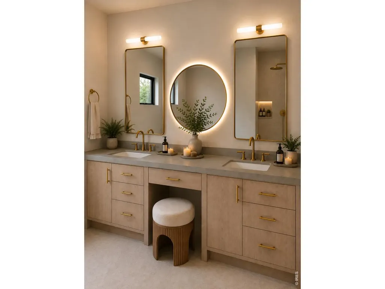
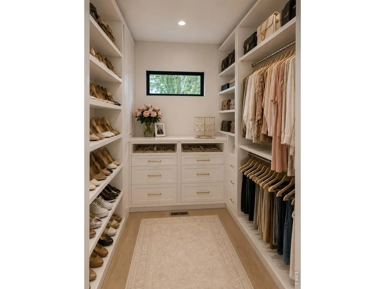
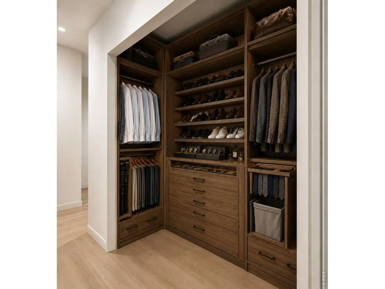
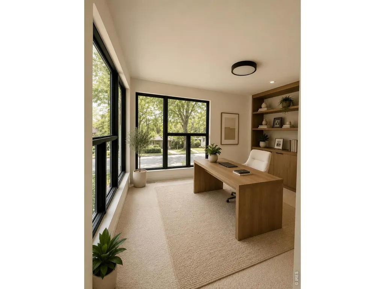
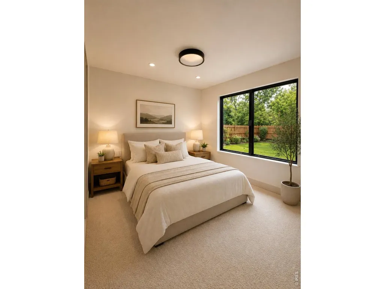
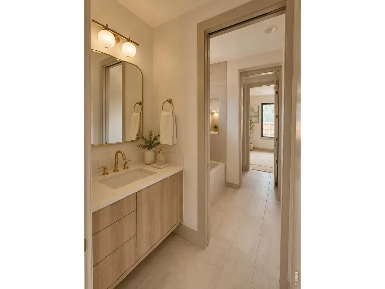
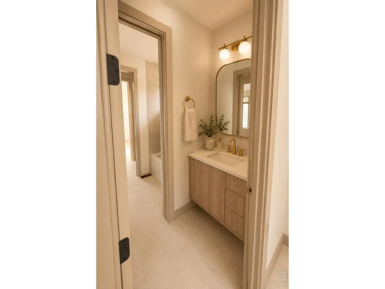
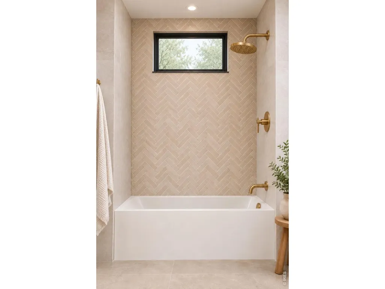
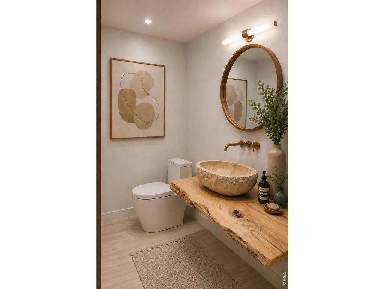
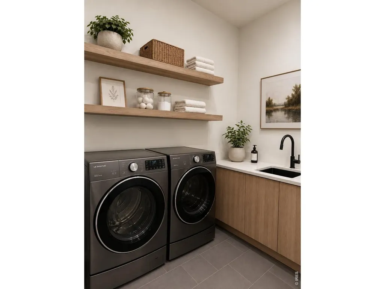
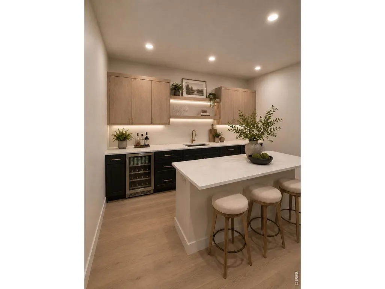
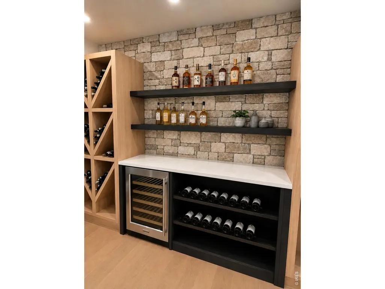
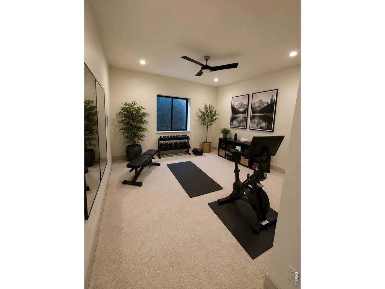
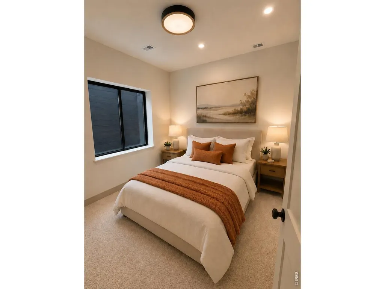
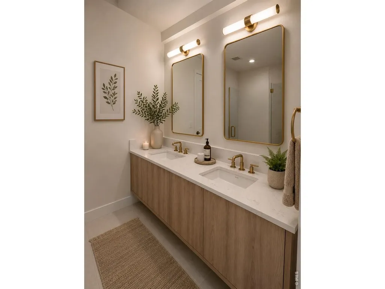
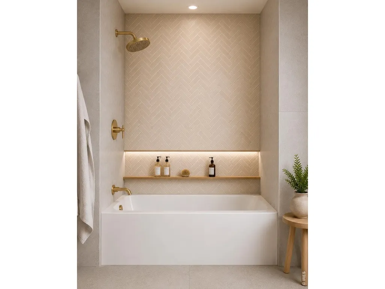
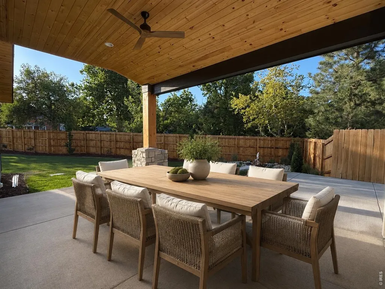
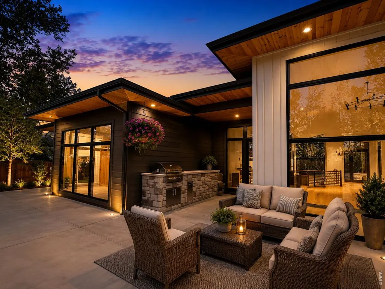
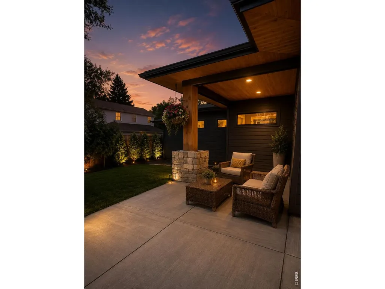
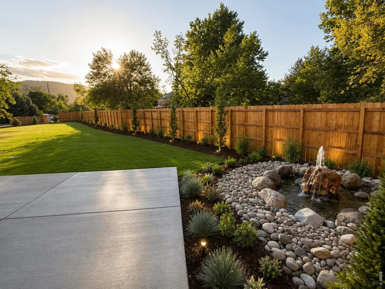
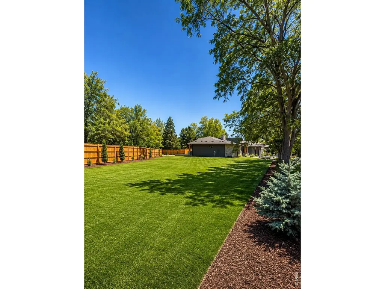
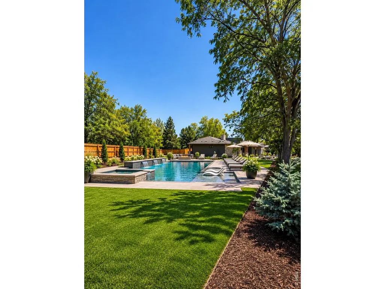
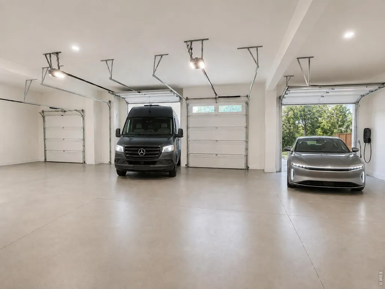
A private oasis in the heart of Boulder, offering something increasingly rare: the freedom to spread out without giving up the convenience of city living. With an expansive lot, abundant parking, generous garage space, and exceptional storage, there is room for everything and everyone. Situated on an over half-acre lot surrounded by mature trees, this exceptional ranch offers nearly 6,900 gross square feet, the home features 6 bedrooms, 5 bathrooms, soaring ceilings, and abundant natural light. The chef's kitchen showcases Thermador appliances, custom white oak cabinetry, a statement island, and a butler's pantry with a second sink and dishwasher. The great room is anchored by a dramatic double-sided fireplace shared with the front patio. The luxurious primary suite, located on the main level, offers a spa-inspired bath with an oversized wet room, soaking tub, an unbelievable custom walk-in closet, and private garden patio. The finished lower level includes additional bedrooms, a flex room, fitness room, wine room, wet bar, second laundry, and generous storage. Outdoor living is designed for entertaining with an expansive patio, built-in outdoor kitchen and water features. A private irrigation well supplies the landscape and water features. With a HERS Index Score of 0, the home also includes a fully owned solar system. The approximately 1,400-sq. ft. 4-car garage features two 10-foot doors for Sprinter vans, oversized trucks, and recreational vehicles. Buyers still have time to personalize cabinet hardware, closet organizers, and garage finish. Please note that certain images included in the listing are architectural renderings intended to illustrate the anticipated completed appearance of the home once it's staged. Perfectly situated in one of North Boulder's most desirable settings, this residence offers an exceptional combination of sustainability, modern luxury, and a remarkable indoor-outdoor lifestyle.
| Elementary School | Middle School | High School |
|---|---|---|
| Columbine Elementary School | Casey Middle School | Boulder High School |
| Price History | |
|---|---|
| 9/18/2026 | Listed $5,500,000 |
General Features
| Living Area | 5496 |
|---|---|
| Sewer | Public Sewer |
| Heating | Forced Air,Hot Water |
| Cooling | Central Air,Ceiling Fan(s) |
| Utilities | Natural Gas Available,Electricity Available,Cable Available,High Speed Avail |
| Roof | Composition,Metal |
| Appliances | Gas Range,Double Oven,Dishwasher,Refrigerator,Bar Fridge,Washer,Dryer,Microwave,Freezer,Gas Bar-B-Q,Disposal,Fire Alarm |
| Zoning | RES |
| Garage Spaces | 4 |
| Patio/Porch Features | Patio |
| Architectural Style | Contemporary |
| Security Features | Fire Sprinkler System,Fire Alarm |
| Construction Materials | Frame,Stone,Composition,Cedar,Painted/Stained,Concrete |
| Exclusions | Seller's personal property and staging items. |
| Year Built | 2026 |
| Electric | Xcel |
| View | Hills |
| Levels | One |
| Property Subtype | Single Family Residence |
| Tax Year | 2025 |
| Parcel Number | R0003230 |
| Community Features | Fitness Center,Park,Trail(s),Recreation Room |
| Accessibility | Level Lot,Level Drive,Near Bus,Exterior Door Openings 36 plus,Main Floor Bath,Main Level Bedroom,Main Level Laundry |
| County | Boulder |
| New Construction | Yes |
| Property Type | Residential |
| HOA | No |
| Energy Efficient | Southern Exposure,Windows,High Efficiency Furnace,Energy Survey Complete,Energy Rated,Photovoltaic Owned |
| Subdivision Name | Vista View |
| Possible Use | Single Family |
| Full Baths | 3 |
| Status | Active |
| High School | Boulder |
| City | Boulder |
| Disclosures | Seller's Property Disclosure,Home Protection Plan |
| High School District | Boulder Valley Dist RE2 |
| MLS Area | Boulder |
| Green Building Verification Type | 0,1 |
| Elementary School | Columbine |
| Property Attached Y/N | No |
| Tax Annual Amount | 7723 |
| Middle/Junior High School | Casey |
| Standard Status | Active |
| Expected Active Date | 2026-09-18 |
| AttributionContact | 9704309451 |
Interior Features
| Interior Amenities | Eat-in Kitchen,Separate Dining Room,Cathedral Ceiling(s),Open Floorplan,Pantry,Walk-In Closet(s),Wet Bar,Washer/Dryer Hookup,Jack & Jill Bathroom,Kitchen Island,High Ceilings,Beamed Ceilings,Split Be |
|---|---|
| Basement | Full,Partially Finished,Built-In Radon,Sump Pump |
| Flooring | Wood |
| Fireplace Features | Gas,Multi-Sided,Living Room |
| Above Grade Finished Area | 2889 |
| Half Baths | 1 |
| 3/4 Baths | 1 |
| Total Bedrooms | 6 |
| Room Type | Media Room |
| LivingAreaSource | Plans |
| Total Baths | 5 |
| Power Production Type | 1 |
Exterior Features
| Exterior Amenities | Sprinkler System,>8' Garage Door,Oversized Garage |
|---|---|
| Fencing | Partial |
| Parking Features | Garage Door Opener,Attached |
| Lot Features | Cul-De-Sac,Evergreen Trees,Deciduous Trees,Level,House Faces South,City Limits,Paved,Gutters,Street Light,Fire Hydrant within 500 Feet,Irrigation Well Included |
| Water Source | City,Well |
| Lot Size Area | 24872 |
| Lot Size Acres | 0.57 |
| Road Surface Type | Asphalt |
| Waterfront Y/N | No |
| Road Frontage Type | City Street |
| Irrigation Water Rights Y/N | No |
Amenities
- Foreclosure
- Views
- Short Sale
- New Construction
- Adult 55+
- Lease To Own
- No HOA Fees
- Furnished
- Primary On Main
- Air Conditioning
- Seller Finance
- Green
- Fixer Upper
- Horse
- Golf
- Fireplace
- Deck
- Garage
- Basement
- Pool
Property vs Single Family Average in 80304
Price
Taxes
Year Built
Visits


 Information deemed reliable but not guaranteed by the MLS. © 2026 Information and Real Estate Services, LLC.
Information source: Information and Real Estate Services, LLC. Provided for limited non-commercial use only under IRES Rules. © Copyright IRES.
The information being provided is for the consumers personal, non-commercial use and may not be used for any purpose other than to identify prospective properties consumer may be interested in purchasing.
The IRES, LLC Data on this
Information deemed reliable but not guaranteed by the MLS. © 2026 Information and Real Estate Services, LLC.
Information source: Information and Real Estate Services, LLC. Provided for limited non-commercial use only under IRES Rules. © Copyright IRES.
The information being provided is for the consumers personal, non-commercial use and may not be used for any purpose other than to identify prospective properties consumer may be interested in purchasing.
The IRES, LLC Data on this
 The real estate listing information and related content displayed on this site is provided exclusively for consumers’ personal, non-commercial use and may not be used for any purpose other than to identify prospective properties consumers may be interested in purchasing. This information and related content is deemed reliable but is not guaranteed accurate by elevateMLS.
 The data relating to real estate for sale on this web site comes in part from the Internet Data Exchange (IDX) program of Colorado Real Estate Network, Inc. (CREN), © Copyright 2026. All rights reserved. All data deemed reliable but not guaranteed and should be independently verified. This database record is provided subject to "limited license" rights. Duplication or reproduction is prohibited.
 Grand Junction Area Realtor Association® All information deemed reliable but not guaranteed. All properties are subject to prior sale, change or withdrawal. Neither listing broker(s) or information provider(s) shall be responsible for any typographical errors, misinformation, misprints and shall be held totally harmless. Listing(s) information is provided for consumer's personal, non-commercial use and may not be used for any purpose other than to identify prospective properties consumers may
 Spanish Peaks MLS® All information deemed reliable but not guaranteed. All properties are subject to prior sale, change or withdrawal. Neither listing broker(s) or information provider(s) shall be responsible for any typographical errors, misinformation, misprints and shall be held totally harmless. Listing(s) information is provided for consumer's personal, non-commercial use and may not be used for any purpose other than to identify prospective properties consumers may be interested in purchasing.
