

Open House Sat, Sep 19th 11:00 AM - 01:00 PM
Address
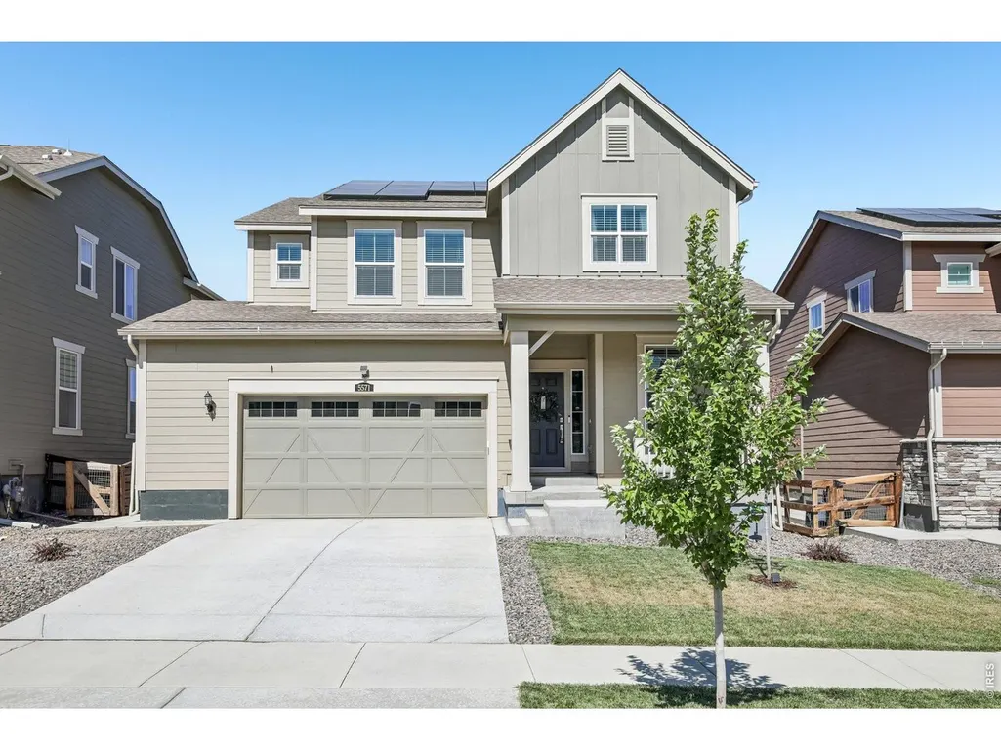
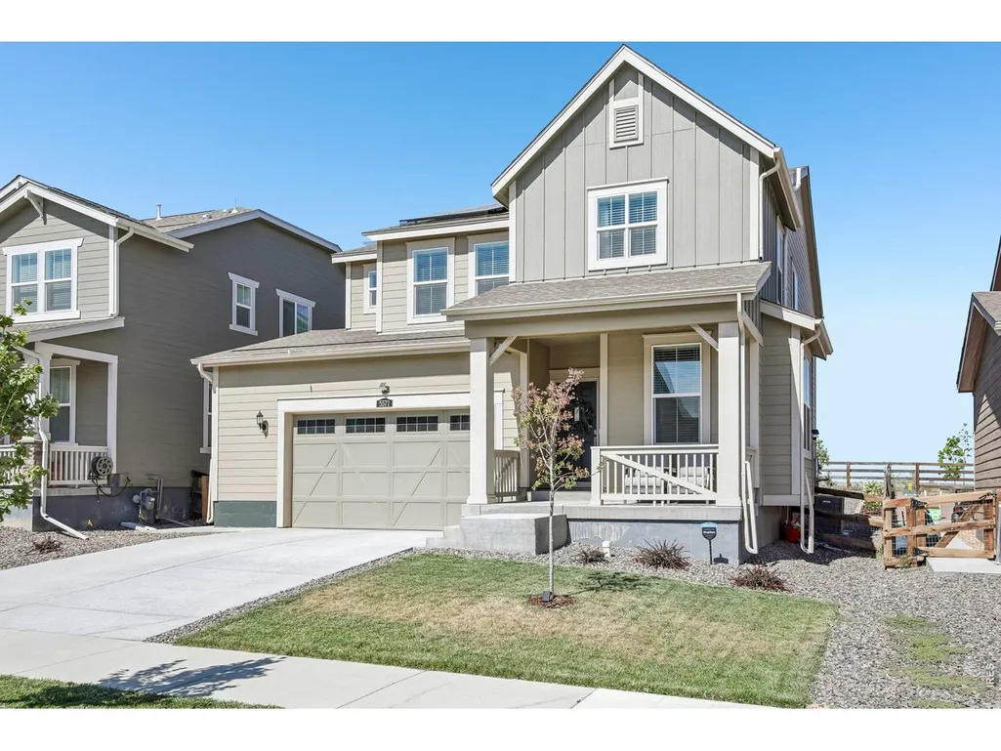
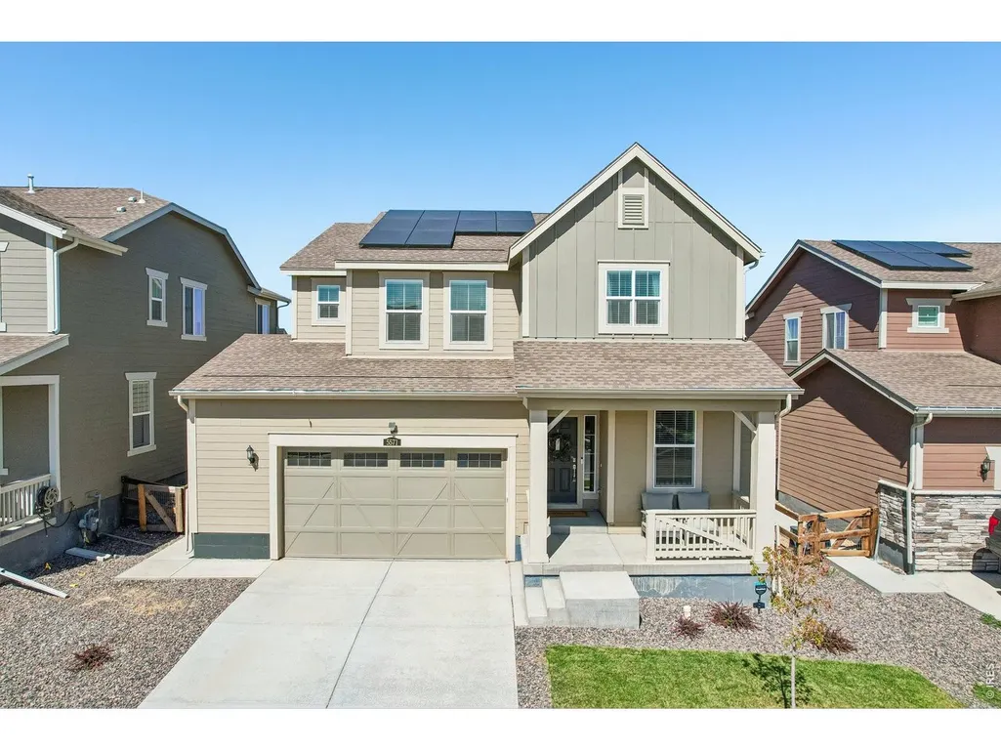
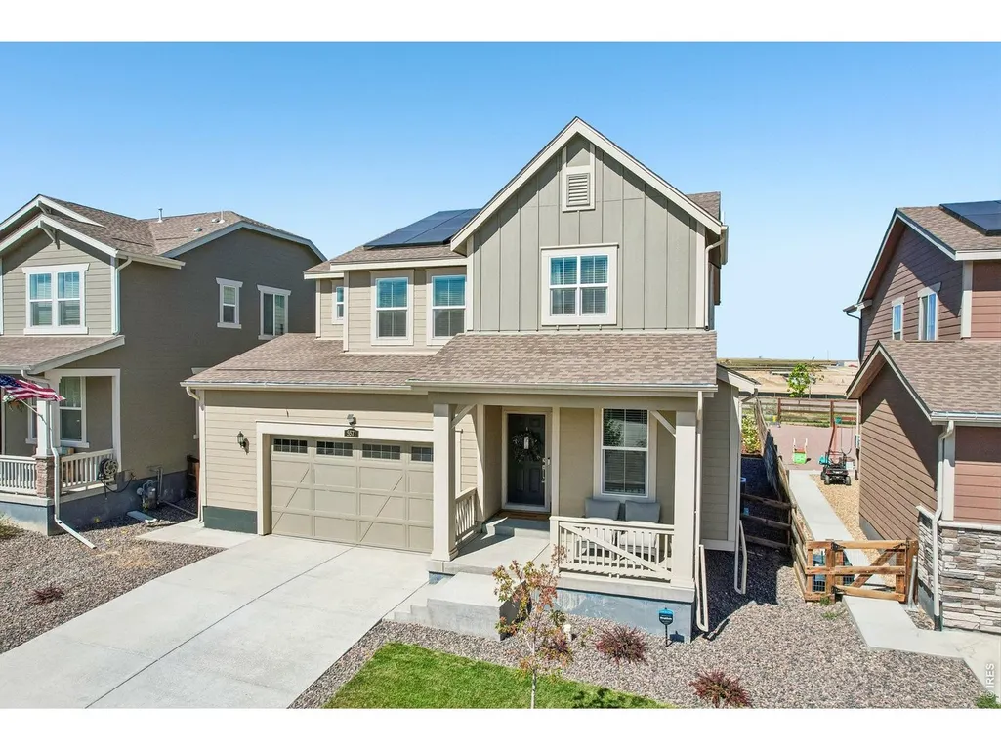
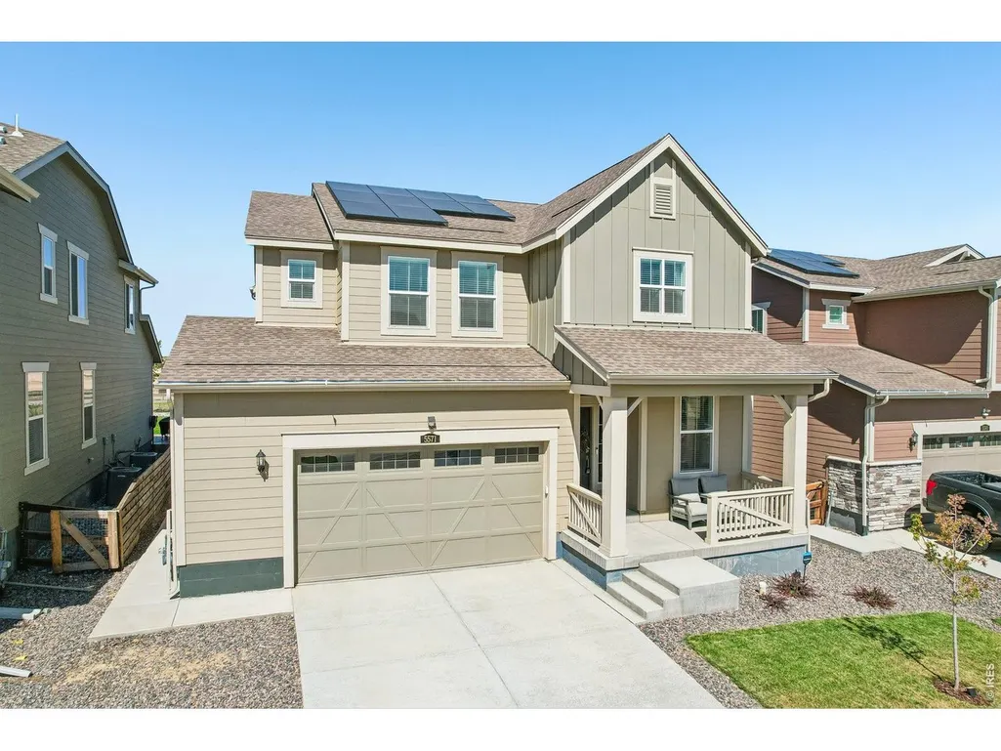
5571 Inland Ave, Firestone, CO
Price
$ 620,000
Property Attributes
- MLS#1068879
- TypeSingle Family
- Listing Status Coming Soon
- CountyWELD
- CityFirestone
- AreaGreeley-Weld
- NeighborhoodBarefoot Lakes Fg 6
- Zip80504
- StyleContemporary
- Year Built2024
- Taxes$ 4792
- Price$ 620,000
- Bedrooms4
- Full Bathrooms2
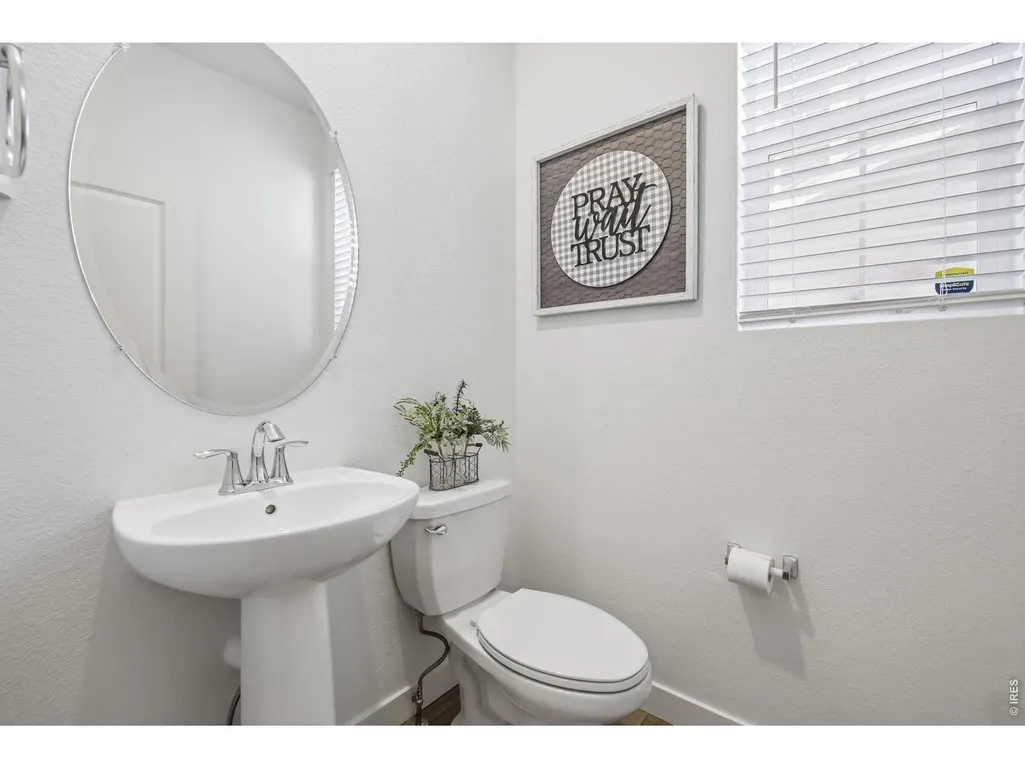
- Half Bathrooms1
- Sqr Footage3474
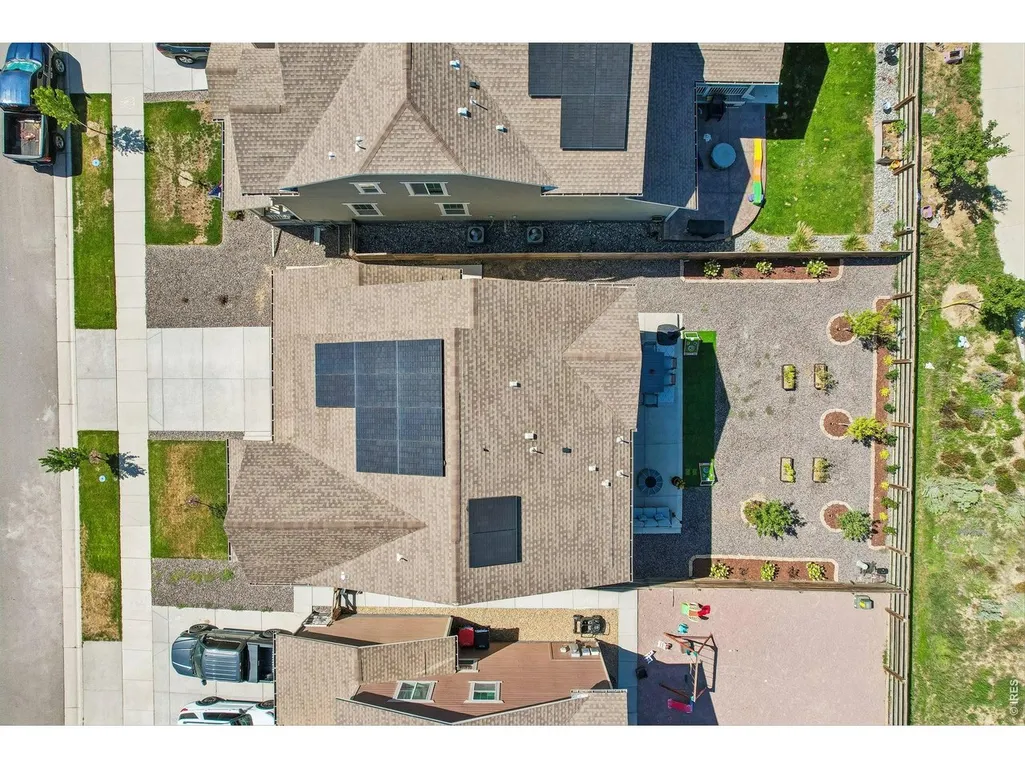
- Lot Size0.13 Acres
Data Source:
Information and Real Estate Services (IRES)
Property Description
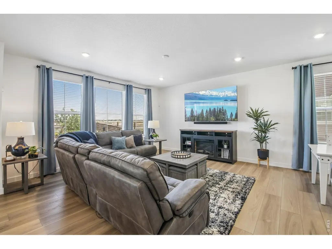
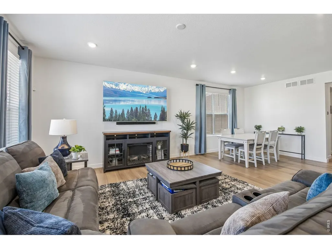
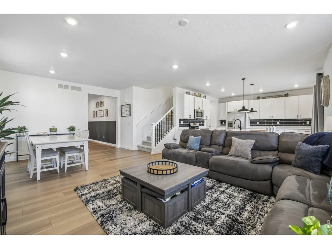
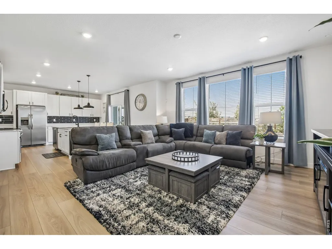
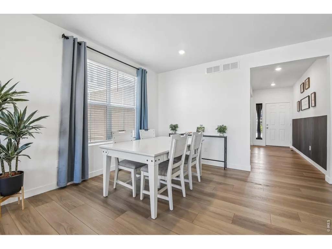
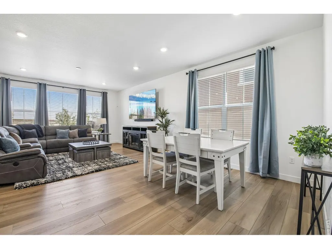
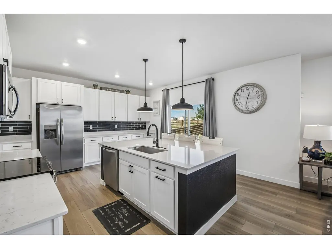
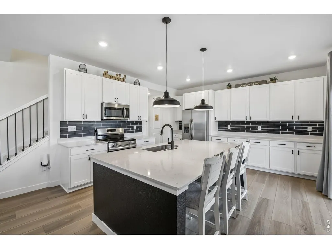
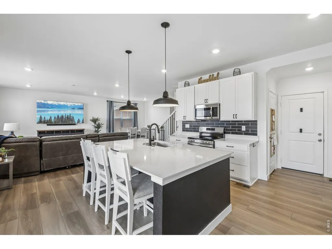
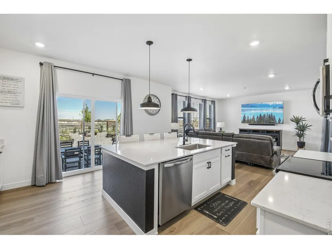
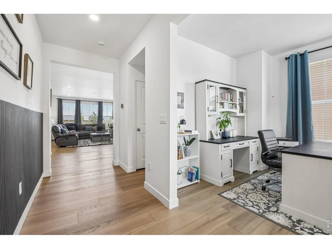
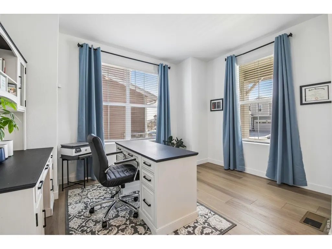
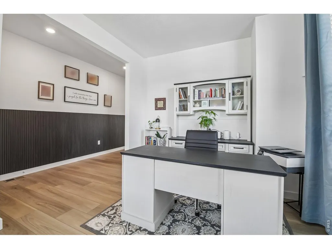
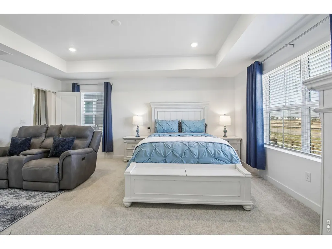
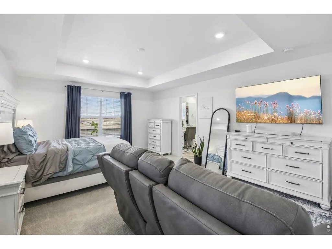
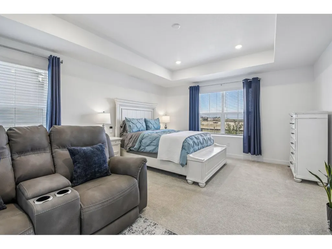
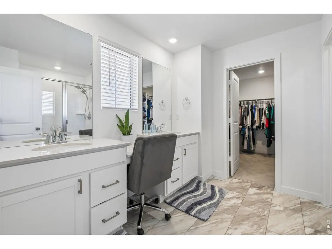
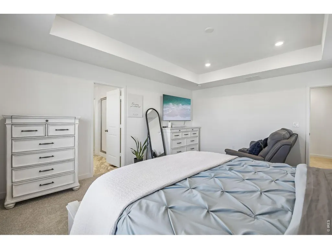
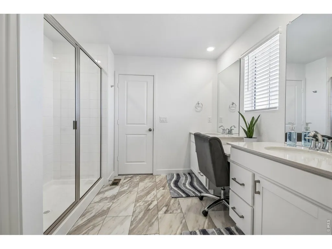
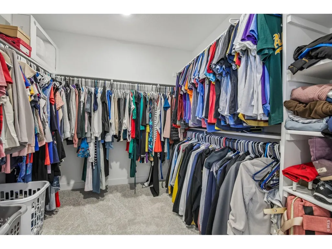
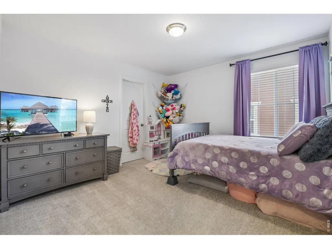
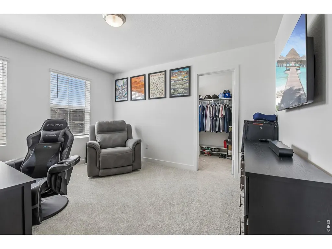
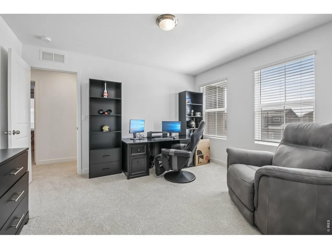
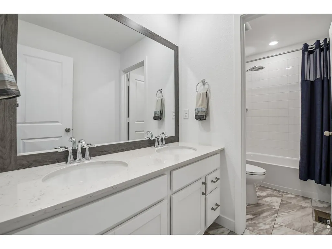
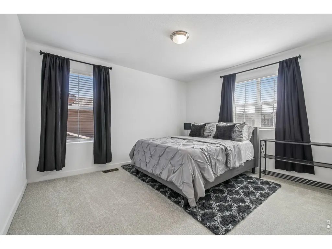
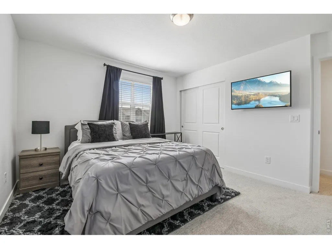
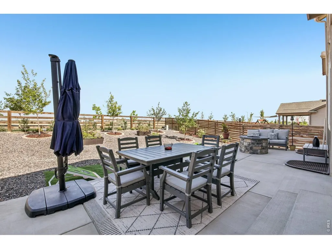
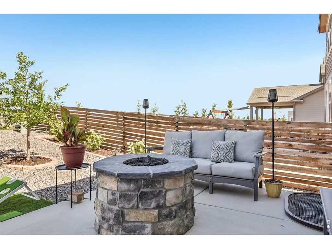
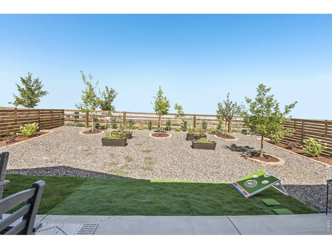
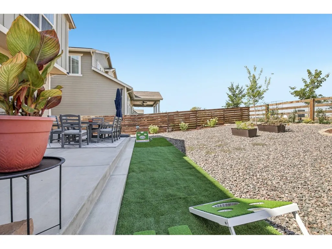
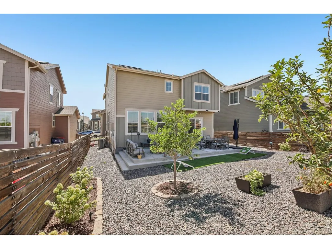
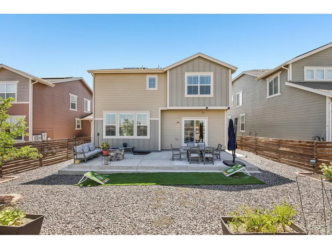
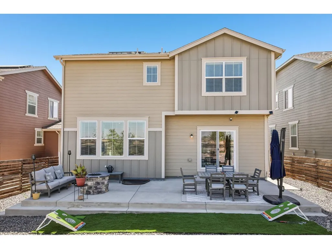
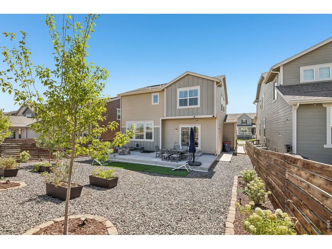
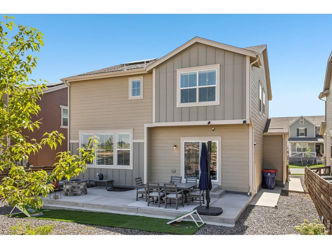
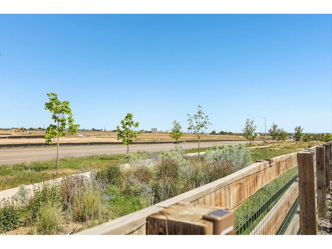
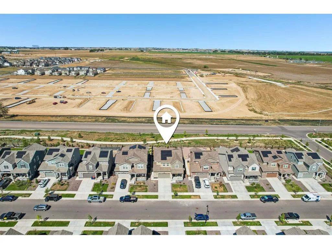
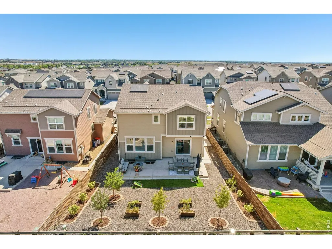
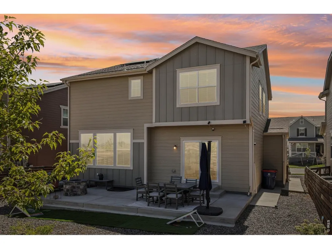
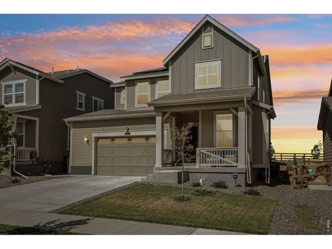
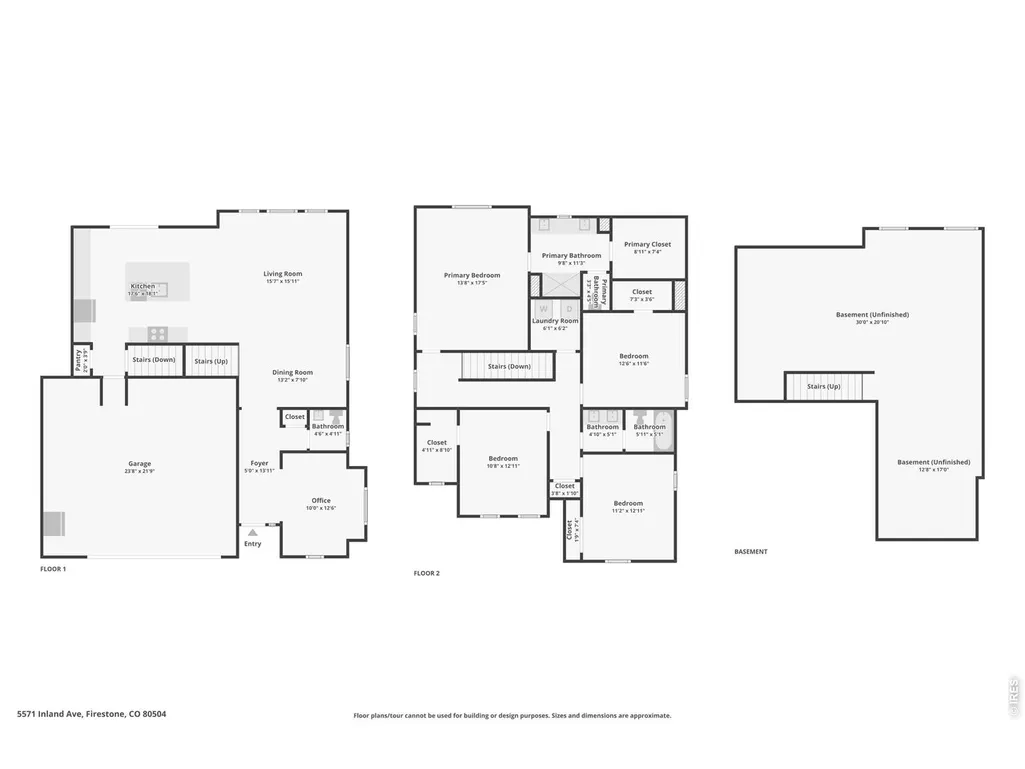
Experience the perfect harmony of modern sophistication and Colorado's natural beauty at 5571 Inland Ave. Situated in the vibrant Barefoot Lakes community, this home is designed for those who appreciate high-end finishes and an active, lakeside lifestyle.The main level greets you with an airy, open-concept layout anchored by durable LVP flooring and bathed in natural light. At the heart of the home, the chef-inspired kitchen shines with quartz countertops, a massive island with custom pendant lighting, designer backsplash, and a large pantry. Whether you're hosting a festive dinner in the eat-in dining area or relaxing in the seamless living room, the flow is effortless. For those working from home, a dedicated main-floor office provides the perfect private workspace.Retreat upstairs to a primary suite that feels like a true getaway, complete with a cozy sitting area and a spa-inspired ensuite bath and a massive walk-in closet. Three more spacious bedrooms and a double sink vanity hall bath ensure everyone has their own corner of the house to recharge. If you're dreaming of even more space, the unfinished basement is a total blank canvas ready for your vision.The backyard is just as intentional as the interior. It's been professionally styled with an extended patio and plenty of trees, creating a private, curated backdrop for sunset drinks or slow weekend afternoons.Beyond the front door, the Barefoot Lakes lifestyle offers endless opportunities for exploration. Spend your weekends navigating miles of scenic trails, enjoying the shimmering lakes, or taking advantage of the state-of-the-art Cove fitness center and pool. This isn't just a house; it's an invitation to live your best life in one of the area's most sought-after settings. Let's Get You Home!
| Elementary School | Middle School | High School |
|---|---|---|
| Mead Elementary School | Mead Middle School | Mead High School |
| Price History | |
|---|---|
| 9/17/2026 | Listed $620,000 |
General Features
| Living Area | 2446 |
|---|---|
| Sewer | Public Sewer |
| Heating | Forced Air |
| Cooling | Central Air |
| Utilities | Natural Gas Available,Electricity Available,Cable Available,High Speed Avail |
| Roof | Composition |
| Zoning | RES |
| HOA Fee | 270 |
| Garage Spaces | 2 |
| Patio/Porch Features | Patio |
| Architectural Style | Contemporary |
| Construction Materials | Frame,Composition,Painted/Stained |
| Year Built | 2024 |
| Electric | United Power |
| Levels | Two |
| Property Subtype | Single Family Residence |
| Tax Year | 2025 |
| Parcel Number | R8981467 |
| Assoc Fee Paid Per | Quarterly |
| County | Weld |
| New Construction | No |
| Property Type | Residential |
| HOA | Yes |
| Energy Efficient | Windows,Photovoltaic Leased |
| Subdivision Name | Barefoot Lakes Fg 6 |
| Possible Use | Single Family |
| Full Baths | 1 |
| Status | Coming Soon |
| Directions | GPS incorrect / Take Ronald Reagan east to pinnacle. Right on pinnacle,right on inland |
| High School | Mead |
| City | Firestone |
| Disclosures | Seller's Property Disclosure |
| Association Name | St. Vrain Lakes Metro Distric |
| High School District | ST Vrain Dist RE 1J |
| MLS Area | Greeley/Weld |
| Elementary School | Mead |
| Property Attached Y/N | No |
| Tax Annual Amount | 4792 |
| Middle/Junior High School | Mead |
| Virtual Tour | https://media.zillowmediaexperts.com/videos/01a0a96f-c4a4-725f-b0bb-c8cc2533cf6e |
| Standard Status | Coming Soon |
| Expected Active Date | 2026-09-19 |
| AttributionContact | 3035190152 |
Interior Features
| Interior Amenities | Eat-in Kitchen,Separate Dining Room,Open Floorplan,Pantry,Walk-In Closet(s),Washer/Dryer Hookup,Kitchen Island,High Ceilings |
|---|---|
| Basement | Partial,Unfinished |
| Flooring | Wood |
| Window Features | Window Coverings |
| Above Grade Finished Area | 2446 |
| Half Baths | 1 |
| 3/4 Baths | 1 |
| Total Bedrooms | 4 |
| LivingAreaSource | Assessor |
| Total Baths | 3 |
Exterior Features
| Fencing | Fenced,Wood |
|---|---|
| Parking Features | Attached |
| Lot Features | Deciduous Trees,Level,Paved,Curbs,Gutters,Sidewalks |
| Water Source | District |
| Lot Size Area | 5750 |
| Lot Size Acres | 0.13 |
| Road Surface Type | Asphalt |
| Waterfront Y/N | No |
| Road Frontage Type | City Street |
| Irrigation Water Rights Y/N | No |
Amenities
- Foreclosure
- Views
- Short Sale
- New Construction
- Adult 55+
- Lease To Own
- No HOA Fees
- Furnished
- Primary On Main
- Air Conditioning
- Seller Finance
- Green
- Fixer Upper
- Horse
- Golf
- Fireplace
- Deck
- Garage
- Basement
- Pool
Property vs Single Family Average in 80504
Price
Taxes
Year Built
In The Neighborhood
Open House
Firestone
$ 785,000
- Type
- Single Family
- Size
- 4,002 SqFt
- Rooms
- 3 Beds + 2 Baths
 American Legend Homes LLC #IR1048221
Open House
Firestone
$ 689,000
- Type
- Single Family
- Size
- 3,636 SqFt
- Rooms
- 3 Beds + 2 Baths
American Legend Homes LLC #IR1048161
Open House
Firestone
$ 789,000
- Type
- Single Family
- Size
- 3,117 SqFt
- Rooms
- 5 Beds + 4.5 Baths
American Legend Homes LLC #IR1038462
Open House
Longmont
$ 749,000
- Type
- Single Family
- Size
- 3,388 SqFt
- Rooms
- 4 Beds + 3.5 Baths
American Legend Homes LLC #IR1033854

 Information deemed reliable but not guaranteed by the MLS. © 2026 Information and Real Estate Services, LLC.
Information source: Information and Real Estate Services, LLC. Provided for limited non-commercial use only under IRES Rules. © Copyright IRES.
The information being provided is for the consumers personal, non-commercial use and may not be used for any purpose other than to identify prospective properties consumer may be interested in purchasing.
The IRES, LLC Data on this
Information deemed reliable but not guaranteed by the MLS. © 2026 Information and Real Estate Services, LLC.
Information source: Information and Real Estate Services, LLC. Provided for limited non-commercial use only under IRES Rules. © Copyright IRES.
The information being provided is for the consumers personal, non-commercial use and may not be used for any purpose other than to identify prospective properties consumer may be interested in purchasing.
The IRES, LLC Data on this
 The real estate listing information and related content displayed on this site is provided exclusively for consumers’ personal, non-commercial use and may not be used for any purpose other than to identify prospective properties consumers may be interested in purchasing. This information and related content is deemed reliable but is not guaranteed accurate by elevateMLS.
 The data relating to real estate for sale on this web site comes in part from the Internet Data Exchange (IDX) program of Colorado Real Estate Network, Inc. (CREN), © Copyright 2026. All rights reserved. All data deemed reliable but not guaranteed and should be independently verified. This database record is provided subject to "limited license" rights. Duplication or reproduction is prohibited.
 Grand Junction Area Realtor Association® All information deemed reliable but not guaranteed. All properties are subject to prior sale, change or withdrawal. Neither listing broker(s) or information provider(s) shall be responsible for any typographical errors, misinformation, misprints and shall be held totally harmless. Listing(s) information is provided for consumer's personal, non-commercial use and may not be used for any purpose other than to identify prospective properties consumers may
 Spanish Peaks MLS® All information deemed reliable but not guaranteed. All properties are subject to prior sale, change or withdrawal. Neither listing broker(s) or information provider(s) shall be responsible for any typographical errors, misinformation, misprints and shall be held totally harmless. Listing(s) information is provided for consumer's personal, non-commercial use and may not be used for any purpose other than to identify prospective properties consumers may be interested in purchasing.
