

Price Reduction - Views
Address
15682 W Eureka Ave, Morrison, CO
Price
$ 869,000
Property Attributes
- MLS#1067086
- TypeSingle Family
- Listing Status Active
- CountyJEFFERSON
- CityMorrison
- AreaMetro Denver
- NeighborhoodRed Rocks Ranch
- Zip80465
- StyleSingle Family Residence
- Year Built2022
- Taxes$ 10257
- Price$ 869,000
- Bedrooms4
- Full Bathrooms3
- Half Bathrooms1
- Sqr Footage3710
- Lot Size0.13 Acres
Data Source:
Information and Real Estate Services (IRES)
Property Description
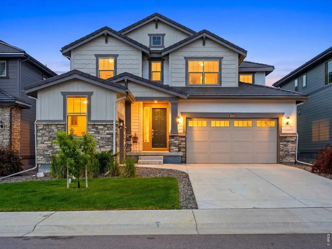
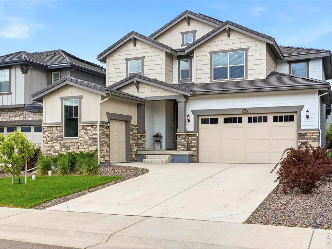
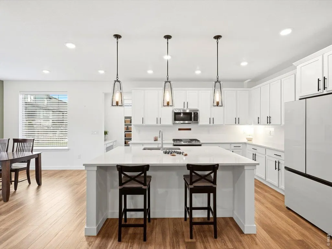
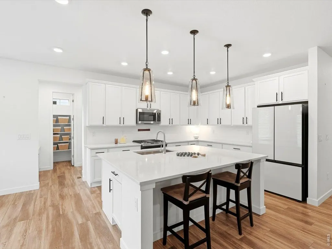
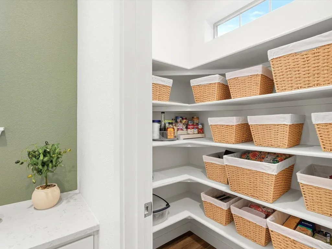
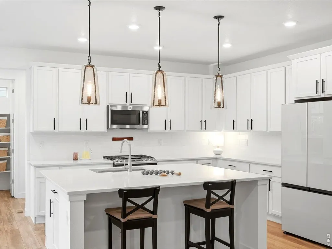
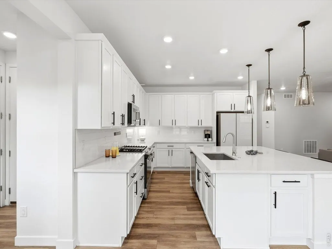
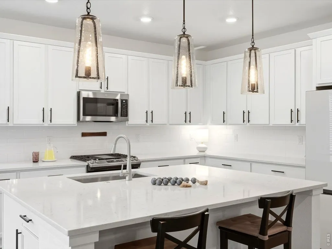
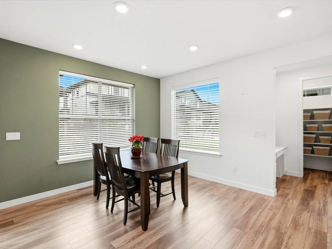
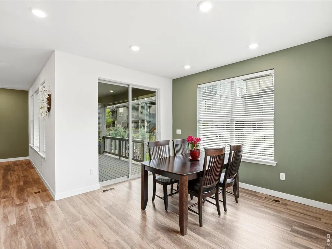
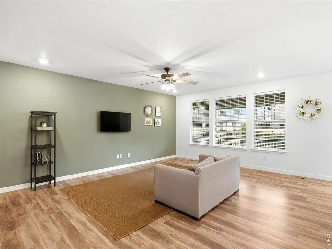
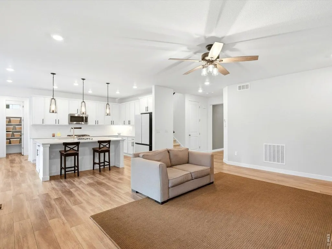
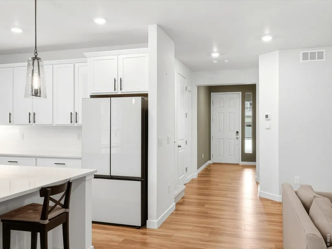
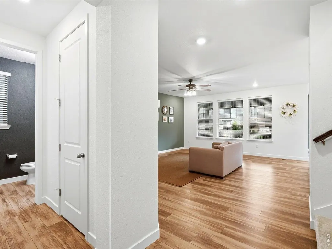
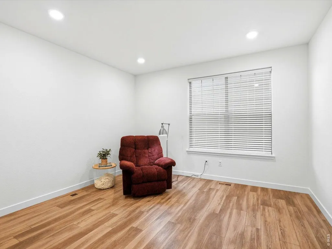
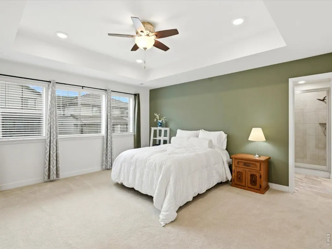
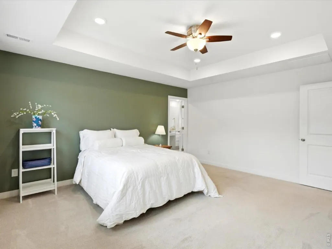
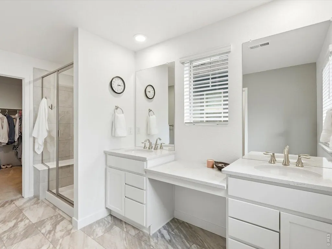
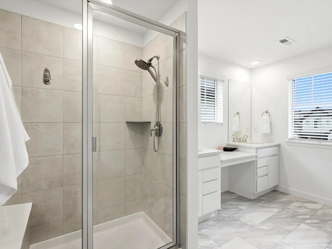
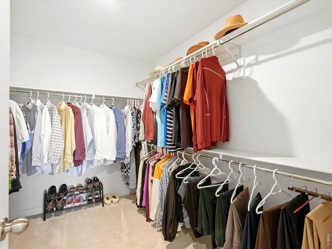
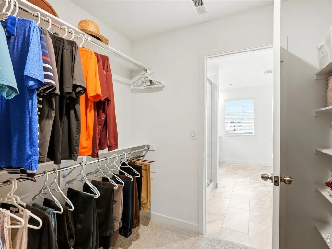
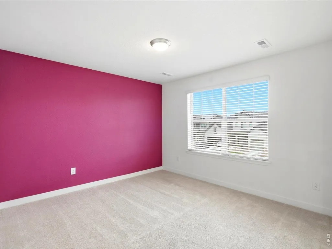
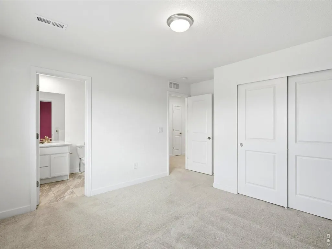
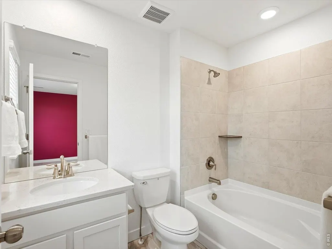
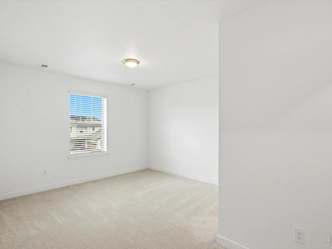
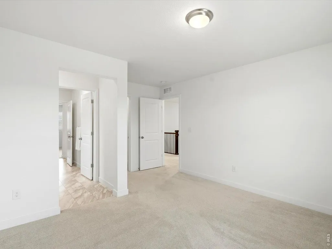
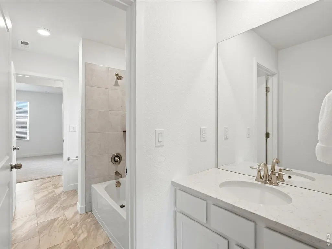
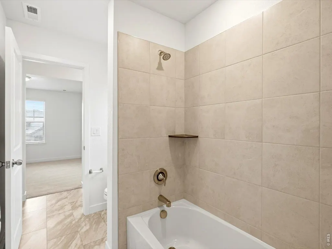
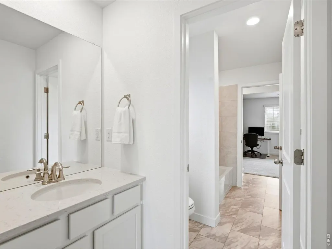
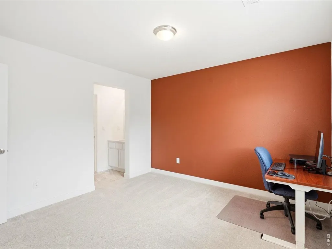
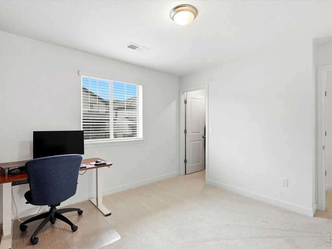
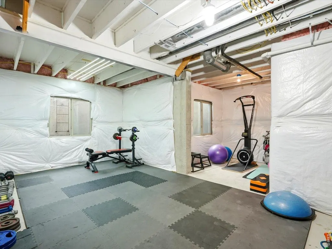
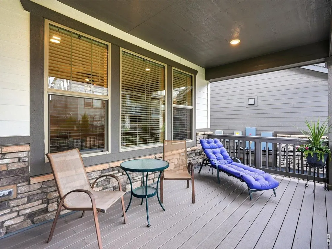
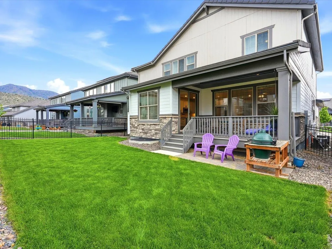
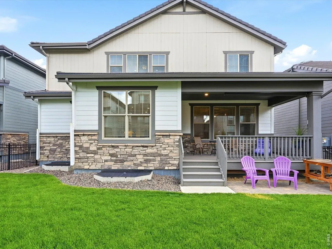
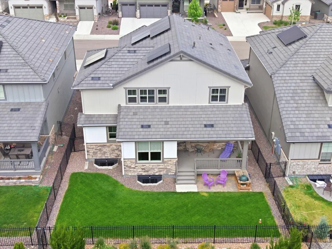
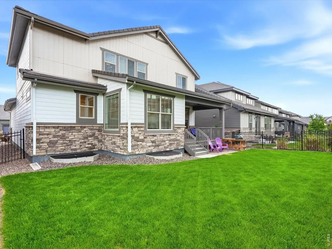
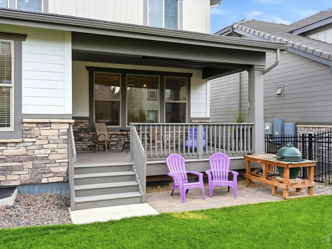
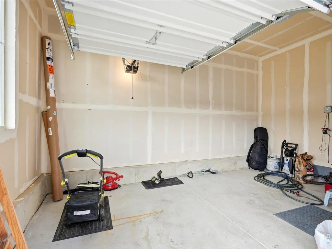
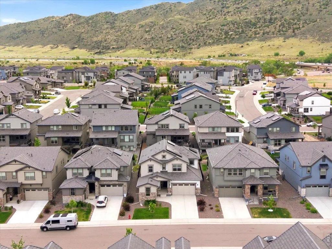
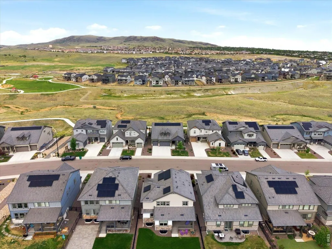
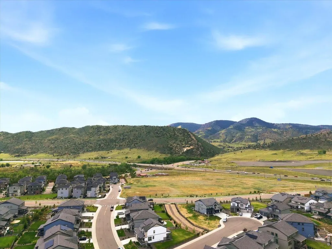
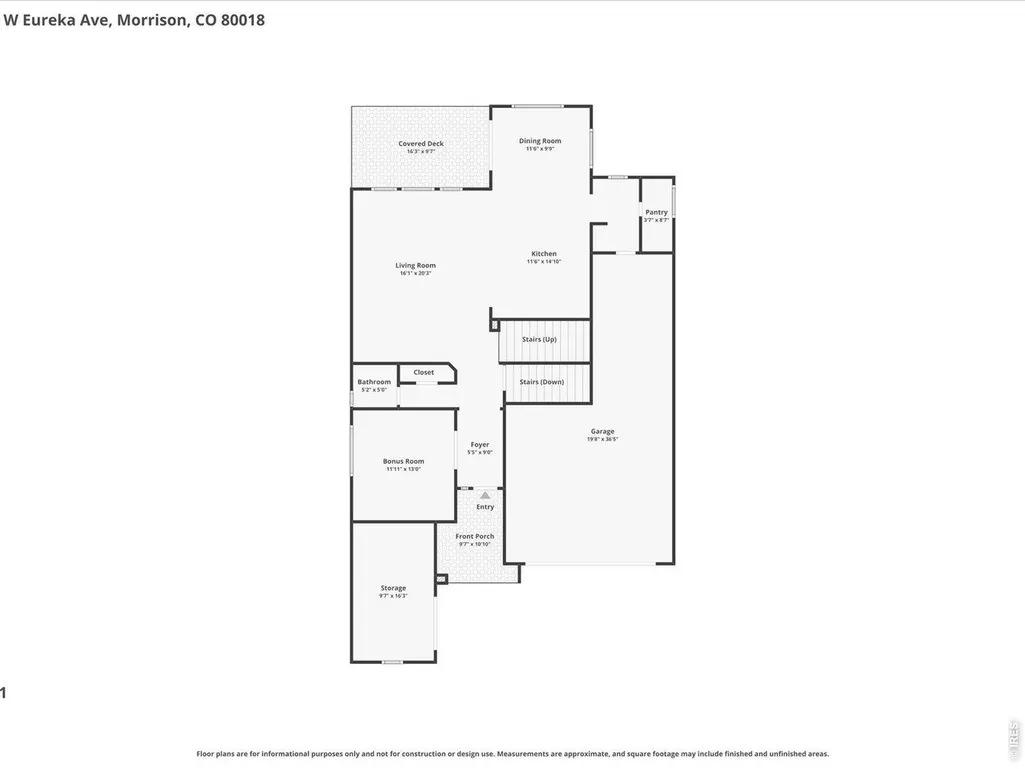
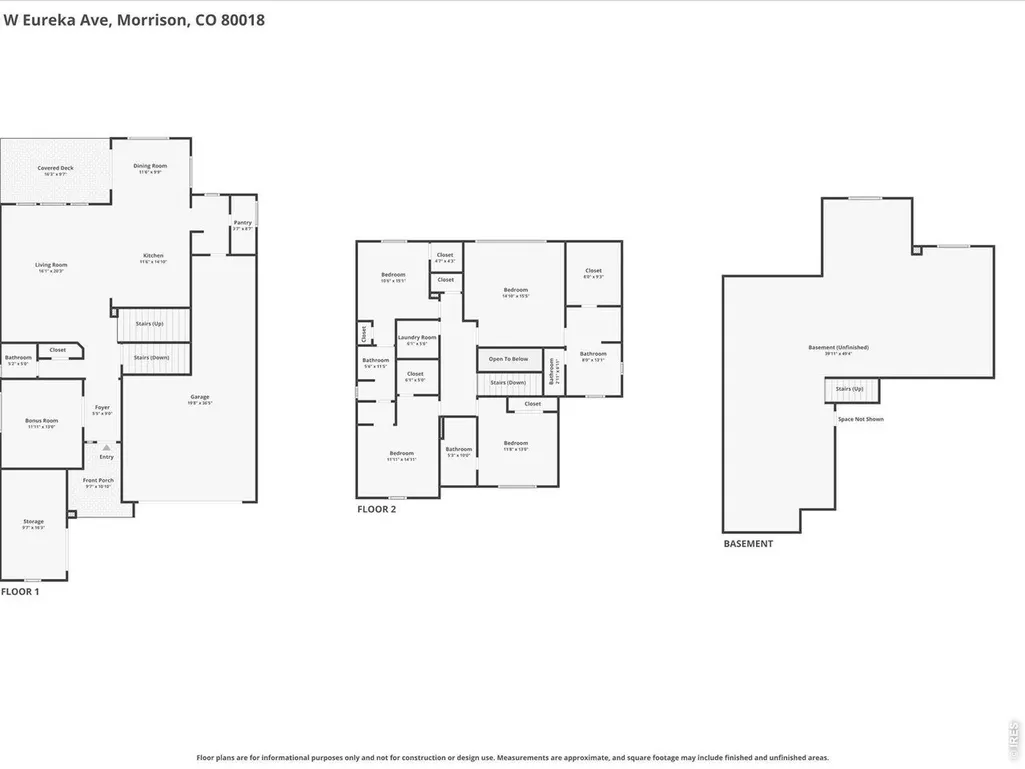
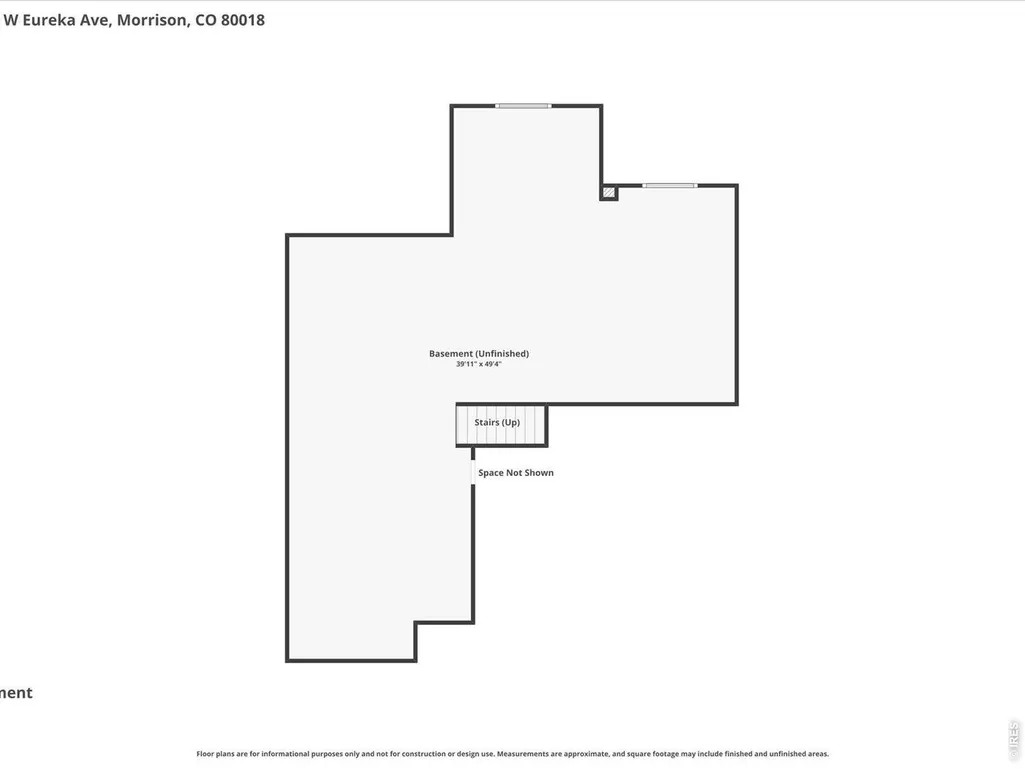
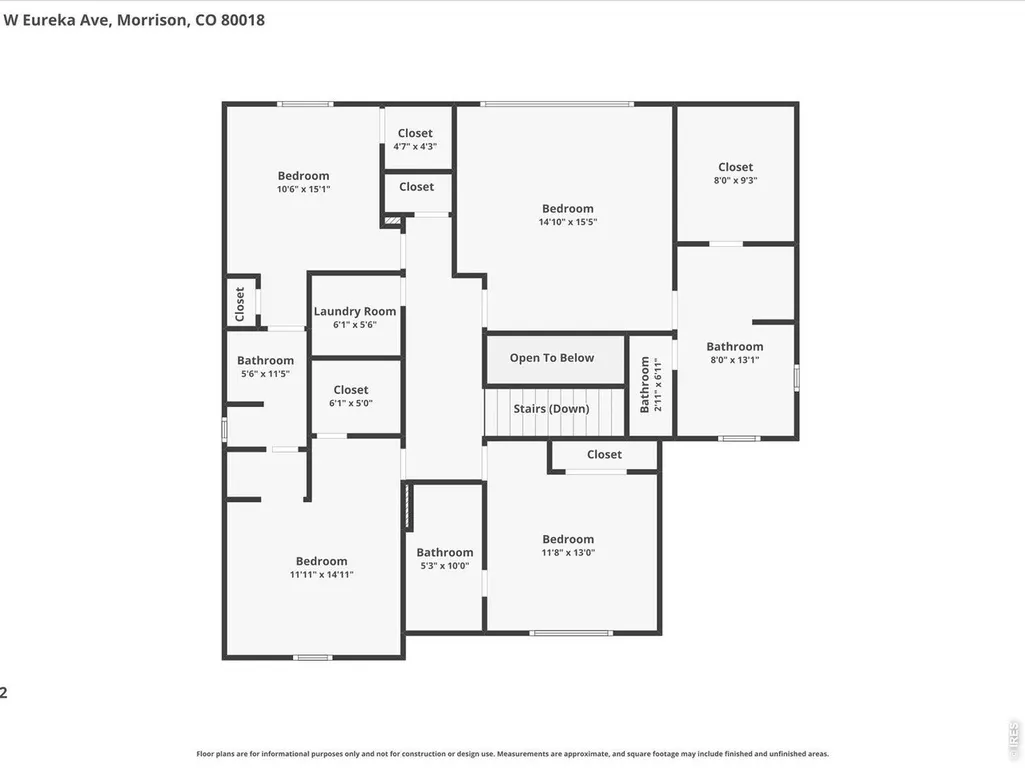
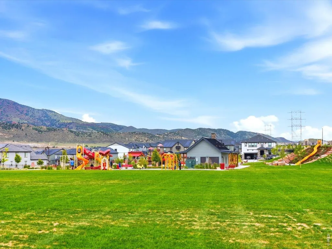
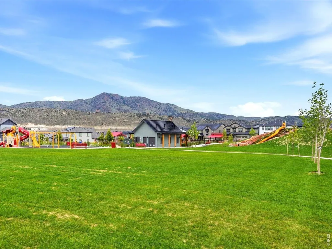
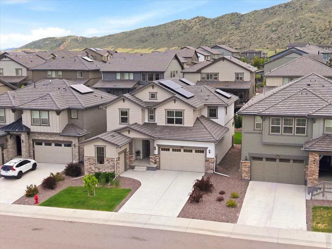
Welcome to Red Rocks Ranch - Where the Colorado Lifestyle Meets Thoughtful Design! Tucked into Morrison's most sought-after community, this stunning Lennar Ashbrook model delivers the perfect blend of function, style, and Colorado outdoor living - with the foothills as your backdrop and Red Rocks Amphitheatre minutes away. The chef's kitchen features white shaker cabinetry, quartz countertops, a large island, stainless appliances, and a walk-in pantry with floor-to-ceiling shelving. The open layout flows to a south-facing covered deck with roll-down shades - perfect for year-round entertaining. A main-level home office is ideal for today's hybrid professional. Upstairs, the primary suite impresses with a tray ceiling, generous walk-in closet, and an ensuite with dual vanities and an abundance of natural light. Two bedrooms share a Jack-and-Jill bath, both with walk-in closets and a fourth bedroom with private ensuite is perfect for guests or in-laws. The full unfinished basement with 9-foot ceilings awaits your vision. For the active Colorado household, the garage is unmatched: 3-car tandem plus a dedicated gear bay - a configuration the builder no longer offers in this community. Community parks, a splash pad, and miles of trails are just outside your door, with Bear Creek Lake Park and Red Rocks minutes away. With mountain views from the front windows, solar keeping your utility bills in check, top-rated Jefferson County schools, and easy C470 access for the Denver commute - this is the one you've been waiting for. Homes like this don't come to the market often. Welcome home.
| Elementary School | Middle School | High School |
|---|---|---|
| Hutchinson Elementary School | Dunstan Middle School | Green Mountain High School |
| Price History | |
|---|---|
| 8/24/2026 | Listed $889,000 |
| 8/31/2026 | 3$869,000 |
General Features
| Living Area | 2592 |
|---|---|
| Sewer | Public Sewer |
| Heating | Forced Air,Zoned |
| Cooling | Central Air |
| Utilities | Natural Gas Available,Electricity Available,Cable Available,High Speed Avail |
| Roof | Tile |
| Appliances | Gas Range,Dishwasher,Refrigerator,Washer,Dryer,Microwave,Disposal,Fire Alarm |
| Zoning | Res |
| HOA Fee | 85 |
| Garage Spaces | 4 |
| Association Fee Includes | Common Amenities,Trash |
| Patio/Porch Features | Patio,Deck |
| Construction Materials | Frame,Block |
| Year Built | 2022 |
| Electric | Xcel |
| View | Hills |
| Levels | Two |
| Property Subtype | Single Family Residence |
| Tax Year | 2025 |
| Parcel Number | 515370 |
| Community Features | Park,Trail(s) |
| Assoc Fee Paid Per | Monthly |
| County | Jefferson |
| New Construction | No |
| Property Type | Residential |
| HOA | Yes |
| Energy Efficient | Windows,Photovoltaic Leased |
| Subdivision Name | Red Rocks Ranch |
| Full Baths | 2 |
| Status | Active |
| High School | Green Mountain |
| City | Morrison |
| Disclosures | Seller's Property Disclosure |
| Association Name | Red Rocks Ranch |
| High School District | Jefferson Dist R-1 |
| MLS Area | Metro Denver |
| Elementary School | Hutchinson |
| Property Attached Y/N | No |
| Tax Annual Amount | 10257 |
| Middle/Junior High School | Dunstan |
| MLS Area Minor | Metro16/JSC |
| Virtual Tour | https://www.zillow.com/view-imx/a272922c-7faa-418c-b93f-c23cde3a58cd?setAttribution=mls&wl=true&initialViewType=pano&utm_source=dashboard |
| Builder Name | Lennar |
| Standard Status | Active |
| Expected Active Date | 2026-08-23 |
| AttributionContact | 3039624272 |
Interior Features
| Interior Amenities | Open Floorplan,Pantry,Walk-In Closet(s),Jack & Jill Bathroom,Kitchen Island |
|---|---|
| Basement | Full,Unfinished,Built-In Radon,Radon Test Available |
| Fireplace Features | Gas,Great Room |
| Window Features | Window Coverings |
| Above Grade Finished Area | 2592 |
| Half Baths | 1 |
| 3/4 Baths | 1 |
| Total Bedrooms | 4 |
| LivingAreaSource | Assessor |
| Total Baths | 4 |
| Power Production Type | 1 |
Exterior Features
| Exterior Amenities | Sprinkler System,Tandem Garage |
|---|---|
| Fencing | Fenced,Metal |
| Parking Features | Garage Door Opener,Attached |
| Lot Features | Level,Paved,Curbs,Gutters,Sidewalks,Street Light |
| Water Source | City |
| Lot Size Area | 5619 |
| Lot Size Acres | 0.13 |
| Waterfront Y/N | No |
| Builder Model | Ashbrook |
| Irrigation Water Rights Y/N | No |
Amenities
- Foreclosure
- Views
- Short Sale
- New Construction
- Adult 55+
- Lease To Own
- No HOA Fees
- Furnished
- Primary On Main
- Air Conditioning
- Seller Finance
- Green
- Fixer Upper
- Horse
- Golf
- Fireplace
- Deck
- Garage
- Basement
- Pool
Property vs Single Family Average in 80465
Price
Taxes
Year Built
Visits
In The Neighborhood
New Construction
Morrison
$ 1,055,750
- Type
- Single Family
- Size
- 4,851 SqFt
- Rooms
- 3 Beds + 3 Baths
 RE/MAX Professionals #6358248
Views
Morrison
$ 735,000
- Type
- Single Family
- Size
- 2,249 SqFt
- Rooms
- 4 Beds + 3.5 Baths
Compass - Denver #5293242
Reduced
Morrison
$ 869,000
- Type
- Single Family
- Size
- 3,710 SqFt
- Rooms
- 4 Beds + 3.5 Baths
Your Castle Real Estate LLC #IR1067086
Reduced
Morrison
$ 1,054,900
- Type
- Single Family
- Size
- 4,880 SqFt
- Rooms
- 4 Beds + 3 Baths
RE/MAX Professionals #7573751

 Information deemed reliable but not guaranteed by the MLS. © 2026 Information and Real Estate Services, LLC.
Information source: Information and Real Estate Services, LLC. Provided for limited non-commercial use only under IRES Rules. © Copyright IRES.
The information being provided is for the consumers personal, non-commercial use and may not be used for any purpose other than to identify prospective properties consumer may be interested in purchasing.
The IRES, LLC Data on this
Information deemed reliable but not guaranteed by the MLS. © 2026 Information and Real Estate Services, LLC.
Information source: Information and Real Estate Services, LLC. Provided for limited non-commercial use only under IRES Rules. © Copyright IRES.
The information being provided is for the consumers personal, non-commercial use and may not be used for any purpose other than to identify prospective properties consumer may be interested in purchasing.
The IRES, LLC Data on this
 The real estate listing information and related content displayed on this site is provided exclusively for consumers’ personal, non-commercial use and may not be used for any purpose other than to identify prospective properties consumers may be interested in purchasing. This information and related content is deemed reliable but is not guaranteed accurate by elevateMLS.
 The data relating to real estate for sale on this web site comes in part from the Internet Data Exchange (IDX) program of Colorado Real Estate Network, Inc. (CREN), © Copyright 2026. All rights reserved. All data deemed reliable but not guaranteed and should be independently verified. This database record is provided subject to "limited license" rights. Duplication or reproduction is prohibited.
 Grand Junction Area Realtor Association® All information deemed reliable but not guaranteed. All properties are subject to prior sale, change or withdrawal. Neither listing broker(s) or information provider(s) shall be responsible for any typographical errors, misinformation, misprints and shall be held totally harmless. Listing(s) information is provided for consumer's personal, non-commercial use and may not be used for any purpose other than to identify prospective properties consumers may
 Spanish Peaks MLS® All information deemed reliable but not guaranteed. All properties are subject to prior sale, change or withdrawal. Neither listing broker(s) or information provider(s) shall be responsible for any typographical errors, misinformation, misprints and shall be held totally harmless. Listing(s) information is provided for consumer's personal, non-commercial use and may not be used for any purpose other than to identify prospective properties consumers may be interested in purchasing.
