

Open House Sun, Sep 13th 10:00 AM - 02:00 PM - Primary on Main
Address
1550 Poplar Ave, Boulder, CO
Price
$ 3,200,000
Property Attributes
- MLS#1066515
- TypeSingle Family
- Listing Status Active
- CountyBOULDER
- CityBoulder
- AreaBoulder
- NeighborhoodLombardi Sub
- Zip80304
- StyleCape Cod
- Year Built1993
- Taxes$ 14655
- Price$ 3,200,000
- Bedrooms5
- Full Bathrooms3
- Half Bathrooms1
- Sqr Footage4434
- Lot Size0.43 Acres
Data Source:
Information and Real Estate Services (IRES)
Property Description
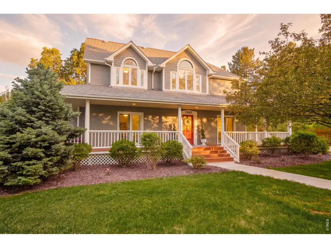
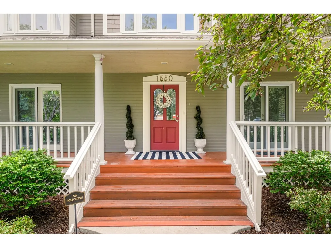
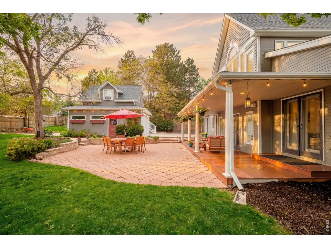
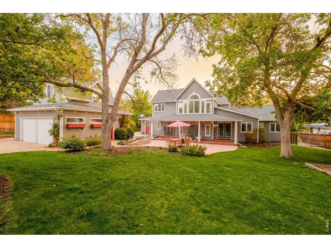
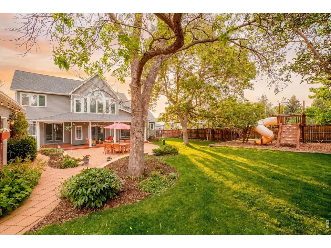
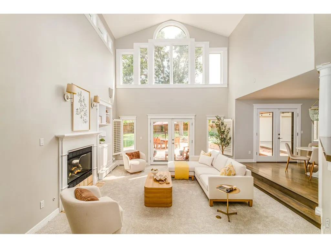
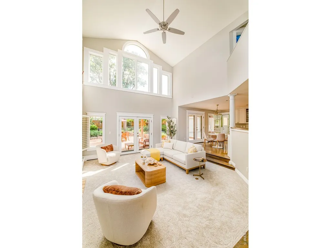
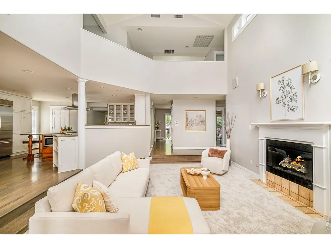
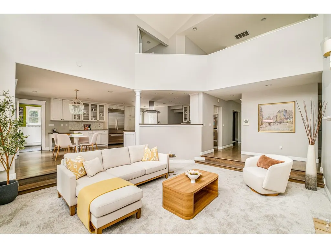
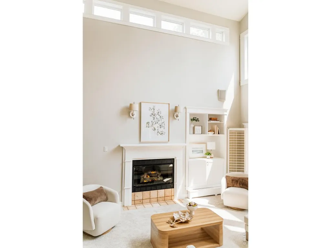
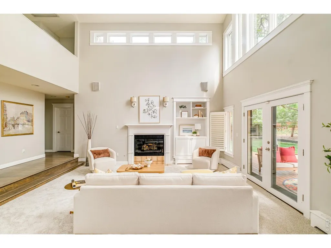
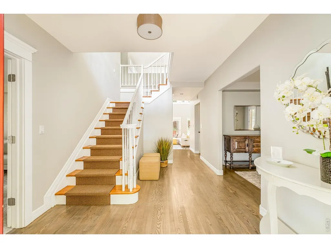
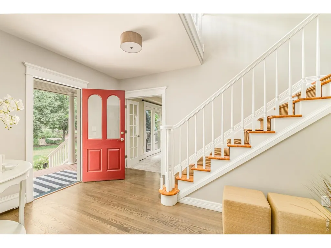
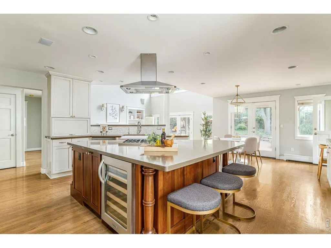
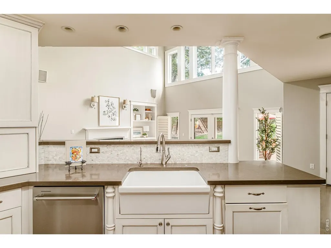
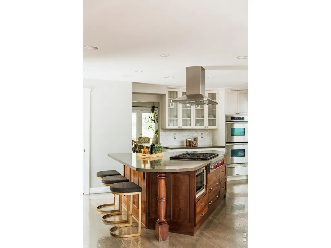
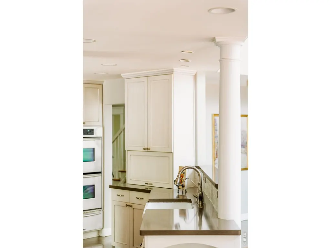
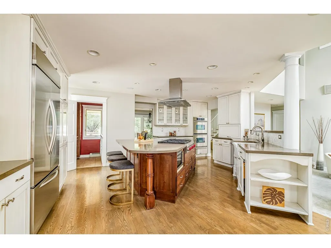
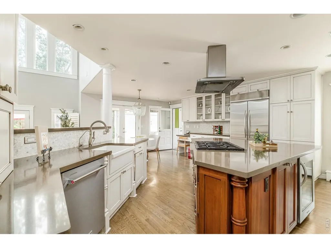
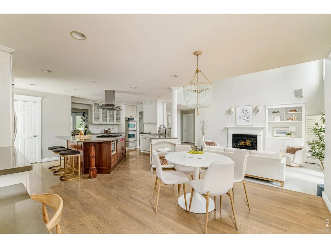
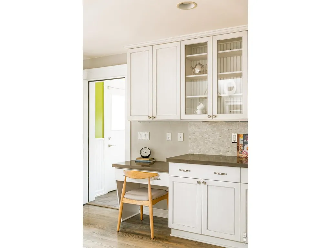
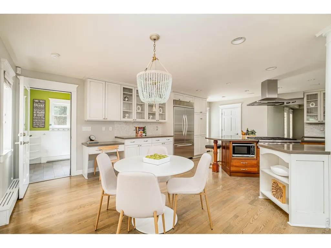
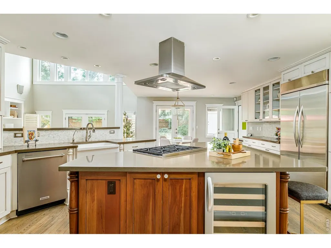
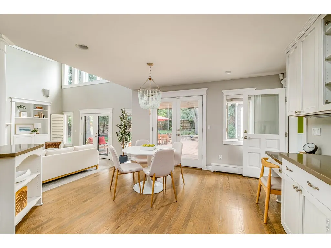
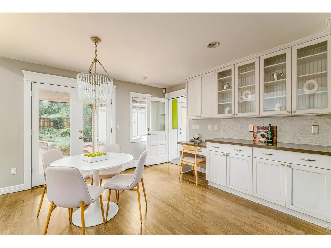
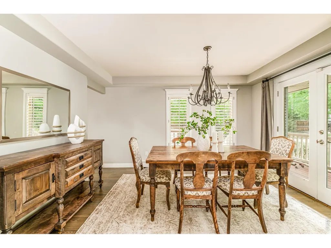
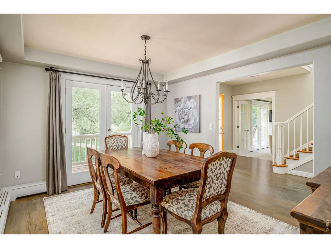
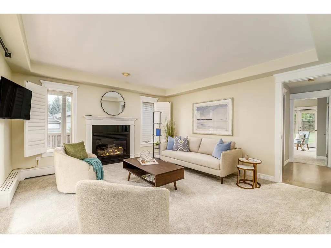
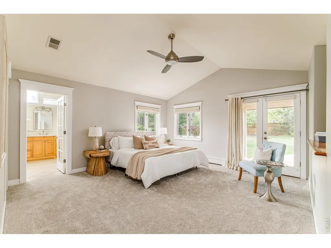
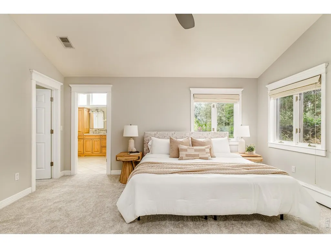
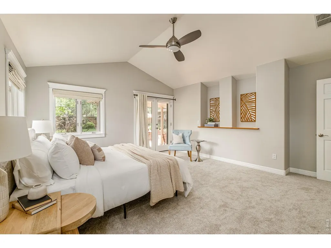
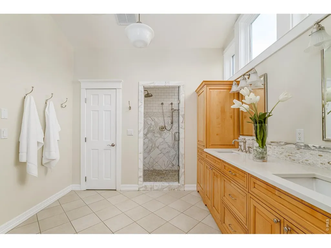
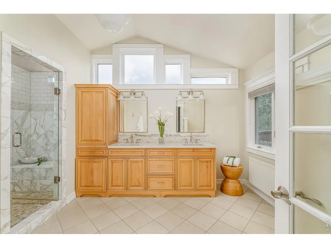
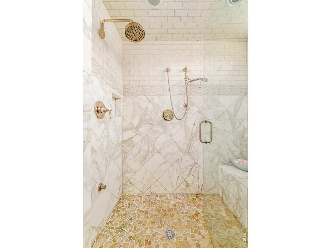
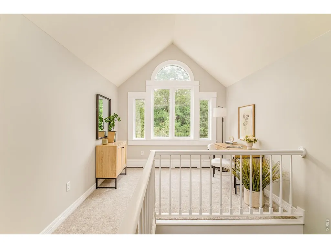
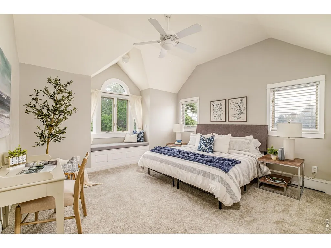
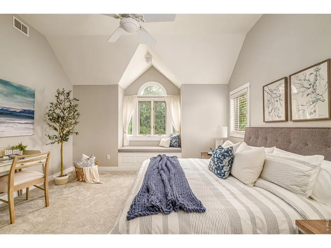
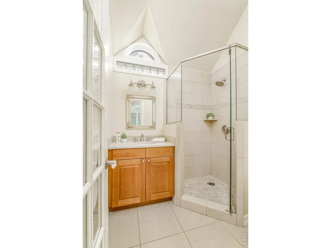
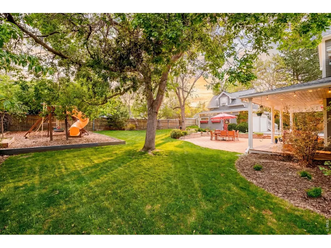
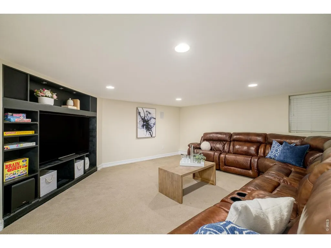
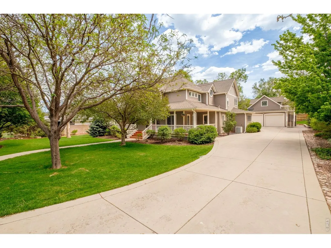
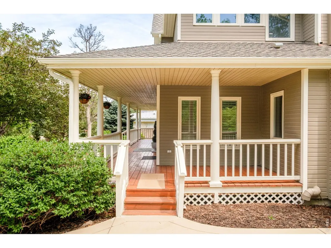
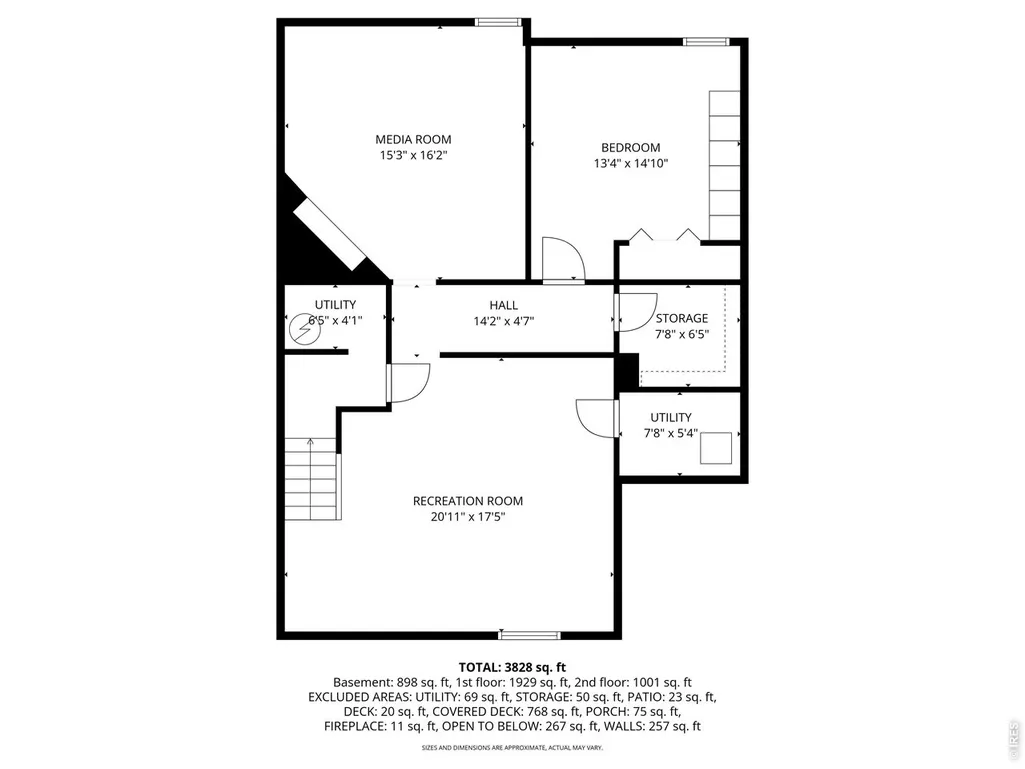
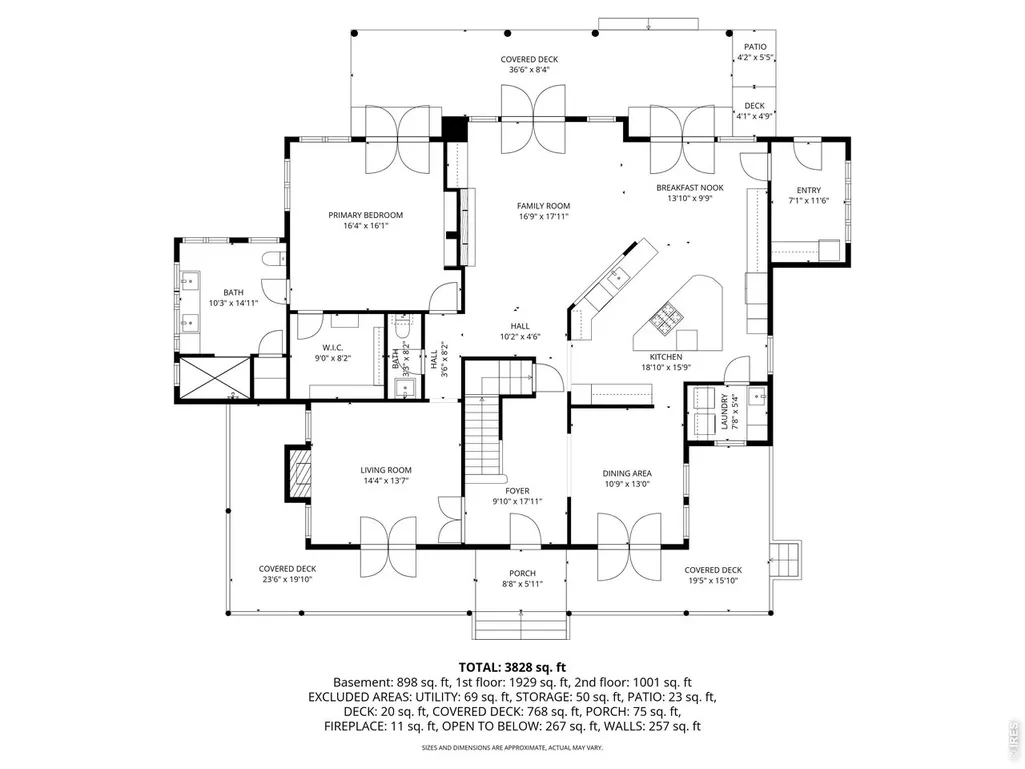
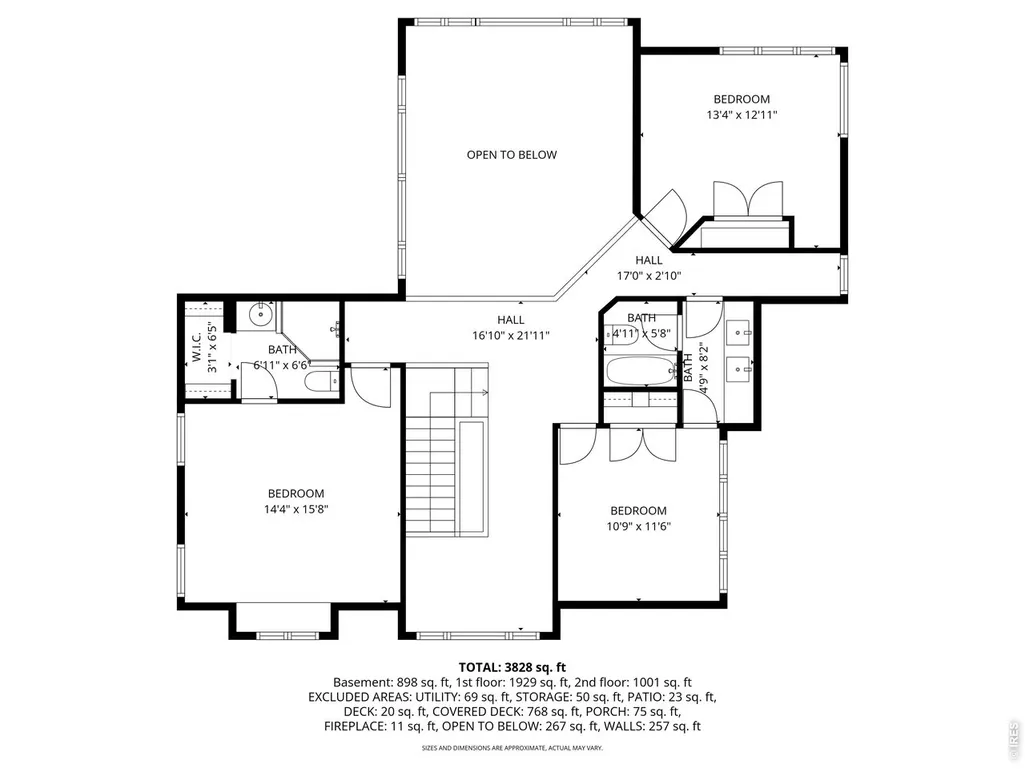
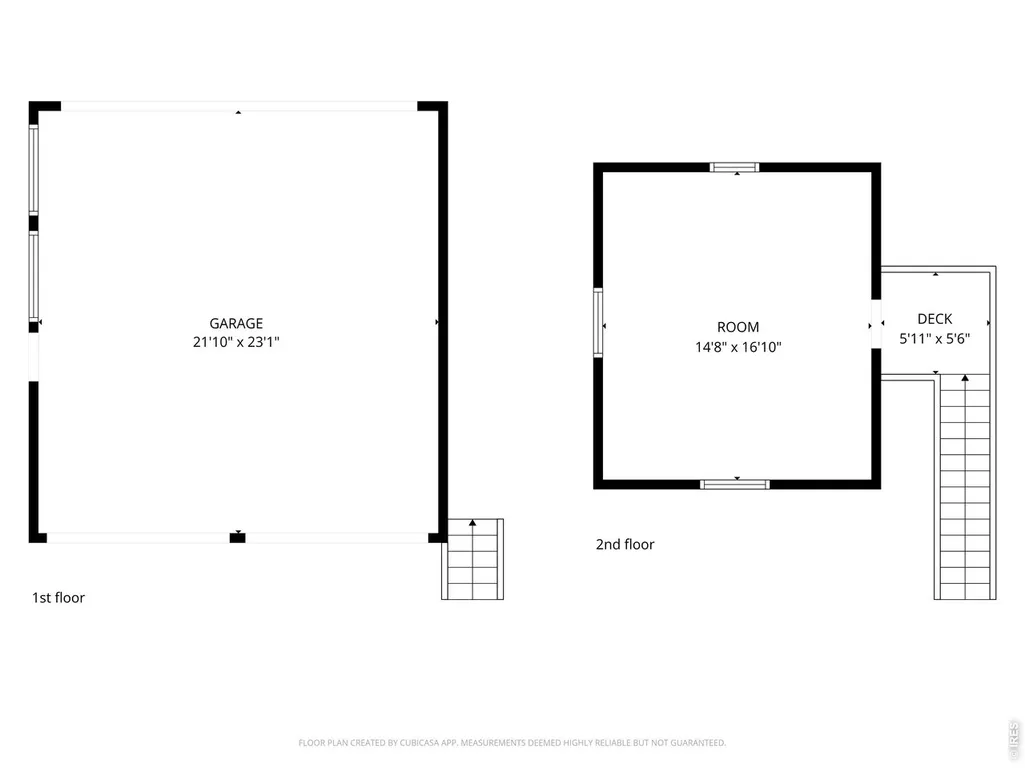
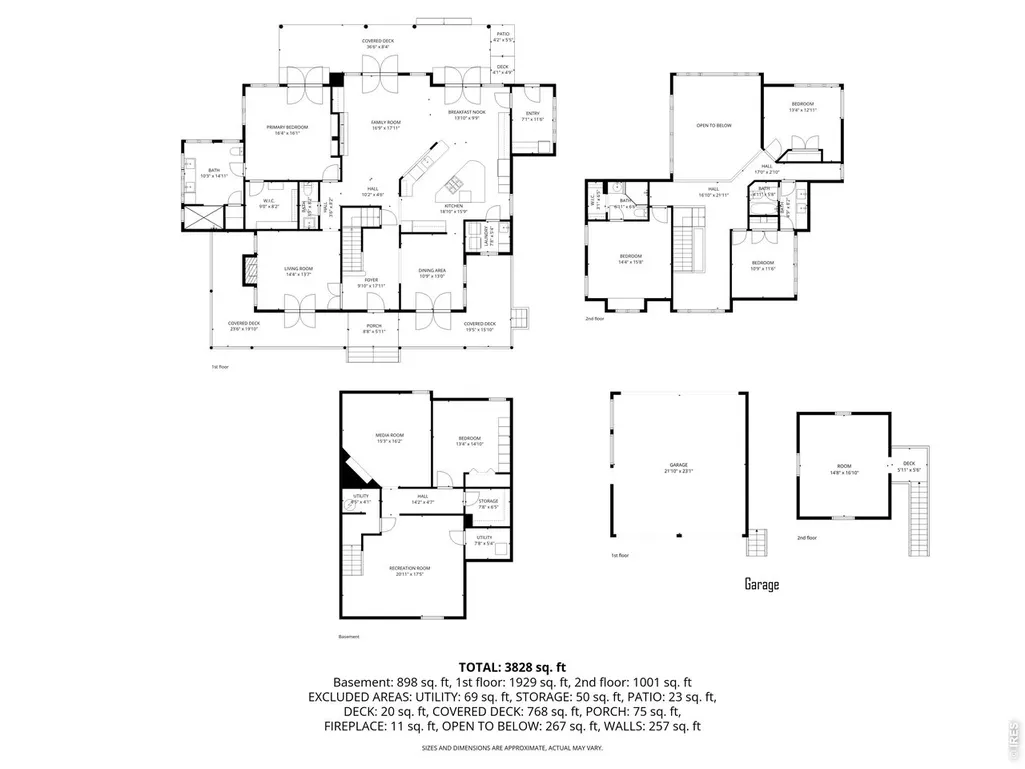
Recently refreshed and beautifully reimagined, this exceptional North Boulder residence is ready to impress. The Sellers thoughtfully paused the listing to complete a series of updates, including new carpet, fresh interior paint, a brand-new air conditioning system, and a brand new roof completed this week. Now professionally staged and rephotographed, the home showcases its remarkable setting and inviting design at its very best.Set on approximately half an acre at the end of a quiet cul-de-sac, this 5-bedroom, 4-bath residence offers an extraordinary combination of privacy, space, and tranquility. A charming wraparound porch welcomes you, while the expansive south-facing backyard captures abundant sunshine and creates a private backdrop for relaxed outdoor living and memorable entertaining.Inside, a light-filled open floor plan creates an effortless sense of flow and connection. At the heart of the home, the spacious kitchen features solid-surface countertops, a farmhouse apron sink, stainless steel appliances, and an oversized island-perfect for gathering with family and friends. Seamless indoor-outdoor living continues with a covered back deck, stone patio, and expansive private yard.The main-level primary suite offers exceptional convenience, while the versatile 360-square-foot space above the garage provides an ideal office, studio, creative retreat, or flex space. Every element comes together to create a home that feels both sophisticated and wonderfully comfortable.All this in a coveted North Boulder location, just a short stroll to Lucky's Market, local restaurants, and nearby open space. A rare opportunity to enjoy privacy and generous outdoor space in one of Boulder's most desirable settings-beautifully updated and ready to welcome you home.
| Elementary School | Middle School | High School |
|---|---|---|
| Crest View Elementary School | Centennial Middle School | Boulder High School |
| Price History | |
|---|---|
| 8/14/2026 | Listed $3,200,000 |
General Features
| Living Area | 4317 |
|---|---|
| Sewer | Public Sewer |
| Heating | Hot Water,Baseboard,Zoned |
| Cooling | Central Air |
| Utilities | Natural Gas Available,Electricity Available,Cable Available,Satellite Avail,High Speed Avail |
| Roof | Composition |
| Appliances | Gas Range,Self Cleaning Oven,Double Oven,Dishwasher,Refrigerator,Washer,Dryer,Microwave,Disposal,Fire Alarm |
| Zoning | RE |
| Garage Spaces | 2 |
| Patio/Porch Features | Patio,Deck |
| Architectural Style | Cape Cod |
| Construction Materials | Frame |
| Exclusions | Seller's personal property and/or staging items. |
| Year Built | 1993 |
| Electric | Xcel |
| Levels | Two |
| Property Subtype | Single Family Residence |
| Tax Year | 2025 |
| Parcel Number | R0114291 |
| County | Boulder |
| New Construction | No |
| Property Type | Residential |
| HOA | No |
| Energy Efficient | Southern Exposure,Windows |
| Subdivision Name | Lombardi Sub |
| Possible Use | Single Family |
| Full Baths | 3 |
| Status | Active |
| High School | Boulder |
| City | Boulder |
| Disclosures | Seller's Property Disclosure |
| High School District | Boulder Valley Dist RE2 |
| MLS Area | Boulder |
| Elementary School | Crest View |
| Property Attached Y/N | No |
| Tax Annual Amount | 14655 |
| Middle/Junior High School | Centennial |
| Virtual Tour | https://www.natepolta.com/Real-Estate-2025/1550-Poplar-Ave/n-FQZf4d/i-WxFCR4k/A |
| Standard Status | Active |
| Expected Active Date | 2026-08-15 |
| AttributionContact | 3037466100 |
Interior Features
| Interior Amenities | Eat-in Kitchen,Separate Dining Room,Cathedral Ceiling(s),Open Floorplan,Pantry,Walk-In Closet(s),Washer/Dryer Hookup,Jack & Jill Bathroom,Kitchen Island,Theatre Room,Two Primary Suites,Steam Shower,H |
|---|---|
| Basement | Partial,Partially Finished |
| Flooring | Wood |
| Fireplace Features | Two or More,Gas,Living Room |
| Window Features | Window Coverings |
| Above Grade Finished Area | 3624 |
| Half Baths | 1 |
| Total Bedrooms | 5 |
| Room Type | Media Room |
| LivingAreaSource | Assessor |
| Total Baths | 4 |
Exterior Features
| Exterior Amenities | Sprinkler System,Oversized Garage,Drive Through Garage |
|---|---|
| Fencing | Partial,Electric |
| Parking Features | Detached |
| Lot Features | Cul-De-Sac,Evergreen Trees,Deciduous Trees,Level,Orchard(s),House Faces South,City Limits,Paved,Fire Hydrant within 500 Feet |
| Water Source | City |
| Lot Size Area | 18779 |
| Lot Size Acres | 0.43 |
| Road Surface Type | Concrete |
| Waterfront Y/N | No |
| Road Frontage Type | City Street |
| Irrigation Water Rights Y/N | No |
Amenities
- Foreclosure
- Views
- Short Sale
- New Construction
- Adult 55+
- Lease To Own
- No HOA Fees
- Furnished
- Primary On Main
- Air Conditioning
- Seller Finance
- Green
- Fixer Upper
- Horse
- Golf
- Fireplace
- Deck
- Garage
- Basement
- Pool
Property vs Single Family Average in 80304
Price
Taxes
Year Built
Visits


 Information deemed reliable but not guaranteed by the MLS. © 2026 Information and Real Estate Services, LLC.
Information source: Information and Real Estate Services, LLC. Provided for limited non-commercial use only under IRES Rules. © Copyright IRES.
The information being provided is for the consumers personal, non-commercial use and may not be used for any purpose other than to identify prospective properties consumer may be interested in purchasing.
The IRES, LLC Data on this
Information deemed reliable but not guaranteed by the MLS. © 2026 Information and Real Estate Services, LLC.
Information source: Information and Real Estate Services, LLC. Provided for limited non-commercial use only under IRES Rules. © Copyright IRES.
The information being provided is for the consumers personal, non-commercial use and may not be used for any purpose other than to identify prospective properties consumer may be interested in purchasing.
The IRES, LLC Data on this
 The real estate listing information and related content displayed on this site is provided exclusively for consumers’ personal, non-commercial use and may not be used for any purpose other than to identify prospective properties consumers may be interested in purchasing. This information and related content is deemed reliable but is not guaranteed accurate by elevateMLS.
 The data relating to real estate for sale on this web site comes in part from the Internet Data Exchange (IDX) program of Colorado Real Estate Network, Inc. (CREN), © Copyright 2026. All rights reserved. All data deemed reliable but not guaranteed and should be independently verified. This database record is provided subject to "limited license" rights. Duplication or reproduction is prohibited.
 Grand Junction Area Realtor Association® All information deemed reliable but not guaranteed. All properties are subject to prior sale, change or withdrawal. Neither listing broker(s) or information provider(s) shall be responsible for any typographical errors, misinformation, misprints and shall be held totally harmless. Listing(s) information is provided for consumer's personal, non-commercial use and may not be used for any purpose other than to identify prospective properties consumers may
 Spanish Peaks MLS® All information deemed reliable but not guaranteed. All properties are subject to prior sale, change or withdrawal. Neither listing broker(s) or information provider(s) shall be responsible for any typographical errors, misinformation, misprints and shall be held totally harmless. Listing(s) information is provided for consumer's personal, non-commercial use and may not be used for any purpose other than to identify prospective properties consumers may be interested in purchasing.
