

Price Reduction - Primary on Main
Address
1735 W Burlington Pl, Denver, CO
Price
$ 435,000
Property Attributes
- MLS#1065719
- TypeSingle Family
- Listing Status Active
- CountyDENVER
- CityDenver
- AreaMetro Denver
- NeighborhoodChaffee Park Heights
- Zip80221
- StyleCottage
- Year Built1948
- Taxes$ 2928
- Price$ 435,000
- Bedrooms3
- Full Bathrooms1
- Half Bathrooms0
- Sqr Footage1035
- Lot Size0.16 Acres
Data Source:
Information and Real Estate Services (IRES)
Property Description
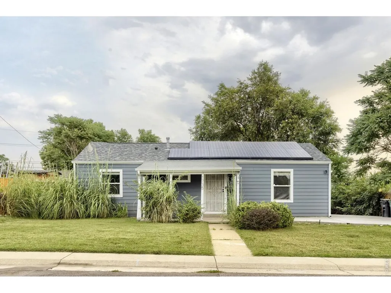
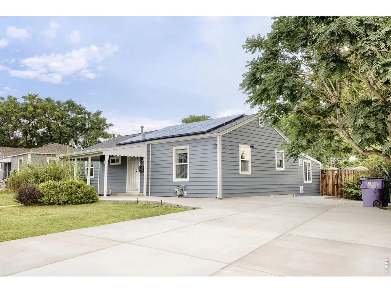
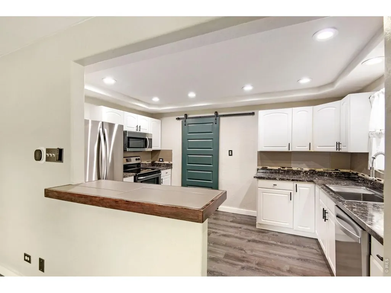
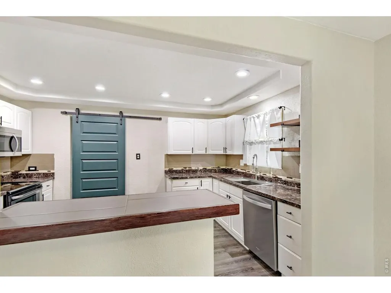
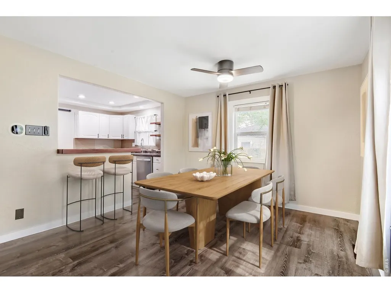
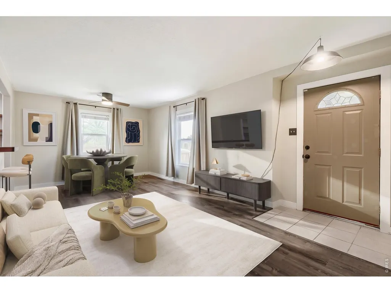
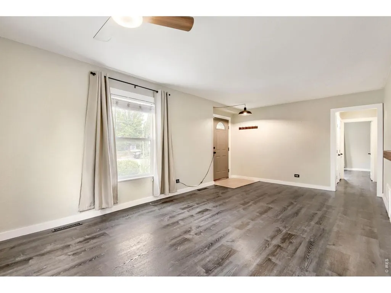
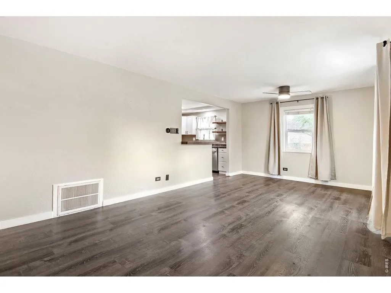
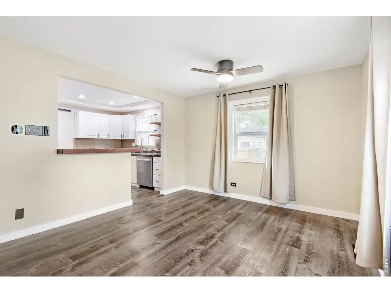
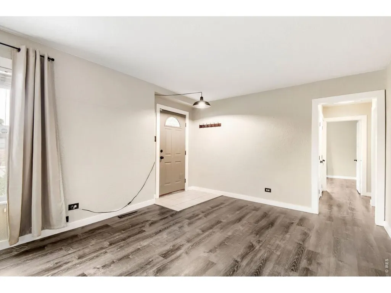
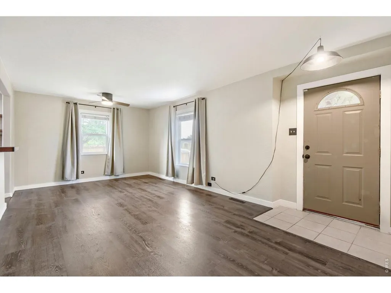
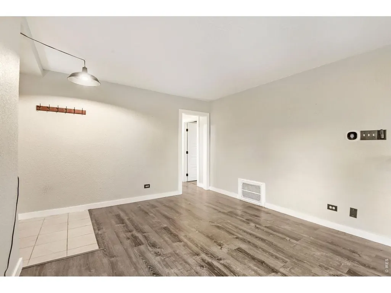
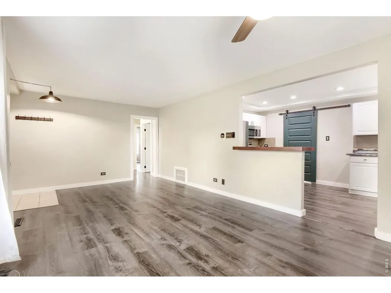
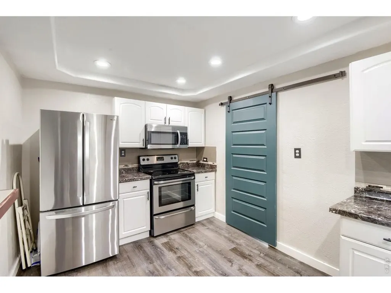
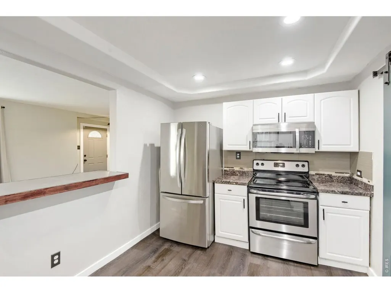
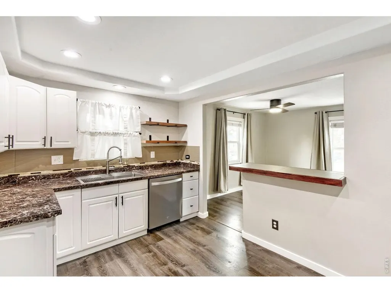
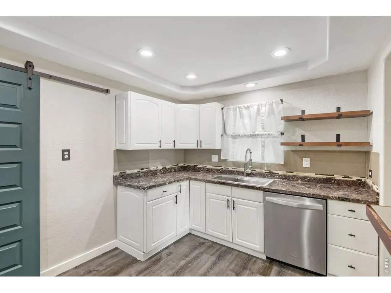
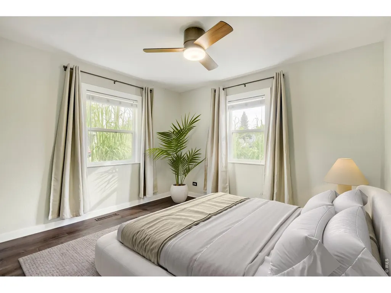
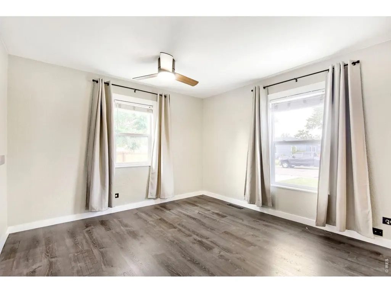
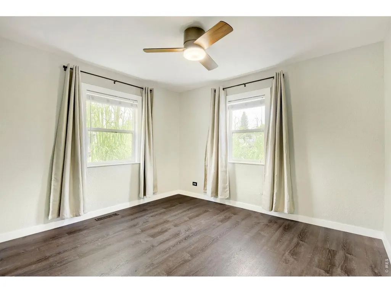
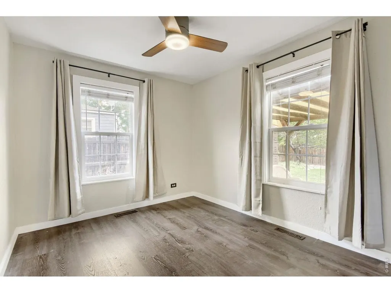
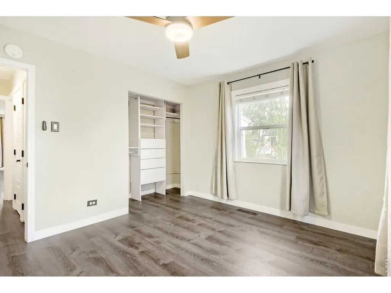
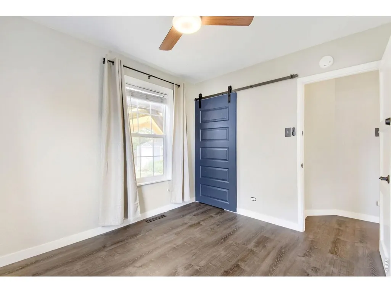
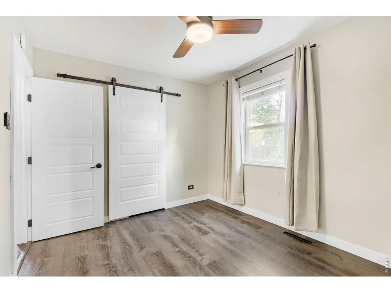
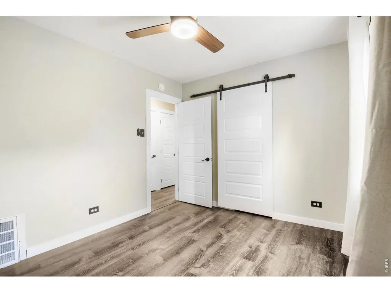
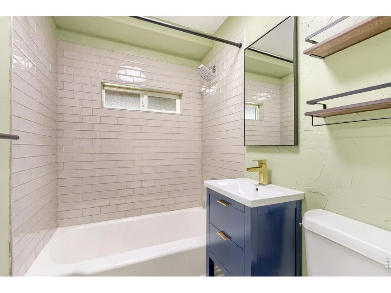
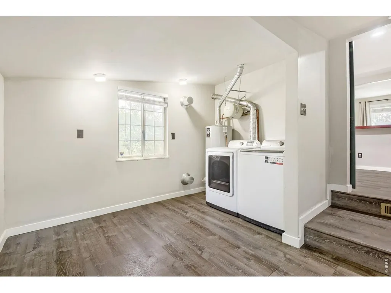
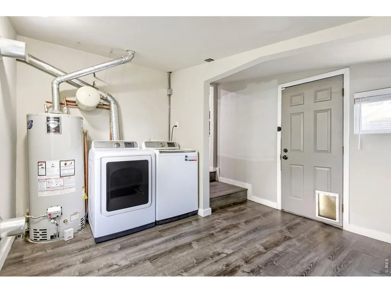
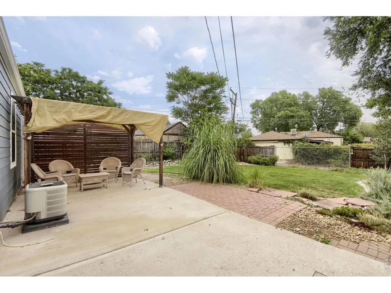
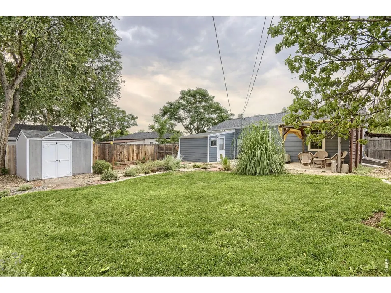
PRICE CHANGE!!! TAKE A LOOK!!! UPDATED CHAFFEE PARK CHARMER!!! READY FOR QUICK MOVE-IN!!! Attractive 3-bedroom, 1 bath ranch style home that checks all the boxes!!! You'll love the updated kitchen with all stainless appliances included. Open living room and dining area with luxury plank vinyl flooring. Cute, updated bath with designer tile tub surround and tile flooring. Larger primary bedroom with built-in closet organizer. Enjoy the stylish barn-door closets in the two additional bedrooms. Large 11x11 laundry/bonus room with washer/dryer and room for a computer desk or additional storage. Enjoy the fenced backyard with large patio and 10x11 pergola for outdoor enjoyment! Don't miss the owned Solar system for low energy bills and newly installed off street driveway with room for 4 cars!!! Additional features include central A/C, luxury plank vinyl flooring throughout, modern ceiling fans in all bedrooms and dining room, new exterior siding, front & backyard sprinkler system, raised garden beds, security system and storage shed. Easy to show this trendy Chaffee Park location!!! THIS IS THE ONE YOU'VE BEEN WAITING FOR!!!
| Elementary School | Middle School | High School |
|---|---|---|
| Beach Ct Elementary School | Skinner Middle School | North High School |
| Price History | |
|---|---|
| 8/4/2026 | Listed $464,900 |
| 8/17/2026 | 4$449,500 |
| 9/8/2026 | 4$435,000 |
General Features
| Living Area | 1035 |
|---|---|
| Sewer | Public Sewer |
| Heating | Forced Air |
| Cooling | Central Air |
| Utilities | Natural Gas Available,Electricity Available,Cable Available,High Speed Avail |
| Roof | Composition |
| Appliances | Electric Range,Self Cleaning Oven,Dishwasher,Refrigerator,Washer,Dryer,Microwave,Disposal,Fire Alarm |
| Zoning | E-SU-B |
| Garage Spaces | 4 |
| Patio/Porch Features | Patio |
| Architectural Style | Cottage |
| Security Features | Security System |
| Construction Materials | Frame |
| Exclusions | Seller's personal possessions. |
| Year Built | 1948 |
| Electric | Xcel |
| Levels | One |
| Property Subtype | Single Family Residence |
| Tax Year | 2025 |
| Parcel Number | 2163-07-011 |
| Accessibility | Level Lot,Level Drive,Main Floor Bath,Main Level Bedroom |
| County | Denver |
| New Construction | No |
| Property Type | Residential |
| HOA | No |
| Energy Efficient | Southern Exposure,Windows,Photovoltaic Owned |
| Subdivision Name | Chaffee Park Heights |
| Other Structures | Storage |
| Full Baths | 1 |
| Status | Active |
| Directions | Pecos to West on Burlington |
| High School | North |
| City | Denver |
| Disclosures | Seller's Property Disclosure,Lead Paint |
| High School District | Denver District 1 |
| MLS Area | Metro Denver |
| Elementary School | Beach Ct |
| Property Attached Y/N | No |
| Tax Annual Amount | 2928 |
| Middle/Junior High School | Skinner |
| MLS Area Minor | Metro12/DNW |
| Virtual Tour | https://www.listingsmagic.com/sps/tour-slider/index.php?property_ID=284875 |
| Standard Status | Active |
| Expected Active Date | 2026-08-04 |
| AttributionContact | 3038185640 |
Interior Features
| Interior Amenities | Separate Dining Room,Washer/Dryer Hookup |
|---|---|
| Basement | None,Crawl Space,Radon Test Available |
| Window Features | Window Coverings |
| Above Grade Finished Area | 1035 |
| Total Bedrooms | 3 |
| LivingAreaSource | Assessor |
| Total Baths | 1 |
| Power Production Type | 1 |
Exterior Features
| Exterior Amenities | Sprinkler System |
|---|---|
| Fencing | Fenced |
| Parking Features | Off Street |
| Lot Features | Level,House Faces South,Paved,Curbs,Gutters |
| Water Source | City |
| Lot Size Area | 6810 |
| Lot Size Acres | 0.16 |
| Waterfront Y/N | No |
| Irrigation Water Rights Y/N | No |
Amenities
- Foreclosure
- Views
- Short Sale
- New Construction
- Adult 55+
- Lease To Own
- No HOA Fees
- Furnished
- Primary On Main
- Air Conditioning
- Seller Finance
- Green
- Fixer Upper
- Horse
- Golf
- Fireplace
- Deck
- Garage
- Basement
- Pool
Property vs Single Family Average in 80221
Price
Taxes
Year Built
Visits


 Information deemed reliable but not guaranteed by the MLS. © 2026 Information and Real Estate Services, LLC.
Information source: Information and Real Estate Services, LLC. Provided for limited non-commercial use only under IRES Rules. © Copyright IRES.
The information being provided is for the consumers personal, non-commercial use and may not be used for any purpose other than to identify prospective properties consumer may be interested in purchasing.
The IRES, LLC Data on this
Information deemed reliable but not guaranteed by the MLS. © 2026 Information and Real Estate Services, LLC.
Information source: Information and Real Estate Services, LLC. Provided for limited non-commercial use only under IRES Rules. © Copyright IRES.
The information being provided is for the consumers personal, non-commercial use and may not be used for any purpose other than to identify prospective properties consumer may be interested in purchasing.
The IRES, LLC Data on this
 The real estate listing information and related content displayed on this site is provided exclusively for consumers’ personal, non-commercial use and may not be used for any purpose other than to identify prospective properties consumers may be interested in purchasing. This information and related content is deemed reliable but is not guaranteed accurate by elevateMLS.
 The data relating to real estate for sale on this web site comes in part from the Internet Data Exchange (IDX) program of Colorado Real Estate Network, Inc. (CREN), © Copyright 2026. All rights reserved. All data deemed reliable but not guaranteed and should be independently verified. This database record is provided subject to "limited license" rights. Duplication or reproduction is prohibited.
 Grand Junction Area Realtor Association® All information deemed reliable but not guaranteed. All properties are subject to prior sale, change or withdrawal. Neither listing broker(s) or information provider(s) shall be responsible for any typographical errors, misinformation, misprints and shall be held totally harmless. Listing(s) information is provided for consumer's personal, non-commercial use and may not be used for any purpose other than to identify prospective properties consumers may
 Spanish Peaks MLS® All information deemed reliable but not guaranteed. All properties are subject to prior sale, change or withdrawal. Neither listing broker(s) or information provider(s) shall be responsible for any typographical errors, misinformation, misprints and shall be held totally harmless. Listing(s) information is provided for consumer's personal, non-commercial use and may not be used for any purpose other than to identify prospective properties consumers may be interested in purchasing.
