

Views - Golf Course - Primary on Main
Address
2467 Heron Lakes Pkwy, Berthoud, CO
Price
$ 3,500,000
Property Attributes
- MLS#1065460
- TypeSingle Family
- Listing Status Active
- CountyLARIMER
- CityBerthoud
- AreaLoveland-Berthoud
- NeighborhoodHeron Lakes
- Zip80513
- StyleContemporary
- Year Built2021
- Taxes$ 18095
- Price$ 3,500,000
- Bedrooms4
- Full Bathrooms4
- Half Bathrooms2
- Sqr Footage6767
- Lot Size0.28 Acres
Data Source:
Information and Real Estate Services (IRES)
Property Description
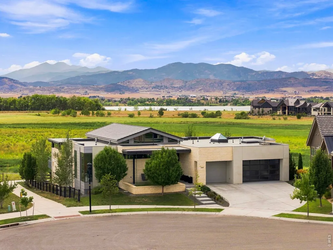
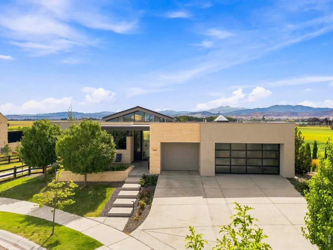
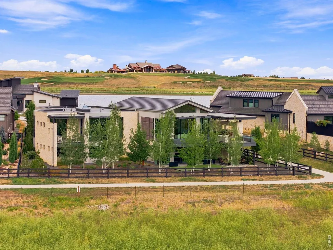
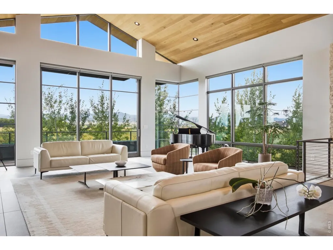
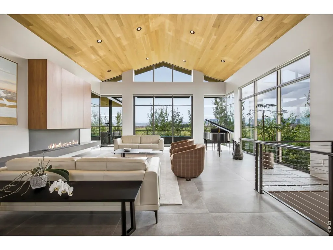
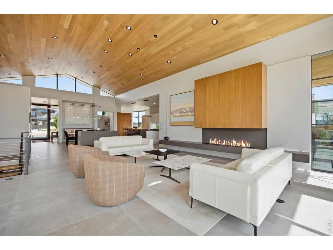
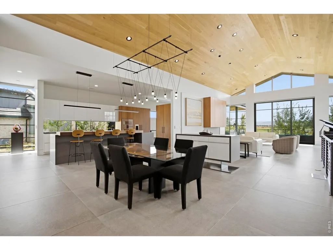
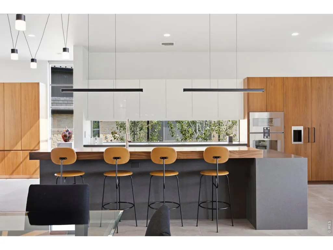
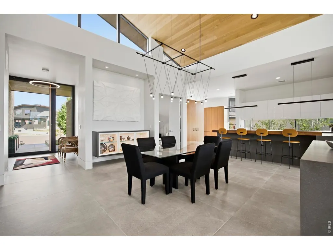
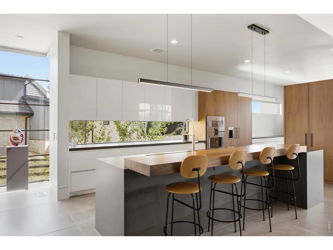
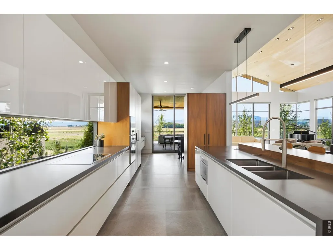
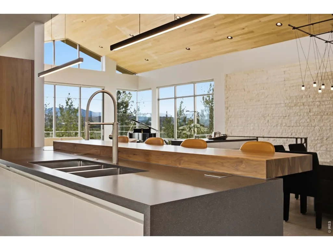
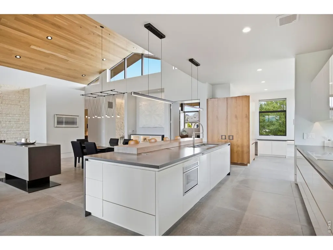
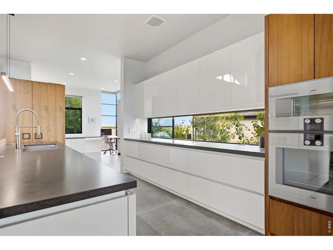
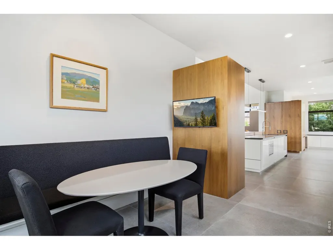
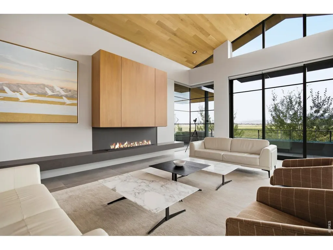
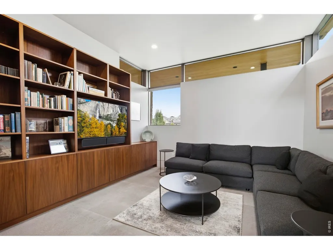
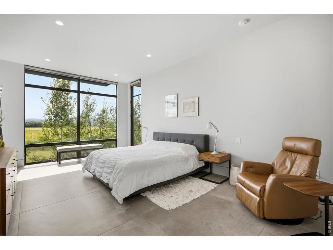
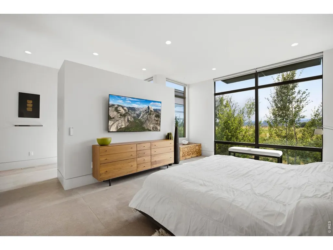
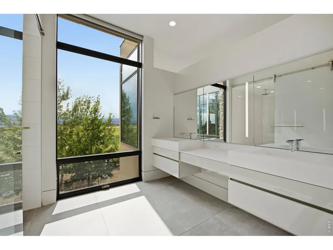
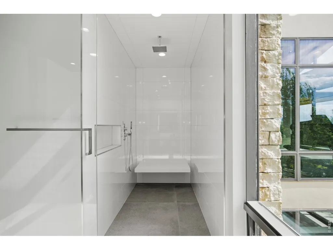
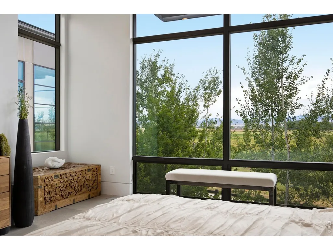
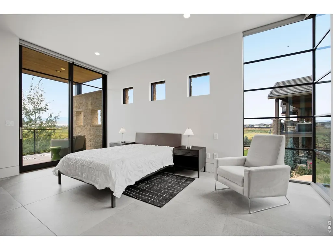
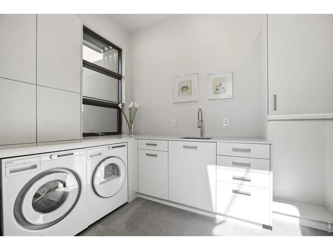
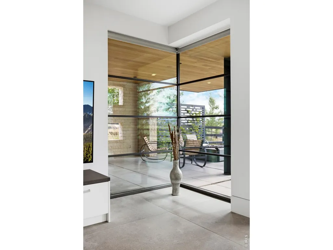
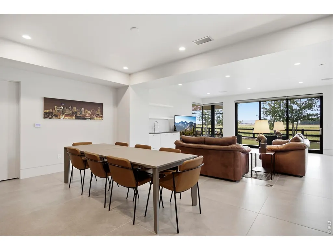
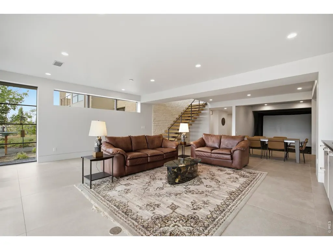
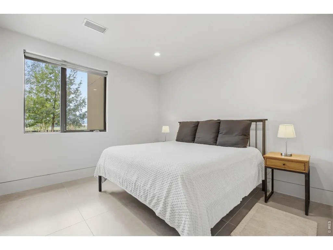
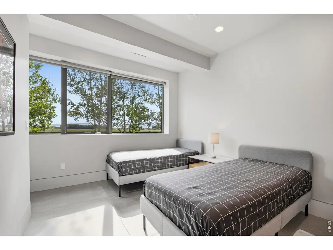
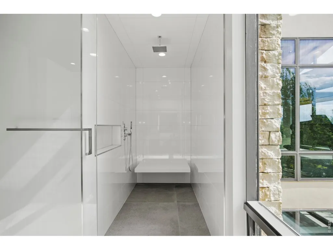
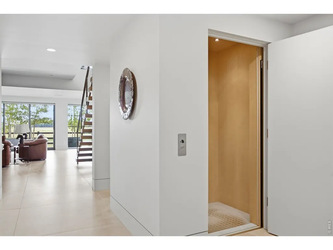
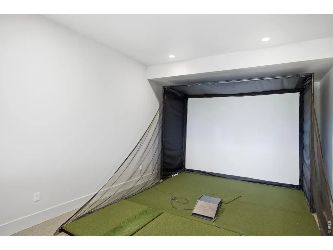
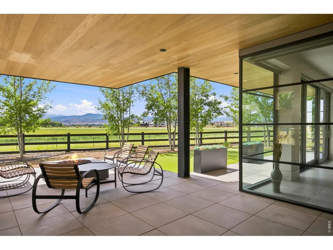
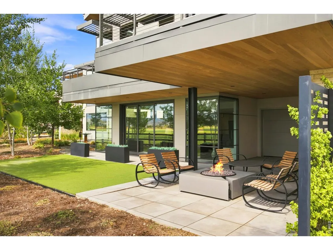
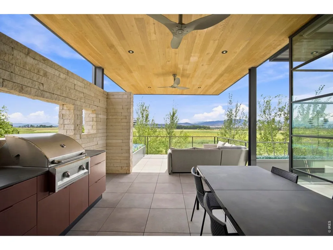
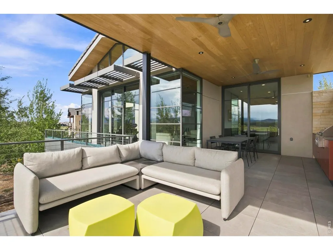
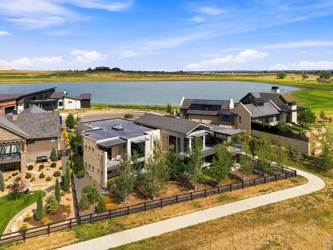
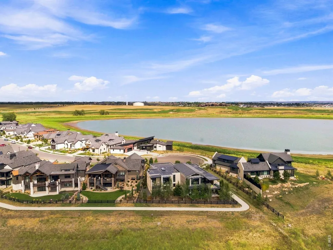
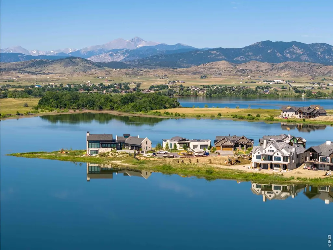
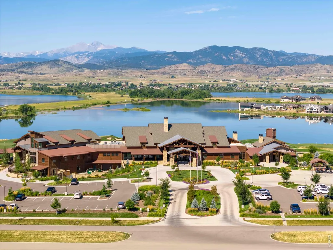
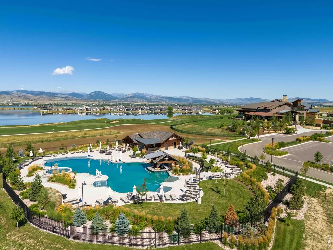
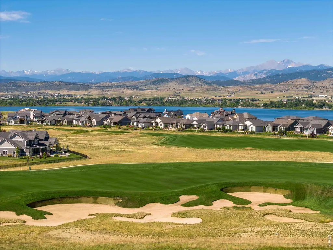
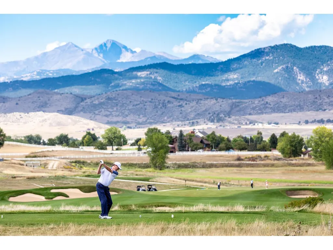
Stunning, one-of-a-kind modern luxury retreat perfectly positioned on the peninsula in Heron Lakes at TPC Colorado, where dramatic floor-to-ceiling windows frame breathtaking panoramic views. Meticulously designed with exceptional craftsmanship and timeless finishes, this home features zero-threshold living, imported Spanish porcelain flooring throughout, and a sleek, sophisticated aesthetic. The thoughtfully designed main level offers two bedrooms, a private den, a cozy breakfast nook, spacious living and dining areas, and a chef's kitchen equipped with premium Gaggenau appliances, induction range and a Fisher & Paykel CoolDrawer. Additional highlights include a partially heated driveway and a private elevator providing effortless access to the walkout lower level. Designed for both entertaining and everyday luxury, the lower level features a golf simulator, wet bar, expansive family room, two additional bedroom suites, a private office, and a powder bath, seamlessly extending to the outdoor living spaces. TPC Colorado offers resort-style living with a golf course, clubhouse, second restaurant, pool, state-of-the-art-gym, lakes and walking trails.
| Elementary School | Middle School | High School |
|---|---|---|
| Berthoud Elementary School | Berthoud Jr/Sr Middle School | Berthoud High School |
| Price History | |
|---|---|
| 7/31/2026 | Listed $3,500,000 |
General Features
| Living Area | 5568 |
|---|---|
| Sewer | Public Sewer |
| Heating | Forced Air,Zoned |
| Cooling | Central Air,Ceiling Fan(s) |
| Utilities | Natural Gas Available,Electricity Available,High Speed Avail |
| Roof | Tile,Rubber |
| Appliances | Gas Range,Double Oven,Dishwasher,Refrigerator,Bar Fridge,Washer,Dryer,Microwave |
| Zoning | RES |
| Garage Spaces | 3 |
| Association Fee Includes | Management |
| Patio/Porch Features | Patio,Deck |
| Architectural Style | Contemporary |
| Construction Materials | Stone,Stucco |
| Exclusions | Eames chair in Den,Orbiter light in Den,Piano,bear statue,2 exterior porch chairs and table,carved chest in primary,white duck in primary,wood stool in 2nd primary,black desk chair in lower level of |
| Year Built | 2021 |
| View | Mountain(s),Hills |
| Levels | One |
| Property Subtype | Single Family Residence |
| Tax Year | 2025 |
| Parcel Number | R1661572 |
| Community Features | Clubhouse,Hot Tub,Pool,Fitness Center,Trail(s) |
| Accessibility | Level Lot,Width of Hallways 42 or more,Main Floor Bath,Main Level Bedroom,Stall Shower,Main Level Laundry,Accessible Elevator Installed |
| County | Larimer |
| New Construction | No |
| Property Type | Residential |
| HOA | No |
| Energy Efficient | Southern Exposure |
| Subdivision Name | Heron Lakes |
| Possible Use | Single Family |
| Status | Active |
| High School | Berthoud |
| City | Berthoud |
| Disclosures | Seller's Property Disclosure |
| High School District | Thompson R2-J |
| MLS Area | Loveland/Berthoud |
| Elementary School | Berthoud |
| Property Attached Y/N | No |
| Tax Annual Amount | 18095 |
| Middle/Junior High School | Berthoud Jr/Sr |
| Virtual Tour | https://www.wellcomemat.com/mls/1el5eac93a061mo3h |
| Builder Name | Masterpiece Custom Build |
| Standard Status | Active |
| Expected Active Date | 2026-07-31 |
| AttributionContact | 9702272747 |
Interior Features
| Interior Amenities | Eat-in Kitchen,Separate Dining Room,Cathedral Ceiling(s),Open Floorplan,Pantry,Walk-In Closet(s),Wet Bar,Washer/Dryer Hookup,Skylights,Kitchen Island,Two Primary Suites,High Ceilings |
|---|---|
| Basement | Full,Partially Finished,Walk-Out Access |
| Fireplace Features | Two or More |
| Window Features | Skylight(s),Window Coverings |
| Above Grade Finished Area | 3385 |
| Half Baths | 2 |
| 3/4 Baths | 4 |
| Total Bedrooms | 4 |
| LivingAreaSource | Other |
| Total Baths | 6 |
Exterior Features
| Exterior Amenities | Sprinkler System,Balcony |
|---|---|
| Fencing | Fenced |
| Parking Features | Attached |
| Lot Features | Cul-De-Sac,Deciduous Trees,Native Grass,Golf Course Neighborhood,Abuts Pond/Lake,House Faces East,Paved |
| Water Source | District |
| Lot Size Area | 12109 |
| Lot Size Acres | 0.28 |
| Waterfront Y/N | No |
| Irrigation Water Rights Y/N | No |
Amenities
- Foreclosure
- Views
- Short Sale
- New Construction
- Adult 55+
- Lease To Own
- No HOA Fees
- Furnished
- Primary On Main
- Air Conditioning
- Seller Finance
- Green
- Fixer Upper
- Horse
- Golf
- Fireplace
- Deck
- Garage
- Basement
- Pool
Property vs Single Family Average in 80513
Price
Taxes
Year Built
Visits
In The Neighborhood
Views
Berthoud
$ 1,200,000
- Type
- Single Family
- Size
- 5,236 SqFt
- Rooms
- 4 Beds + 3.5 Baths
 Coldwell Banker Realty 56 #6232243
Views
Berthoud
$ 1,485,000
- Type
- Single Family
- Size
- 4,662 SqFt
- Rooms
- 4 Beds + 5 Baths
LIV Sotheby's Intl Realty #IR1068608
Views
Berthoud
$ 1,275,000
- Type
- Single Family
- Size
- 3,688 SqFt
- Rooms
- 4 Beds + 3 Baths
Group Centerra #IR1066785
Views
Berthoud
$ 1,395,000
- Type
- Single Family
- Size
- 4,880 SqFt
- Rooms
- 5 Beds + 3.5 Baths
Group Harmony #IR1066386
Reduced
Berthoud
$ 2,690,000
- Type
- Single Family
- Size
- 6,048 SqFt
- Rooms
- 5 Beds + 6.5 Baths
Serhant Colorado LLC #7350550
Views
Berthoud
$ 3,500,000
- Type
- Single Family
- Size
- 6,767 SqFt
- Rooms
- 4 Beds + 5 Baths
Group Centerra #IR1065460

 Information deemed reliable but not guaranteed by the MLS. © 2026 Information and Real Estate Services, LLC.
Information source: Information and Real Estate Services, LLC. Provided for limited non-commercial use only under IRES Rules. © Copyright IRES.
The information being provided is for the consumers personal, non-commercial use and may not be used for any purpose other than to identify prospective properties consumer may be interested in purchasing.
The IRES, LLC Data on this
Information deemed reliable but not guaranteed by the MLS. © 2026 Information and Real Estate Services, LLC.
Information source: Information and Real Estate Services, LLC. Provided for limited non-commercial use only under IRES Rules. © Copyright IRES.
The information being provided is for the consumers personal, non-commercial use and may not be used for any purpose other than to identify prospective properties consumer may be interested in purchasing.
The IRES, LLC Data on this
 The real estate listing information and related content displayed on this site is provided exclusively for consumers’ personal, non-commercial use and may not be used for any purpose other than to identify prospective properties consumers may be interested in purchasing. This information and related content is deemed reliable but is not guaranteed accurate by elevateMLS.
 The data relating to real estate for sale on this web site comes in part from the Internet Data Exchange (IDX) program of Colorado Real Estate Network, Inc. (CREN), © Copyright 2026. All rights reserved. All data deemed reliable but not guaranteed and should be independently verified. This database record is provided subject to "limited license" rights. Duplication or reproduction is prohibited.
 Grand Junction Area Realtor Association® All information deemed reliable but not guaranteed. All properties are subject to prior sale, change or withdrawal. Neither listing broker(s) or information provider(s) shall be responsible for any typographical errors, misinformation, misprints and shall be held totally harmless. Listing(s) information is provided for consumer's personal, non-commercial use and may not be used for any purpose other than to identify prospective properties consumers may
 Spanish Peaks MLS® All information deemed reliable but not guaranteed. All properties are subject to prior sale, change or withdrawal. Neither listing broker(s) or information provider(s) shall be responsible for any typographical errors, misinformation, misprints and shall be held totally harmless. Listing(s) information is provided for consumer's personal, non-commercial use and may not be used for any purpose other than to identify prospective properties consumers may be interested in purchasing.
