

Price Reduction - Eco Friendly
Address
2498 W 111th Pl, Westminster, CO
Price
$ 550,000
Property Attributes
- MLS#1065440
- TypeSingle Family
- Listing Status Active
- CountyADAMS
- CityWestminster
- AreaMetro Denver
- NeighborhoodCedar Bridge
- Zip80234
- StyleContemporary
- Year Built1997
- Taxes$ 3248
- Price$ 550,000
- Bedrooms3
- Full Bathrooms2
- Half Bathrooms2
- Sqr Footage2208
- Lot Size0.15 Acres
Data Source:
Information and Real Estate Services (IRES)
Property Description
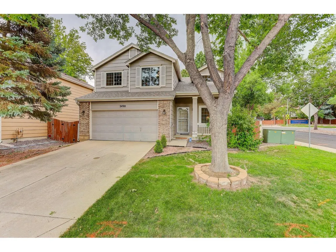
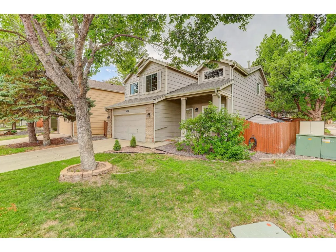
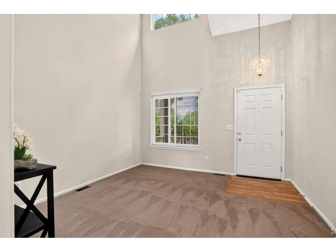
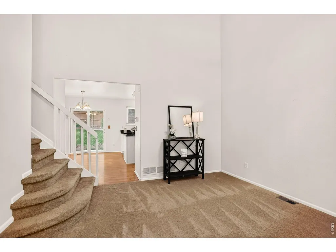
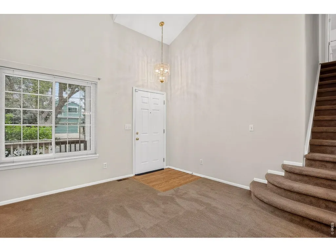
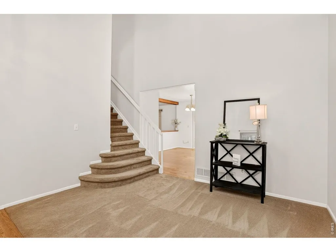
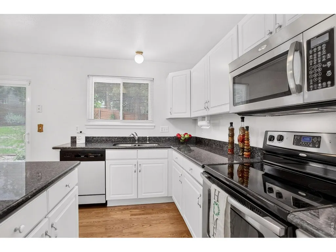
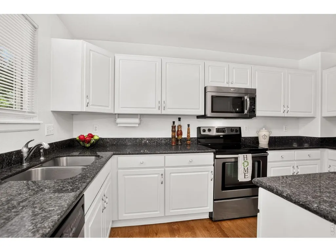
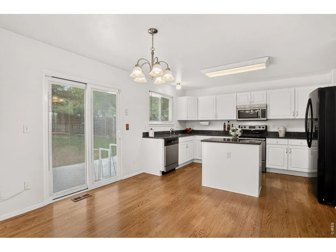
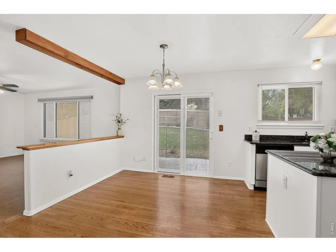
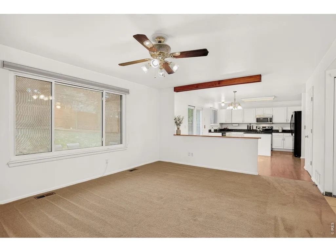
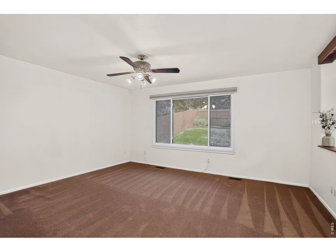
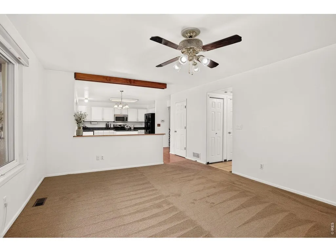
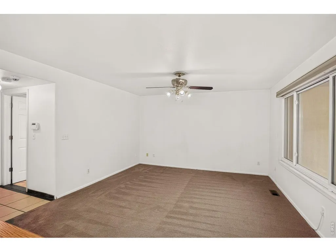
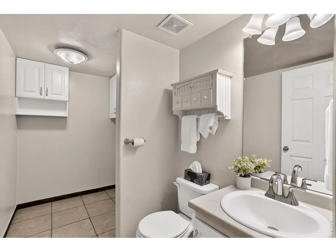
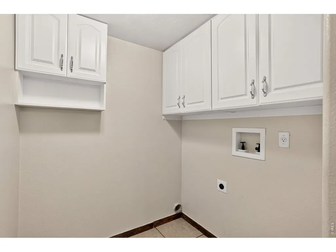
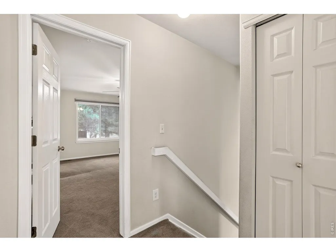
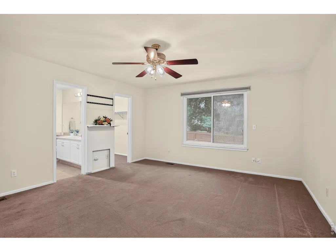
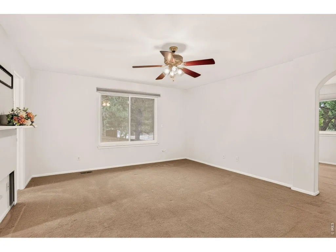
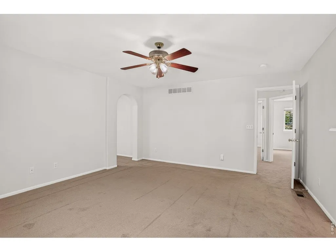
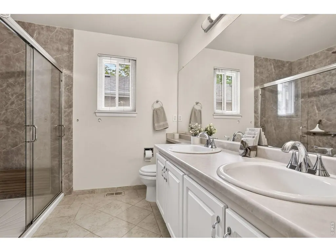
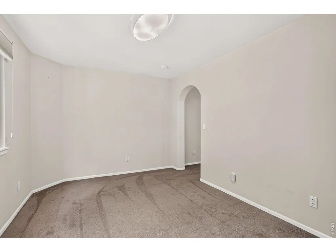
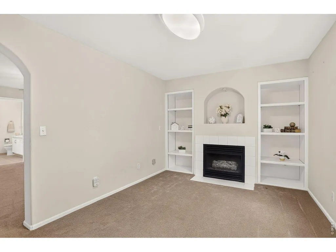
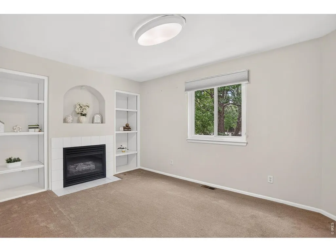
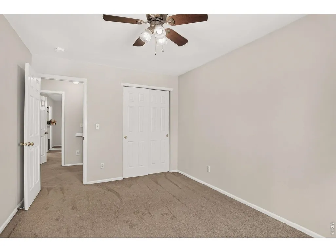
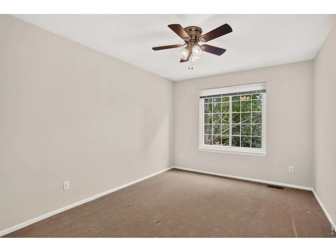
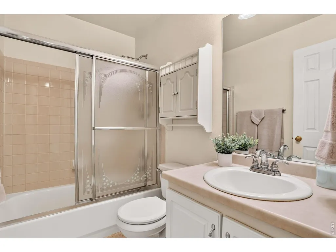
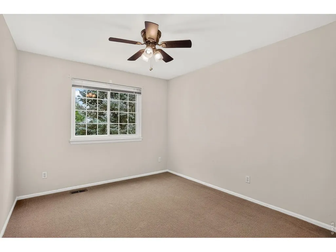
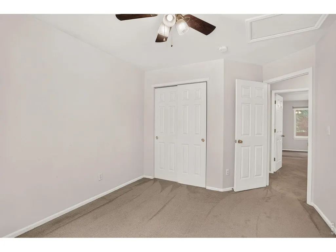
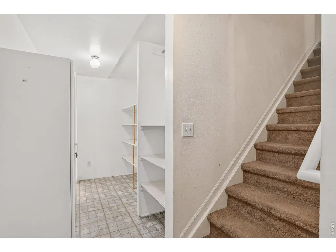
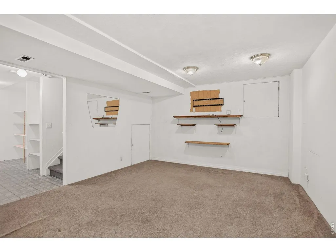
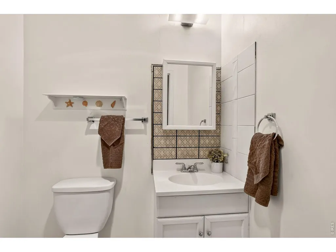
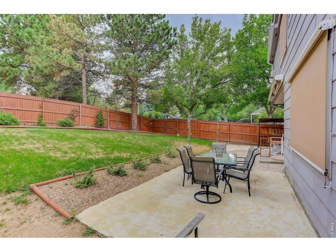
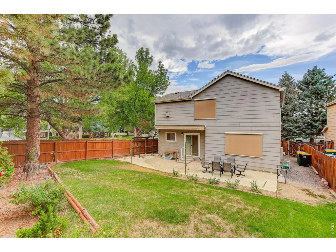
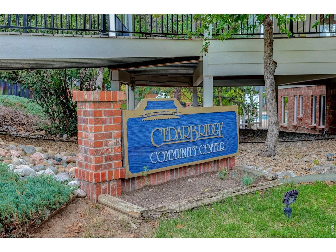
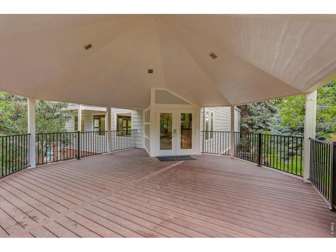
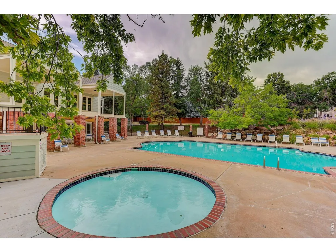
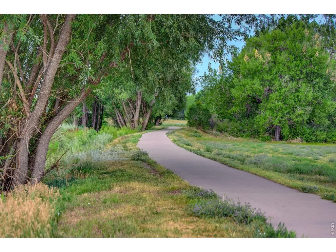
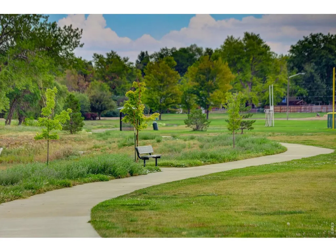
Price reduced on this lovely home in the wonderful Cedar Bridge Community. As you step inside, you will immediately notice the inviting ambience created by the vaulted ceilings, which provides an open and airy feeling. At the heart of the home, the updated kitchen flows seamlessly into the large family room, creating an inviting space for gathering. The beautiful kitchen features modern appliances, a center island, wood flooring and a bright spacious dining area designed for comfortable living and effortless entertaining. The main floor laundry and half bath add everyday comfort and functionality. Upstairs you will discover a generously sized primary bedroom boasting an updated ensuite bathroom, walk-in closet and owners retreat with a cozy fireplace. The owner's retreat would be perfect for an office, nursery, exercise room, etc. The upper level also features two nicely sized bedrooms and a full bath. Newer windows enhance the home's comfort, energy efficiency and overall appeal. The basement provides additional space with a game room and half bath. The patio with a retractable awning, and nice backyard are great for entertaining family and friends. You will enjoy the community pool and clubhouse in the warm weather months. Also, there are trails and parks for plenty of enjoyment year-round. Great convenient location to shopping, schools, downtown Denver and Boulder. This Home is Ready to Move in and Place your Own Personal Touches to Make it Your Home!
| Elementary School | Middle School | High School |
|---|---|---|
| Westview Elementary School | Silver Hills Middle School | Northglenn High School |
| Price History | |
|---|---|
| 7/31/2026 | Listed $597,000 |
| 8/21/2026 | 4$579,000 |
| 9/4/2026 | 6$550,000 |
General Features
| Living Area | 2208 |
|---|---|
| Sewer | Public Sewer |
| Heating | Forced Air |
| Cooling | Central Air,Ceiling Fan(s) |
| Utilities | Natural Gas Available,Electricity Available |
| Roof | Composition |
| Appliances | Electric Range,Dishwasher,Refrigerator,Microwave,Disposal,Fire Alarm |
| Zoning | Single Fam |
| HOA Fee | 38 |
| Garage Spaces | 2 |
| Association Fee Includes | Common Amenities |
| Patio/Porch Features | Patio |
| Architectural Style | Contemporary |
| Security Features | Security System |
| Construction Materials | Frame,Brick |
| Exclusions | Staging Items |
| Year Built | 1997 |
| Electric | City of Westminster |
| Levels | Two |
| Property Subtype | Single Family Residence |
| Tax Year | 2025 |
| Parcel Number | R0033954 |
| Community Features | Clubhouse,Pool |
| HOA Fee 2 | 60 |
| Assoc Fee Paid Per | Monthly |
| County | Adams |
| New Construction | No |
| Property Type | Residential |
| HOA | Yes |
| Subdivision Name | Cedar Bridge |
| Possible Use | Single Family |
| Full Baths | 1 |
| Status | Active |
| Directions | Federal and W 112th - East on W 112th to Alcott - South on Alcott to W 111th Place- Left to property |
| High School | Northglenn |
| City | Westminster |
| Disclosures | Seller's Property Disclosure |
| Association Name | Cedar Bridge Single Family HOA |
| High School District | Adams CO. Dist 12 |
| MLS Area | Metro Denver |
| HOA Fee 2 Frequency | Monthly |
| Elementary School | Westview |
| Property Attached Y/N | No |
| Tax Annual Amount | 3248 |
| Middle/Junior High School | Silver Hills |
| MLS Area Minor | Metro7/NSW |
| AssociationName2 | Cedar Bridge Owners Assoc |
| Standard Status | Active |
| Expected Active Date | 2026-07-30 |
| AttributionContact | 7206350177 |
Interior Features
| Interior Amenities | Eat-in Kitchen,Cathedral Ceiling(s),Open Floorplan,Pantry,Walk-In Closet(s) |
|---|---|
| Basement | Partial,Partially Finished |
| Flooring | Wood |
| Fireplace Features | Gas,Gas Log,Bedroom |
| Window Features | Window Coverings |
| Above Grade Finished Area | 1718 |
| Half Baths | 2 |
| 3/4 Baths | 1 |
| Total Bedrooms | 3 |
| LivingAreaSource | Assessor |
| Total Baths | 4 |
Exterior Features
| Fencing | Wood |
|---|---|
| Parking Features | Garage Door Opener,Attached |
| Lot Features | Cul-De-Sac,Corner Lot |
| Water Source | City |
| Lot Size Area | 6502 |
| Lot Size Acres | 0.15 |
| Waterfront Y/N | No |
| Irrigation Water Rights Y/N | No |
Amenities
- Foreclosure
- Views
- Short Sale
- New Construction
- Adult 55+
- Lease To Own
- No HOA Fees
- Furnished
- Primary On Main
- Air Conditioning
- Seller Finance
- Green
- Fixer Upper
- Horse
- Golf
- Fireplace
- Deck
- Garage
- Basement
- Pool
Property vs Single Family Average in 80234
Price
Taxes
Year Built
Visits
In The Neighborhood
Reduced
Denver
$ 650,000
- Type
- Single Family
- Size
- 2,276 SqFt
- Rooms
- 4 Beds + 3.5 Baths
 The Kennedy Home Group #5064734
Reduced
Westminster
$ 550,000
- Type
- Single Family
- Size
- 2,208 SqFt
- Rooms
- 3 Beds + 3 Baths
Coldwell Banker Realty-N Metro #IR1065440
Reduced
Westminster
$ 550,000
- Type
- Single Family
- Size
- 2,208 SqFt
- Rooms
- 3 Beds + 3 Baths
Coldwell Banker Realty 56 #7767715

 Information deemed reliable but not guaranteed by the MLS. © 2026 Information and Real Estate Services, LLC.
Information source: Information and Real Estate Services, LLC. Provided for limited non-commercial use only under IRES Rules. © Copyright IRES.
The information being provided is for the consumers personal, non-commercial use and may not be used for any purpose other than to identify prospective properties consumer may be interested in purchasing.
The IRES, LLC Data on this
Information deemed reliable but not guaranteed by the MLS. © 2026 Information and Real Estate Services, LLC.
Information source: Information and Real Estate Services, LLC. Provided for limited non-commercial use only under IRES Rules. © Copyright IRES.
The information being provided is for the consumers personal, non-commercial use and may not be used for any purpose other than to identify prospective properties consumer may be interested in purchasing.
The IRES, LLC Data on this
 The real estate listing information and related content displayed on this site is provided exclusively for consumers’ personal, non-commercial use and may not be used for any purpose other than to identify prospective properties consumers may be interested in purchasing. This information and related content is deemed reliable but is not guaranteed accurate by elevateMLS.
 The data relating to real estate for sale on this web site comes in part from the Internet Data Exchange (IDX) program of Colorado Real Estate Network, Inc. (CREN), © Copyright 2026. All rights reserved. All data deemed reliable but not guaranteed and should be independently verified. This database record is provided subject to "limited license" rights. Duplication or reproduction is prohibited.
 Grand Junction Area Realtor Association® All information deemed reliable but not guaranteed. All properties are subject to prior sale, change or withdrawal. Neither listing broker(s) or information provider(s) shall be responsible for any typographical errors, misinformation, misprints and shall be held totally harmless. Listing(s) information is provided for consumer's personal, non-commercial use and may not be used for any purpose other than to identify prospective properties consumers may
 Spanish Peaks MLS® All information deemed reliable but not guaranteed. All properties are subject to prior sale, change or withdrawal. Neither listing broker(s) or information provider(s) shall be responsible for any typographical errors, misinformation, misprints and shall be held totally harmless. Listing(s) information is provided for consumer's personal, non-commercial use and may not be used for any purpose other than to identify prospective properties consumers may be interested in purchasing.
