

Price Reduction - Views - Primary on Main
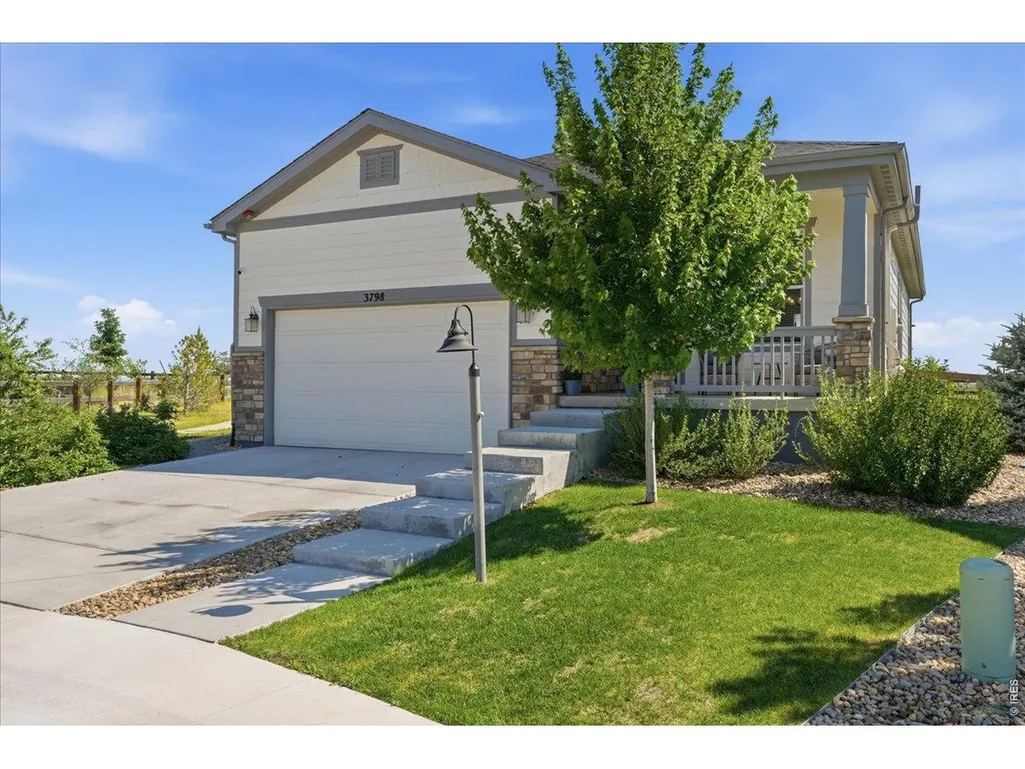
Address
3798 Keplinger Lake Dr, Loveland, CO
Price
$ 525,000
Property Attributes
- MLS#1063006
- TypeSingle Family
- Listing Status Active
- CountyLARIMER
- CityLoveland
- AreaLoveland-Berthoud
- NeighborhoodLakes at Centerra
- Zip80538
- StyleContemporary
- Year Built2022
- Taxes$ 4358
- Price$ 525,000
- Bedrooms3
- Full Bathrooms2
- Half Bathrooms0
- Sqr Footage1563
- Lot Size0.16 Acres
Data Source:
Information and Real Estate Services (IRES)
Property Description
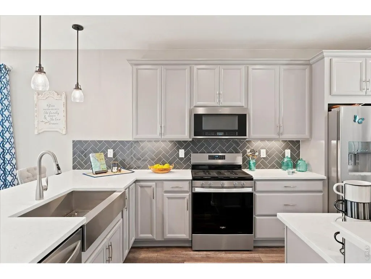
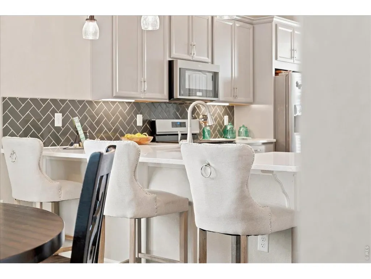
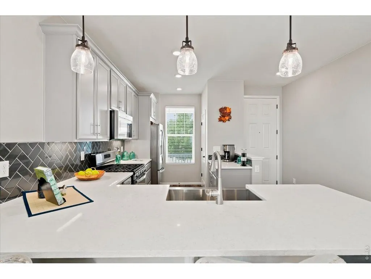
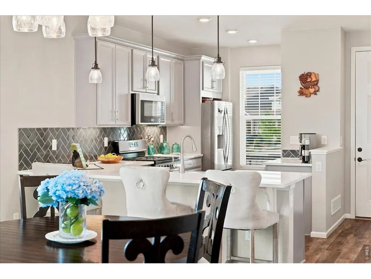
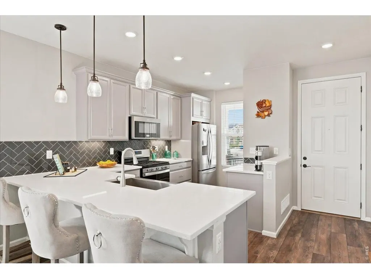
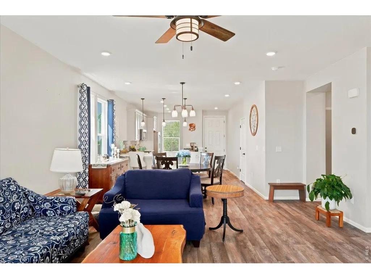
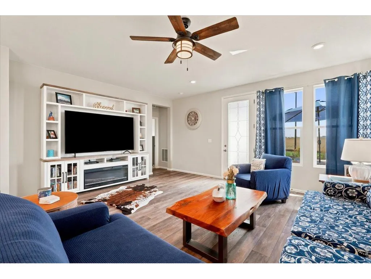
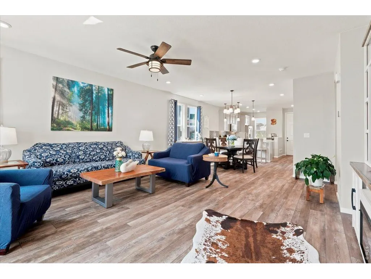
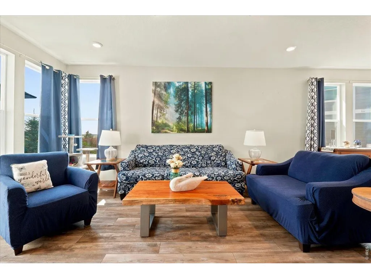
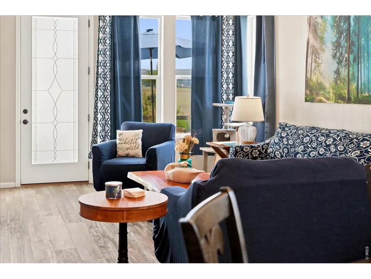
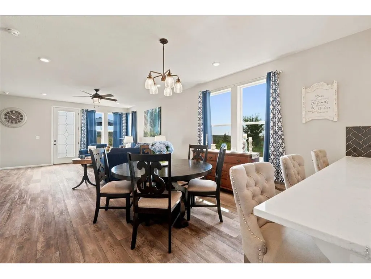
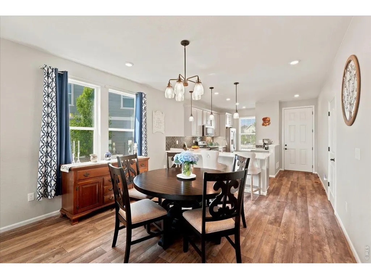
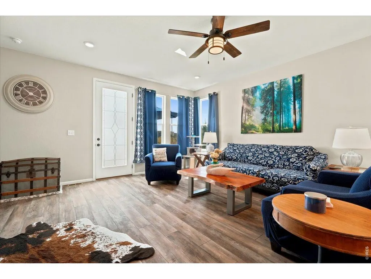
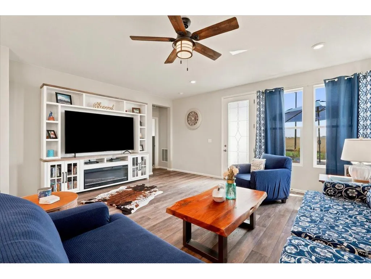
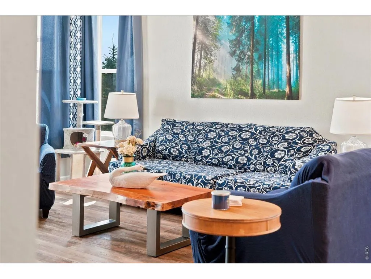
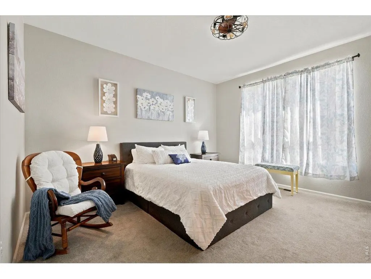
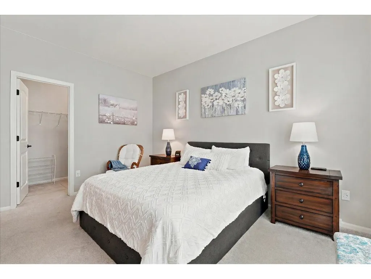
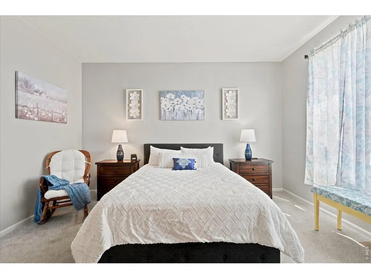
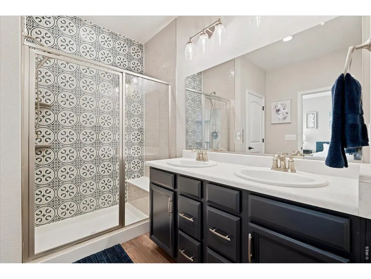
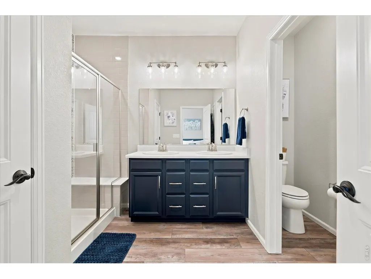
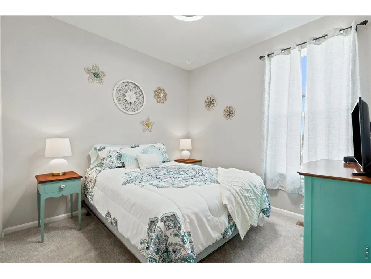
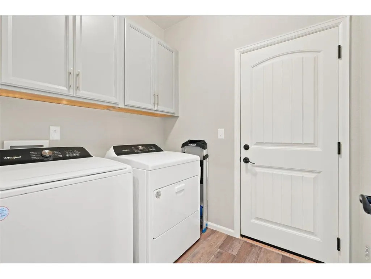
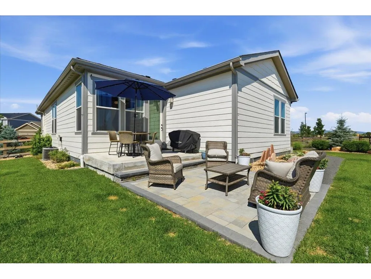
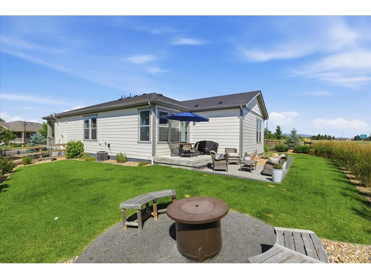
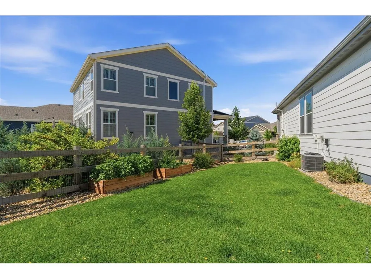
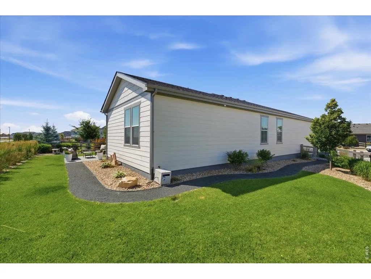
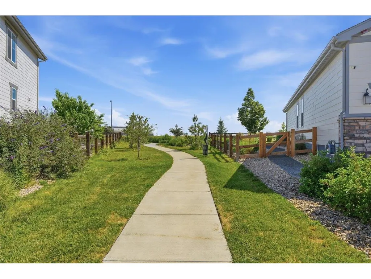
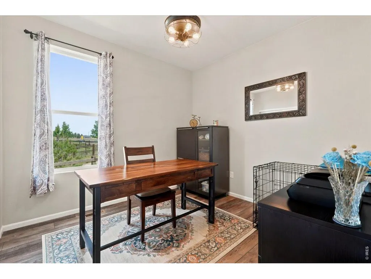
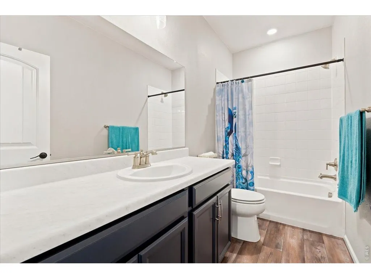
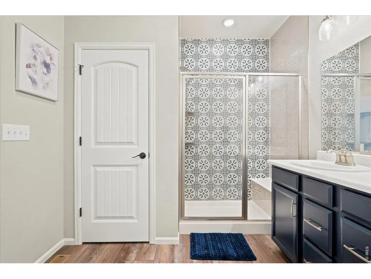
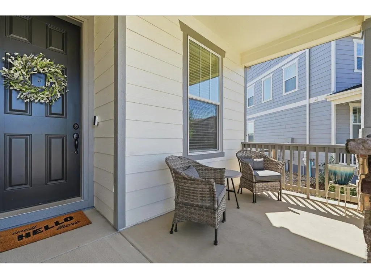
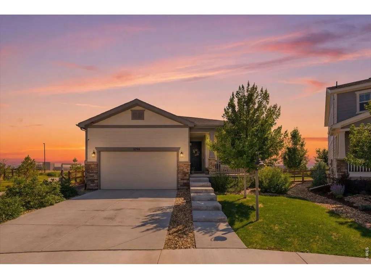
Seller says bring all offers! Move-in-ready 4-year-old ranch in the Lakes at Centerra offering 1,563 sq ft of main-level living and an attached 2-car garage. This home includes special upgrades the seller added during construction, including luxury vinyl plank flooring through the main living areas and the office.A gas range, Quartz countertops, 42" cabinets and a farmhouse sink, upgraded lighting fixtures in the kitchen. The open floor plan and large penninsula make the kitchen, dining and living spaces feel connected and functional. All Stainless Steel kitchen appliances plus the washer and dryer are included. Two of the bedrooms have mountain views! Out back, enjoy having no neighbors directly behind you, an extended patio with fire pit and a few garden beds to grow your veggies! Easy access to nearby walking trails you can hop on just steps from the yard. The new pool currently under construction. This this low-maintenance home is ideal for first-time buyers or anyone looking to right-size while still enjoying modern finishes, privacy and neighborhood amenities. Well taken care of and ready for a quick move in!
| Elementary School | Middle School | High School |
|---|---|---|
| High Plains Elementary School | High Plains Middle School | Mountain View High School |
| Price History | |
|---|---|
| 6/29/2026 | Listed $535,000 |
| 9/3/2026 | 2$525,000 |
General Features
| Living Area | 1563 |
|---|---|
| Sewer | Public Sewer |
| Heating | Forced Air |
| Cooling | Central Air |
| Utilities | Natural Gas Available,Electricity Available |
| Roof | Composition |
| Appliances | Gas Range,Dishwasher,Refrigerator,Washer,Dryer,Microwave,Disposal,Fire Alarm |
| Zoning | Res |
| HOA Fee | 206 |
| Garage Spaces | 2 |
| Association Fee Includes | Management,Exterior Maintenance |
| Patio/Porch Features | Patio |
| Architectural Style | Contemporary |
| Security Features | Fire Alarm |
| Construction Materials | Wood Siding |
| Exclusions | Sellers personal items. |
| Year Built | 2022 |
| Electric | City of Loveland |
| Levels | One |
| Property Subtype | Single Family Residence |
| Tax Year | 2025 |
| Parcel Number | R1674919 |
| Community Features | Pool |
| Accessibility | Low Carpet,No Stairs,Main Floor Bath,Main Level Bedroom,Stall Shower,Main Level Laundry |
| Assoc Fee Paid Per | Quarterly |
| County | Larimer |
| New Construction | No |
| Property Type | Residential |
| HOA | Yes |
| Subdivision Name | Lakes at Centerra |
| Possible Use | Single Family |
| Full Baths | 2 |
| Status | Active |
| Directions | Boyd Lake Ave to Kendall Pkwy at traffic circle 1st right to Mirror Lake Dr,right on to Booth Falls Dr.,Turn right on to Keplinger Lake Dr.,go thru stop sign,property on right side. |
| High School | Mountain View |
| City | Loveland |
| Disclosures | Seller's Property Disclosure |
| Association Name | Lakes at Centerra Master HOA |
| High School District | Thompson R2-J |
| MLS Area | Loveland/Berthoud |
| Elementary School | High Plains |
| Property Attached Y/N | No |
| Tax Annual Amount | 4358 |
| Middle/Junior High School | High Plains |
| Virtual Tour | https://www.listingsmagic.com/sps/tour-slider/index.php?property_ID=283996 |
| Builder Name | KB |
| Standard Status | Active |
| Expected Active Date | 2026-06-29 |
| AttributionContact | 9706910058 |
Interior Features
| Interior Amenities | Eat-in Kitchen,Separate Dining Room,Open Floorplan,Pantry,Walk-In Closet(s),Kitchen Island,High Ceilings |
|---|---|
| Basement | None |
| Window Features | Window Coverings |
| Above Grade Finished Area | 1563 |
| Total Bedrooms | 3 |
| LivingAreaSource | Assessor |
| Total Baths | 2 |
Exterior Features
| Exterior Amenities | Sprinkler System |
|---|---|
| Fencing | Fenced,Wood |
| Parking Features | Garage Door Opener,Attached |
| Lot Features | Level,Paved,Curbs,Gutters,Sidewalks,Street Light |
| Water Source | City |
| Lot Size Area | 7184 |
| Lot Size Acres | 0.16 |
| Road Surface Type | Asphalt |
| Waterfront Y/N | No |
| Road Frontage Type | City Street |
| Builder Model | Ranch |
| Irrigation Water Rights Y/N | No |
Amenities
- Foreclosure
- Views
- Short Sale
- New Construction
- Adult 55+
- Lease To Own
- No HOA Fees
- Furnished
- Primary On Main
- Air Conditioning
- Seller Finance
- Green
- Fixer Upper
- Horse
- Golf
- Fireplace
- Deck
- Garage
- Basement
- Pool
Property vs Single Family Average in 80538
Price
Taxes
Year Built
Visits
In The Neighborhood
Reduced
Loveland
$ 519,000
- Type
- Single Family
- Size
- 1,684 SqFt
- Rooms
- 2 Beds + 2 Baths
 Group Harmony #IR1066855
Reduced
Loveland
$ 525,000
- Type
- Single Family
- Size
- 1,563 SqFt
- Rooms
- 3 Beds + 2 Baths
RE/MAX Alliance-Loveland #IR1063006
Open House
Loveland
$ 700,000
- Type
- Single Family
- Size
- 4,153 SqFt
- Rooms
- 5 Beds + 3.5 Baths
Keller Williams-Advantage Rlty #IR1065084
Reduced
Loveland
$ 495,000
- Type
- Single Family
- Size
- 1,920 SqFt
- Rooms
- 3 Beds + 2.5 Baths
Hart Realty Group #5772883
Reduced
Loveland
$ 630,000
- Type
- Single Family
- Size
- 2,614 SqFt
- Rooms
- 3 Beds + 2.5 Baths
Redfin Corporation #5198783
Water Views
Loveland
$ 313,605
- Type
- Single Family
- Size
- 876 SqFt
- Rooms
- 1 Beds + 1 Baths
RE/MAX Alliance-FTC Dwtn #IR1059084

 Information deemed reliable but not guaranteed by the MLS. © 2026 Information and Real Estate Services, LLC.
Information source: Information and Real Estate Services, LLC. Provided for limited non-commercial use only under IRES Rules. © Copyright IRES.
The information being provided is for the consumers personal, non-commercial use and may not be used for any purpose other than to identify prospective properties consumer may be interested in purchasing.
The IRES, LLC Data on this
Information deemed reliable but not guaranteed by the MLS. © 2026 Information and Real Estate Services, LLC.
Information source: Information and Real Estate Services, LLC. Provided for limited non-commercial use only under IRES Rules. © Copyright IRES.
The information being provided is for the consumers personal, non-commercial use and may not be used for any purpose other than to identify prospective properties consumer may be interested in purchasing.
The IRES, LLC Data on this
 The real estate listing information and related content displayed on this site is provided exclusively for consumers’ personal, non-commercial use and may not be used for any purpose other than to identify prospective properties consumers may be interested in purchasing. This information and related content is deemed reliable but is not guaranteed accurate by elevateMLS.
 The data relating to real estate for sale on this web site comes in part from the Internet Data Exchange (IDX) program of Colorado Real Estate Network, Inc. (CREN), © Copyright 2026. All rights reserved. All data deemed reliable but not guaranteed and should be independently verified. This database record is provided subject to "limited license" rights. Duplication or reproduction is prohibited.
 Grand Junction Area Realtor Association® All information deemed reliable but not guaranteed. All properties are subject to prior sale, change or withdrawal. Neither listing broker(s) or information provider(s) shall be responsible for any typographical errors, misinformation, misprints and shall be held totally harmless. Listing(s) information is provided for consumer's personal, non-commercial use and may not be used for any purpose other than to identify prospective properties consumers may
 Spanish Peaks MLS® All information deemed reliable but not guaranteed. All properties are subject to prior sale, change or withdrawal. Neither listing broker(s) or information provider(s) shall be responsible for any typographical errors, misinformation, misprints and shall be held totally harmless. Listing(s) information is provided for consumer's personal, non-commercial use and may not be used for any purpose other than to identify prospective properties consumers may be interested in purchasing.
