

Views - Primary on Main
Address
7005 Clearwater Dr, Loveland, CO
Price
$ 1,850,000
Property Attributes
- MLS#1060897
- TypeSingle Family
- Listing Status Active
- CountyLARIMER
- CityLoveland
- AreaLoveland-Berthoud
- NeighborhoodWaterfront First Sub
- Zip80538
- StyleLegal Conforming,Contemporary
- Year Built2017
- Taxes$ 9576
- Price$ 1,850,000
- Bedrooms4
- Full Bathrooms3
- Half Bathrooms1
- Sqr Footage4397
- Lot Size6.59 Acres
Data Source:
Information and Real Estate Services (IRES)
Property Description
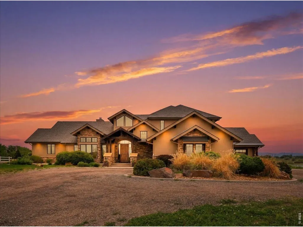
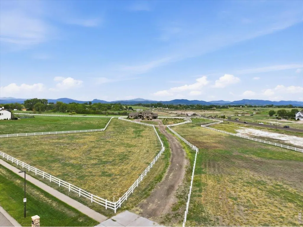
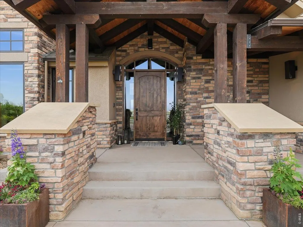
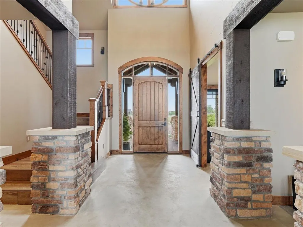
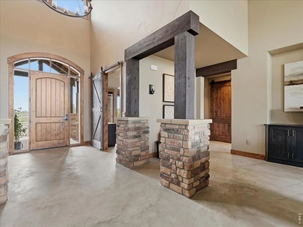
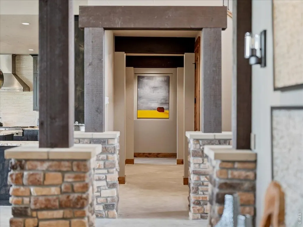
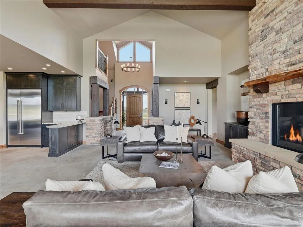
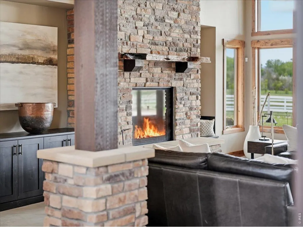
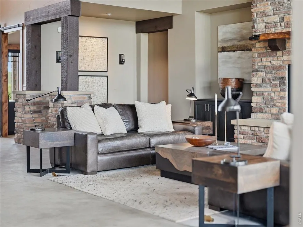
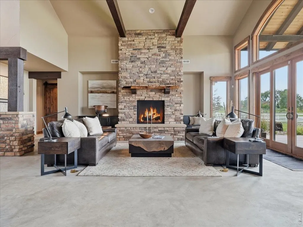
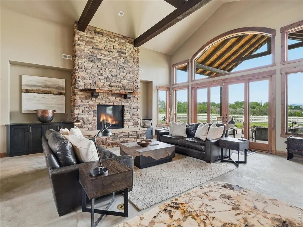
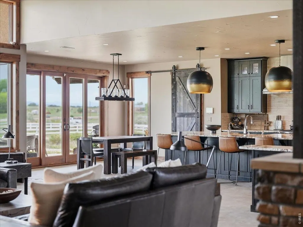
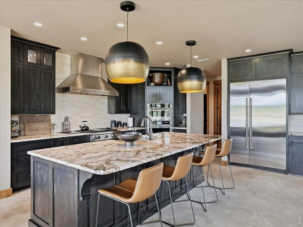
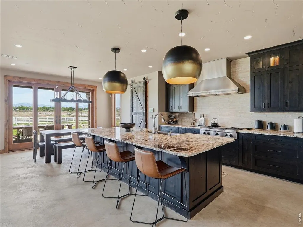
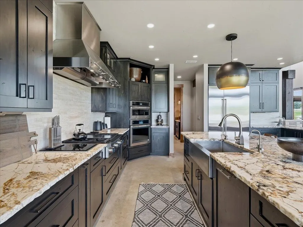
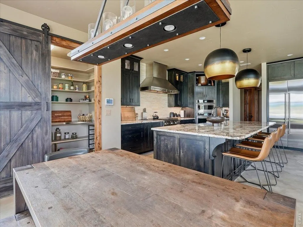
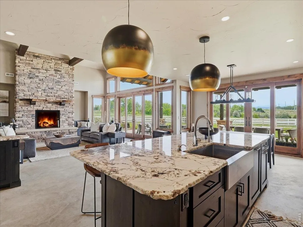
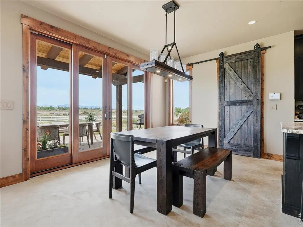
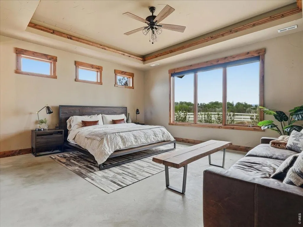
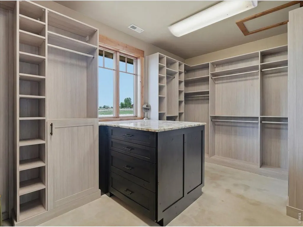
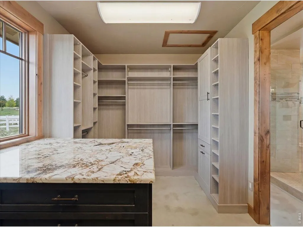
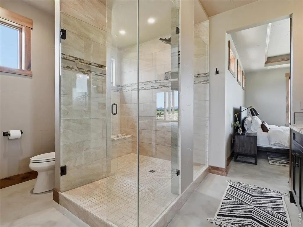
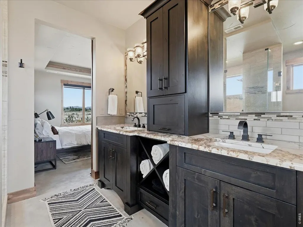
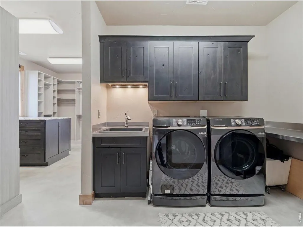
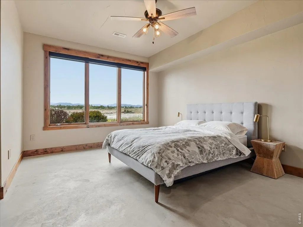
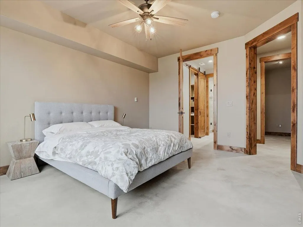
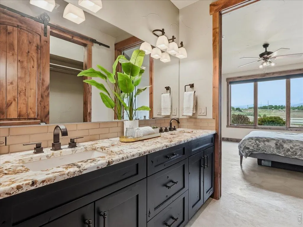
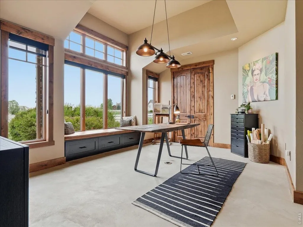
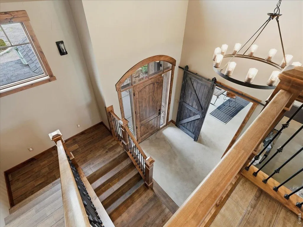
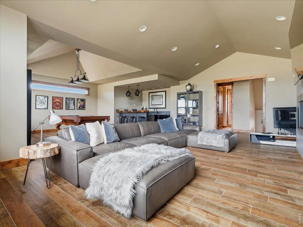
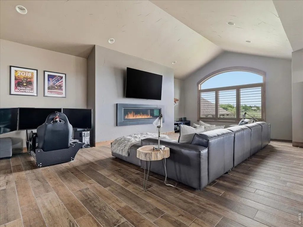
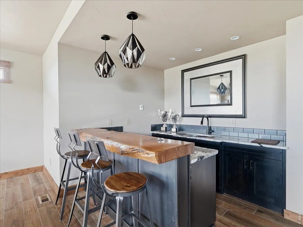
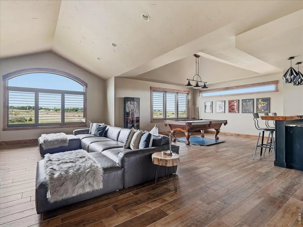
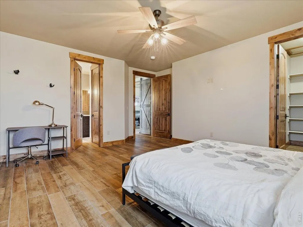
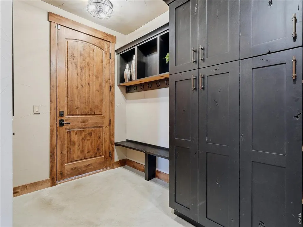
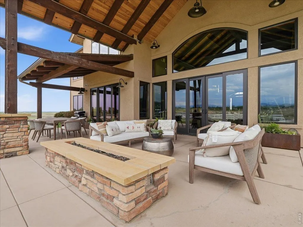
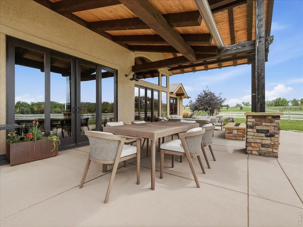
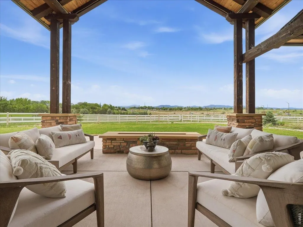
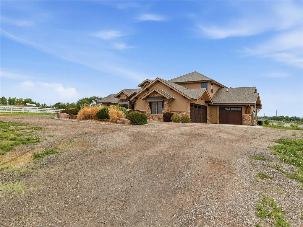
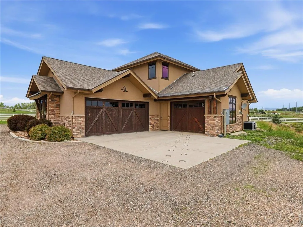
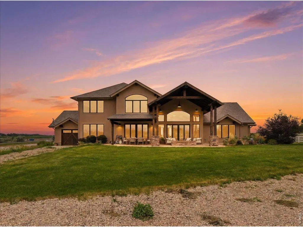
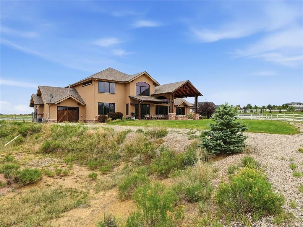
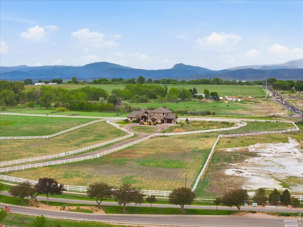
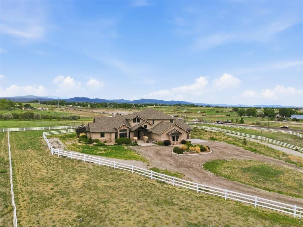
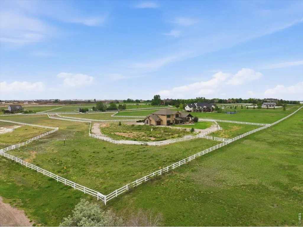
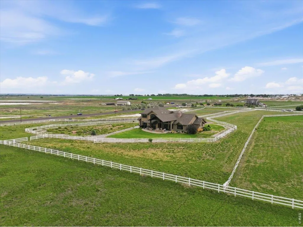
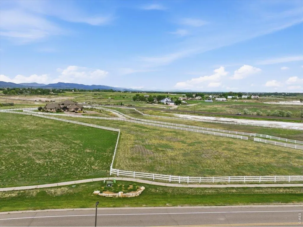
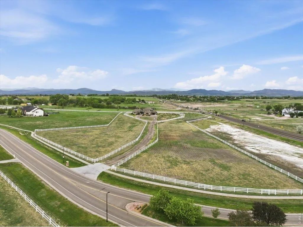
Where expansive views and natural materials create a home that feels as timeless as the landscape itself. Set on 6.59 acres in the sought-after Waterfront community, this custom-built estate offers a rare combination of luxury, land, and lifestyle. Natural stone, knotty alder woodwork, radiant-heated concrete floors, and stunning granite surfaces create an earthy elegance that feels deeply connected to the surrounding landscape. Thoughtfully designed for both everyday comfort and entertaining, the home features 4 bedrooms, 4 bathrooms, multiple living spaces, two gas fireplaces, a heated drive-through 3-car garage with dog wash, heated driveway, radiant floor heat, and central air. The chef's kitchen is appointed with Wolf, Sub-Zero, and JennAir appliances. Plumbing and electrical are already stubbed for a future outbuilding or barn, previously approved for approximately 1,400 sqft, though two 1,500 sqft outbuildings may be built on this lot with ARC approval. Enjoy access to Boyd Lake through the Waterfront HOA, including a private boat launch, beach, fishing dock, kayak and paddleboard storage, walking trails, and community events throughout the year. A truly exceptional property for those seeking room to roam without sacrificing luxury.
| Elementary School | Middle School | High School |
|---|---|---|
| High Plains Elementary School | High Plains Middle School | Mountain View High School |
| Price History | |
|---|---|
| 6/4/2026 | Listed $1,925,000 |
| 7/1/2026 | 4$1,850,000 |
General Features
| Living Area | 4332 |
|---|---|
| Sewer | Septic Tank |
| Heating | Hot Water,Radiant |
| Cooling | Central Air,Ceiling Fan(s) |
| Utilities | Natural Gas Available,Electricity Available,Satellite Avail,High Speed Avail |
| Roof | Composition |
| Appliances | Gas Range,Dishwasher,Refrigerator,Microwave,Disposal,Fire Alarm |
| Zoning | FA |
| HOA Fee | 300 |
| Garage Spaces | 3 |
| Association Fee Includes | Common Amenities |
| Patio/Porch Features | Patio |
| Architectural Style | Legal Conforming,Contemporary |
| Security Features | Security System |
| Construction Materials | Frame,Stone,Stucco |
| Exclusions | Washer,dryer,sellers personal property |
| Year Built | 2017 |
| Electric | City of Loveland |
| View | Mountain(s),Hills,Plains View |
| Levels | One and One Half |
| Property Subtype | Single Family Residence |
| Tax Year | 2025 |
| Parcel Number | R1619233 |
| Community Features | Park,Trail(s) |
| Accessibility | Level Drive,Width of Hallways 42 or more,Exterior Door Openings 36 plus,Main Floor Bath,Main Level Bedroom,Stall Shower,Main Level Laundry |
| Assoc Fee Paid Per | Quarterly |
| County | Larimer |
| New Construction | No |
| Property Type | Residential |
| HOA | Yes |
| Energy Efficient | Windows |
| Subdivision Name | Waterfront First Sub |
| Possible Use | Single Family |
| Status | Active |
| High School | Mountain View |
| City | Loveland |
| Disclosures | Seller's Property Disclosure |
| Association Name | Waterfront HOA |
| High School District | Thompson R2-J |
| MLS Area | Loveland/Berthoud |
| Elementary School | High Plains |
| Property Attached Y/N | No |
| Tax Annual Amount | 9576 |
| Middle/Junior High School | High Plains |
| Virtual Tour | https://photos.heliosrealestatemedia.com/7005-Clearwater-Dr/idx |
| Standard Status | Active |
| Expected Active Date | 2026-06-06 |
| AttributionContact | 9704821781 |
Interior Features
| Interior Amenities | Eat-in Kitchen,Separate Dining Room,Cathedral Ceiling(s),Open Floorplan,Pantry,Wood Windows,Bay or Bow Window,Natural Woodwork,Walk-In Closet(s),Wet Bar,Washer/Dryer Hookup,Jack & Jill Bathroom,Kitch |
|---|---|
| Basement | None |
| Fireplace Features | Two or More,Gas Log,Living Room,Family Room |
| Above Grade Finished Area | 4332 |
| Half Baths | 1 |
| 3/4 Baths | 3 |
| Total Bedrooms | 4 |
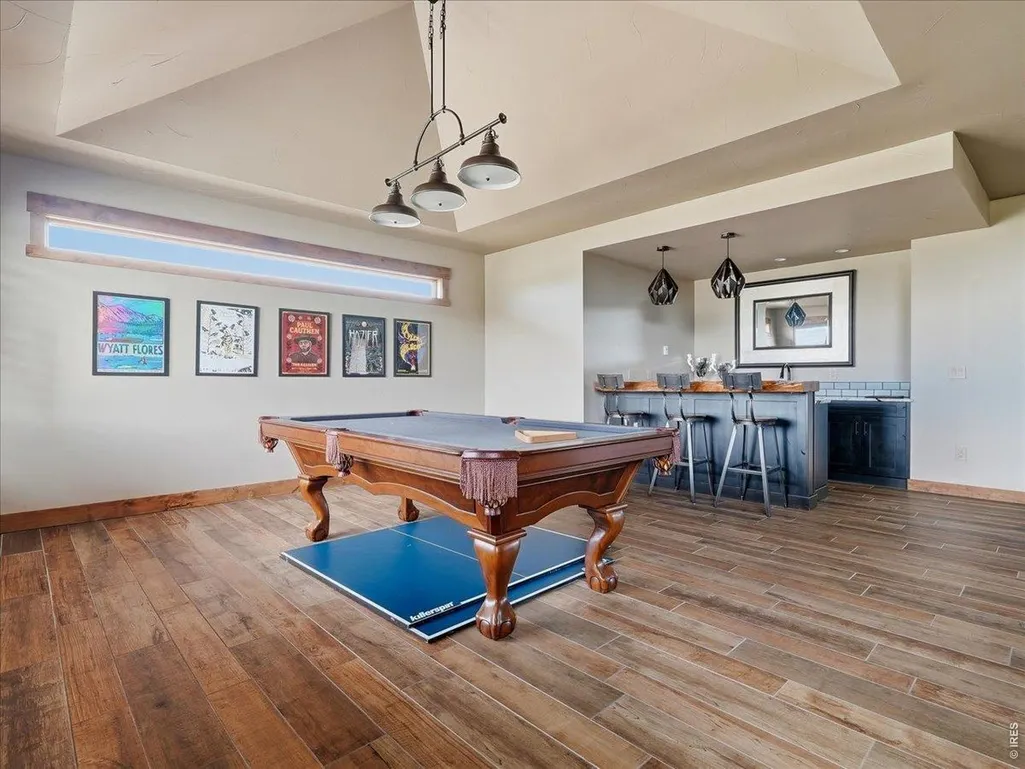
| Room Type | Media Room |
| LivingAreaSource | Other |
| Total Baths | 4 |
Exterior Features
| Exterior Amenities | Sprinkler System,Heated Garage,Oversized Garage,Drive Through Garage |
|---|---|
| Fencing | Fenced,Other,Vinyl |
| Parking Features | Attached |
| Lot Features | Corner Lot,Evergreen Trees,Deciduous Trees,Sloping Lot,Abuts Private Open Space,House Faces East,City Limits,Lake Access,Paved,Sidewalks,Street Light |
| Water Source | District |
| Lot Size Area | 287241 |
| Lot Size Acres | 6.59 |
| Road Surface Type | Asphalt |
| Waterfront Y/N | No |
| Road Frontage Type | City Street |
| Horse Amenities | Horse(s) Allowed,Zoning Appropriate for 1 Horse,Zoning Appropriate for 2 Horses,Pasture |
| Irrigation Water Rights Y/N | No |
Amenities
- Foreclosure
- Views
- Short Sale
- New Construction
- Adult 55+
- Lease To Own
- No HOA Fees
- Furnished
- Primary On Main
- Air Conditioning
- Seller Finance
- Green
- Fixer Upper
- Horse
- Golf
- Fireplace
- Deck
- Garage
- Basement
- Pool
Property vs Single Family Average in 80538
Price
Taxes
Year Built
Visits


 Information deemed reliable but not guaranteed by the MLS. © 2026 Information and Real Estate Services, LLC.
Information source: Information and Real Estate Services, LLC. Provided for limited non-commercial use only under IRES Rules. © Copyright IRES.
The information being provided is for the consumers personal, non-commercial use and may not be used for any purpose other than to identify prospective properties consumer may be interested in purchasing.
The IRES, LLC Data on this
Information deemed reliable but not guaranteed by the MLS. © 2026 Information and Real Estate Services, LLC.
Information source: Information and Real Estate Services, LLC. Provided for limited non-commercial use only under IRES Rules. © Copyright IRES.
The information being provided is for the consumers personal, non-commercial use and may not be used for any purpose other than to identify prospective properties consumer may be interested in purchasing.
The IRES, LLC Data on this
 The real estate listing information and related content displayed on this site is provided exclusively for consumers’ personal, non-commercial use and may not be used for any purpose other than to identify prospective properties consumers may be interested in purchasing. This information and related content is deemed reliable but is not guaranteed accurate by elevateMLS.
 The data relating to real estate for sale on this web site comes in part from the Internet Data Exchange (IDX) program of Colorado Real Estate Network, Inc. (CREN), © Copyright 2026. All rights reserved. All data deemed reliable but not guaranteed and should be independently verified. This database record is provided subject to "limited license" rights. Duplication or reproduction is prohibited.
 Grand Junction Area Realtor Association® All information deemed reliable but not guaranteed. All properties are subject to prior sale, change or withdrawal. Neither listing broker(s) or information provider(s) shall be responsible for any typographical errors, misinformation, misprints and shall be held totally harmless. Listing(s) information is provided for consumer's personal, non-commercial use and may not be used for any purpose other than to identify prospective properties consumers may
 Spanish Peaks MLS® All information deemed reliable but not guaranteed. All properties are subject to prior sale, change or withdrawal. Neither listing broker(s) or information provider(s) shall be responsible for any typographical errors, misinformation, misprints and shall be held totally harmless. Listing(s) information is provided for consumer's personal, non-commercial use and may not be used for any purpose other than to identify prospective properties consumers may be interested in purchasing.
