

Open House Sat, Sep 12th 11:00 AM - 01:00 PM - Price Reduction - Views - Primary on Main
Address
8563 Middle Fork Rd, Boulder, CO
Price
$ 1,125,000
Property Attributes
- MLS#1057652
- TypeSingle Family
- Listing Status Active
- CountyBOULDER
- CityBoulder
- AreaSuburban Mountains
- NeighborhoodCrestview Estates 2
- Zip80302
- StyleSingle Family Residence
- Year Built1977
- Taxes$ 7669
- Price$ 1,125,000
- Bedrooms3
- Full Bathrooms3
- Half Bathrooms0
- Sqr Footage2357
- Lot Size1.43 Acres
Data Source:
Information and Real Estate Services (IRES)
Property Description
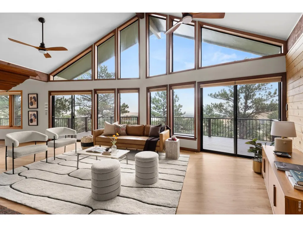
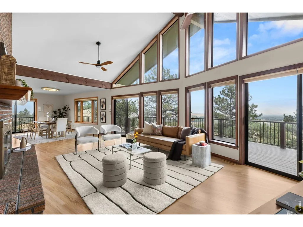
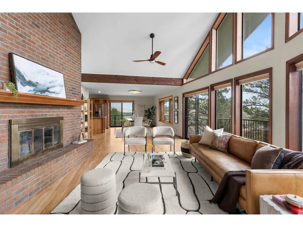
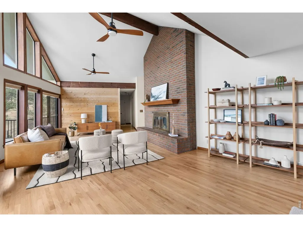
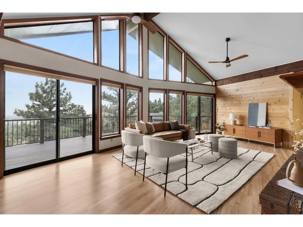
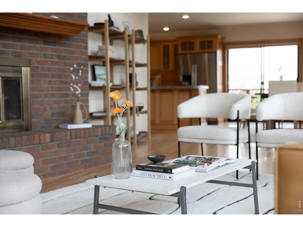
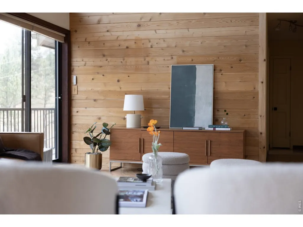
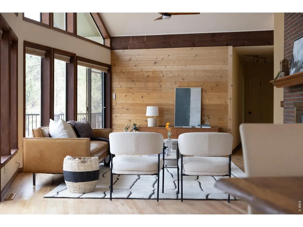
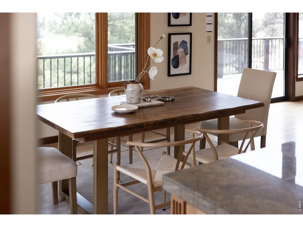
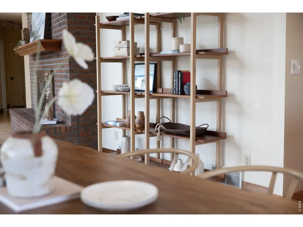
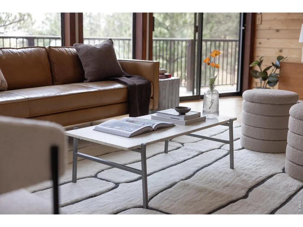
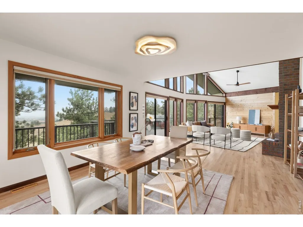
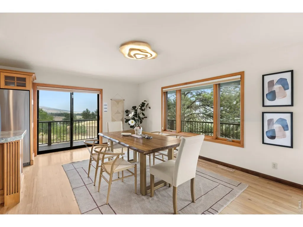
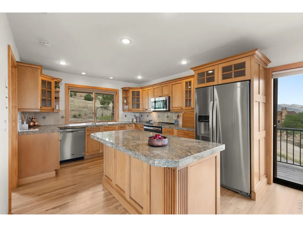
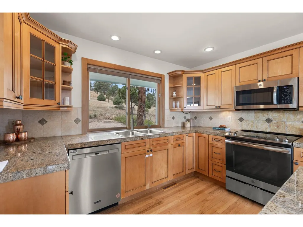
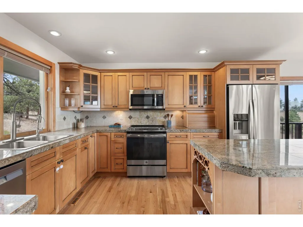
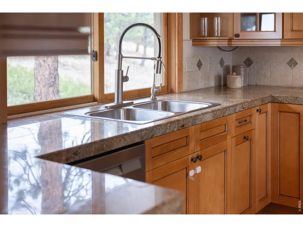
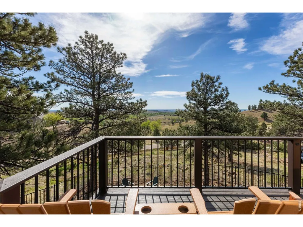
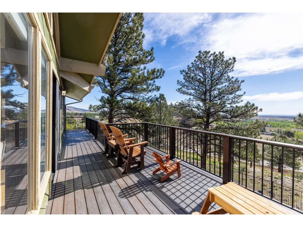
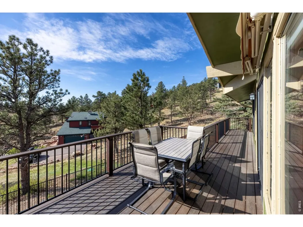
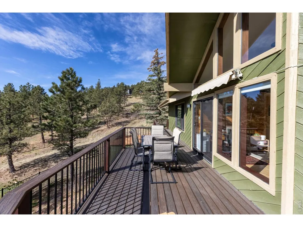
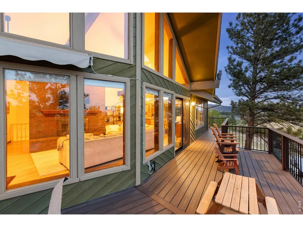
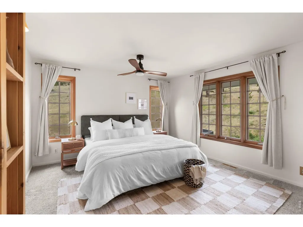
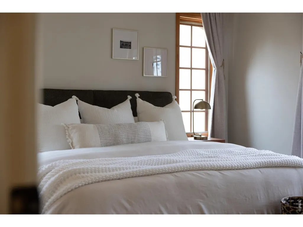
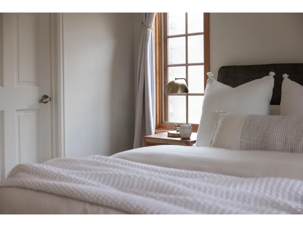
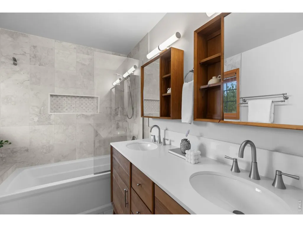
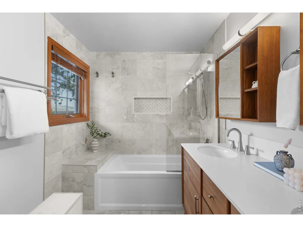
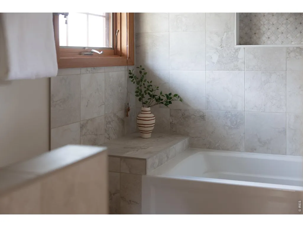
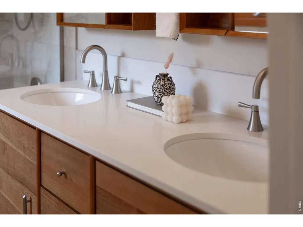
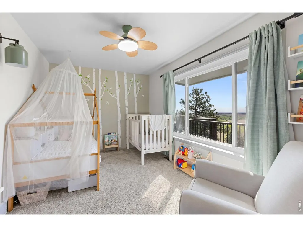
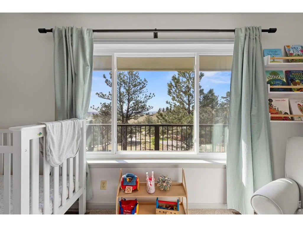
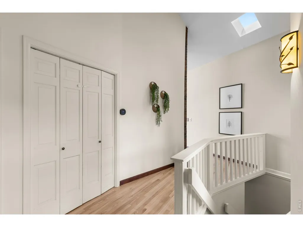
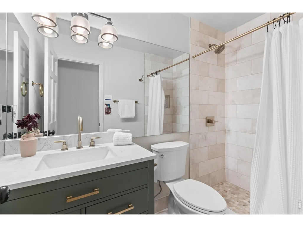
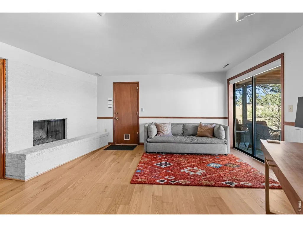
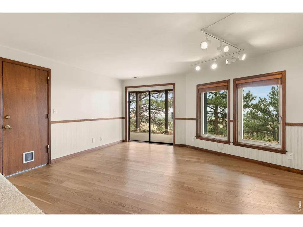
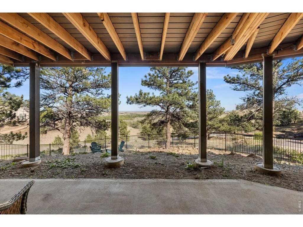
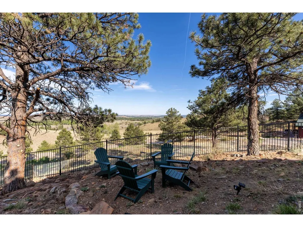
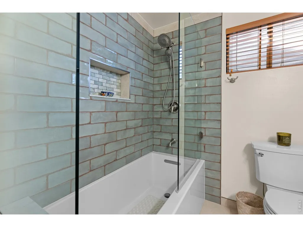
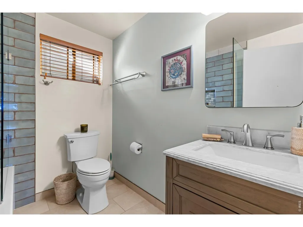
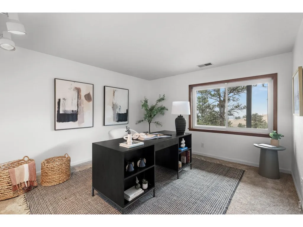
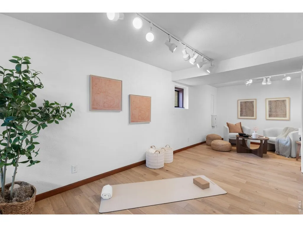
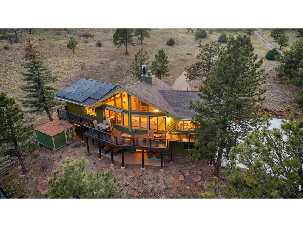
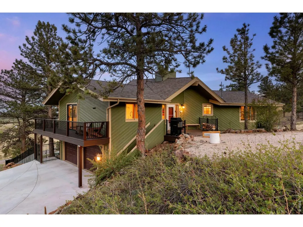
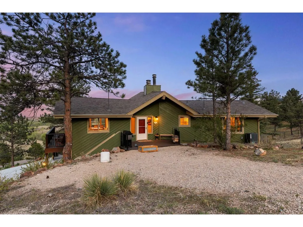
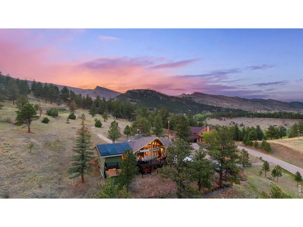
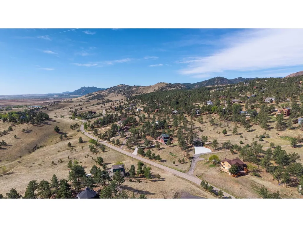
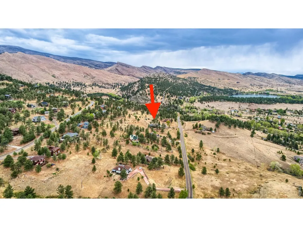
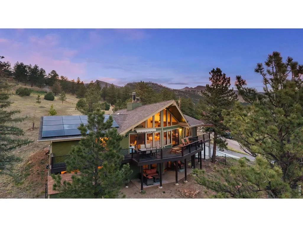
Surrounded by natural beauty and fresh mountain air, this warm and inviting foothills retreat sits on 1.5 quiet acres, just 10 mins to Boulder or Lyons. It's the rare blend of peaceful sanctuary and unbeatable proximity. Inside, soaring ceilings & massive windows flood the open floor plan, framing spectacular sunrises. The chef's kitchen features a sprawling island, while the main level flows to a protected Trex deck -positioned perfectly to shade you from the hot evening sun. The fully finished walk-out lower level is smartly optimized for 3 distinct uses: a private guest suite, a dedicated work-from-home office, and a separate fitness/yoga area. No detail has been spared on high-value, big-ticket upgrades that reduce your monthly spend and eliminate future hassle: an efficient, owned ~8 kW solar array, newer roof, HVAC, septic, some new windows, new insulation, and a new driveway with an EV charger. Outside, enjoy supreme peace of mind. The home is fully hardened against fire with a Wildfire Partners Certification, fire-resistant metal detailing, and non-combustible fencing and decking. The interior features new hardwood floors, a floor-to-ceiling brick fireplace, beautifully remodeled bathrooms, and a garage with a built-in workbench. Located in the highly-rated St. Vrain Valley School District and just 2 minutes from The Greenbriar Inn, this "Mountain Lite" retreat provides a serene lifestyle that you can move right into or customize to your aesthetic taste. Whether you're exploring nearby trails, entertaining under the stars, or simply enjoying the city lights from your private hillside retreat, this exceptional property offers the unique combination of natural beauty, modern comfort, and cost-saving efficiency. Come home to the Colorado lifestyle you've been dreaming about!
| Elementary School | Middle School | High School |
|---|---|---|
| Blue Mountain Elementary School | Altona Middle School | Silver Creek High School |
| Price History | |
|---|---|
| 4/28/2026 | Listed $1,175,000 |
| 5/12/2026 | 1$1,174,999 |
| 5/28/2026 | 1$1,170,000 |
| 6/24/2026 | 2$1,150,000 |
| 8/14/2026 | 1$1,145,000 |
| 9/8/2026 | 2$1,125,000 |
General Features
| Living Area | 2357 |
|---|---|
| Sewer | Septic Tank |
| Heating | Forced Air |
| Cooling | Central Air,Ceiling Fan(s) |
| Utilities | Natural Gas Available,Electricity Available |
| Roof | Composition |
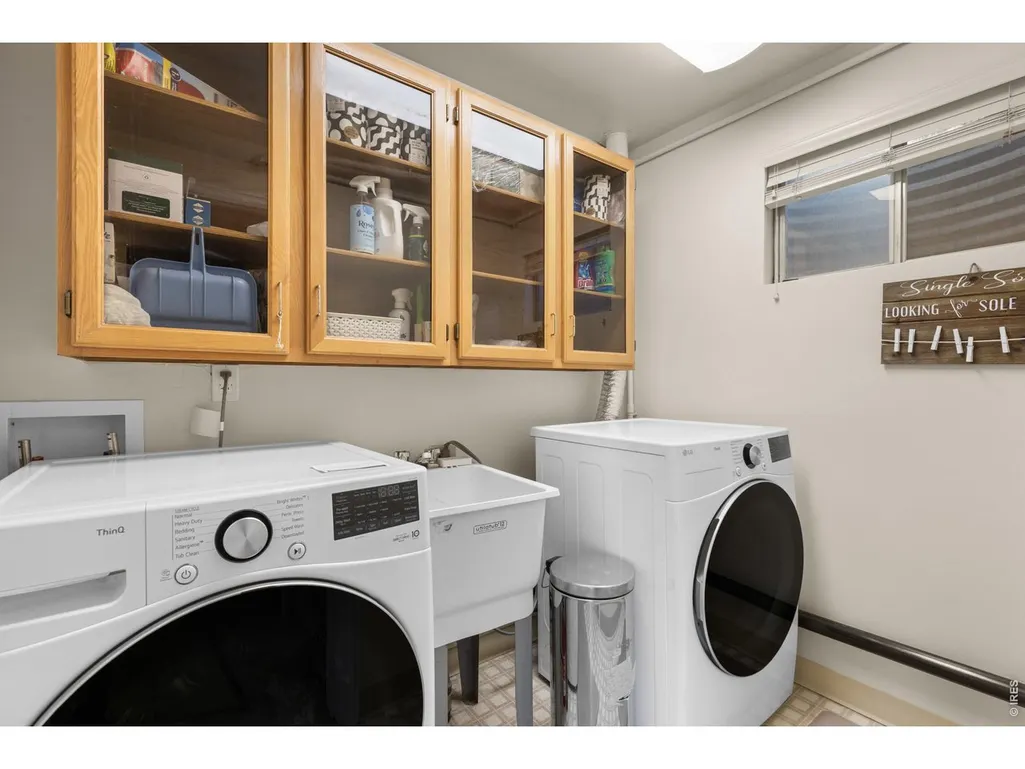
| Appliances | Electric Range,Dishwasher,Refrigerator,Washer,Dryer,Disposal |
| Zoning | RR |
| Garage Spaces | 2 |
| Patio/Porch Features | Deck |
| Construction Materials | Frame |
| Exclusions | Sellers personal property,Ring camera at front door and driveway,freezer in garage |
| Year Built | 1977 |
| Electric | Poudre Valley REA |
| View | Hills,Plains View |
| Levels | Raised Ranch |
| Property Subtype | Single Family Residence |
| Tax Year | 2025 |
| Parcel Number | R0054583 |
| County | Boulder |
| New Construction | No |
| Property Type | Residential |
| HOA | No |
| Energy Efficient | Photovoltaic Owned |
| Subdivision Name | Crestview Estates 2 |
| Possible Use | Single Family |
| Full Baths | 2 |
| Status | Active |
| Directions | Please use Google Maps |
| High School | Silver Creek |
| City | Boulder |
| Disclosures | Seller's Property Disclosure,Lead Paint |
| High School District | ST Vrain Dist RE 1J |
| MLS Area | Suburban Mountains |
| Elementary School | Blue Mountain |
| Property Attached Y/N | No |
| Tax Annual Amount | 7669 |
| Middle/Junior High School | Altona |
| Virtual Tour | https://my.matterport.com/show/?m=23Yh1diouCB&mls=1 |
| Standard Status | Active |
| Expected Active Date | 2026-05-02 |
| AttributionContact | 3037755524 |
Interior Features
| Interior Amenities | Separate Dining Room,Cathedral Ceiling(s),Open Floorplan,Walk-In Closet(s),Kitchen Island |
|---|---|
| Basement | Walk-Out Access |
| Fireplace Features | Two or More,Living Room,Family Room |
| Window Features | Window Coverings |
| Above Grade Finished Area | 1482 |
| 3/4 Baths | 1 |
| Total Bedrooms | 3 |
| LivingAreaSource | Appraiser |
| Total Baths | 3 |
| Power Production Type | 1 |
Exterior Features
| Fencing | Chain Link |
|---|---|
| Parking Features | Attached |
| Water Source | Well |
| Lot Size Area | 62301 |
| Lot Size Acres | 1.43 |
| Road Surface Type | Asphalt |
| Waterfront Y/N | No |
| Road Frontage Type | County Maintained |
| Irrigation Water Rights Y/N | No |
Amenities
- Foreclosure
- Views
- Short Sale
- New Construction
- Adult 55+
- Lease To Own
- No HOA Fees
- Furnished
- Primary On Main
- Air Conditioning
- Seller Finance
- Green
- Fixer Upper
- Horse
- Golf
- Fireplace
- Deck
- Garage
- Basement
- Pool
Property vs Single Family Average in 80302
Price
Taxes
Year Built
Visits
In The Neighborhood
Open House
Boulder
$ 1,095,000
- Type
- Single Family
- Size
- 2,240 SqFt
- Rooms
- 3 Beds + 2 Baths
 Compass - Boulder #IR1067989
Open House
Boulder
$ 1,699,000
- Type
- Single Family
- Size
- 2,916 SqFt
- Rooms
- 3 Beds + 3 Baths
Compass - Boulder #IR1062526
Views
Boulder
$ 1,450,000
- Type
- Single Family
- Size
- 2,606 SqFt
- Rooms
- 4 Beds + 2.5 Baths
Berkshire Hathaway HomeServices Colorado Real Estate Erie #IR1062111
Open House
Boulder
$ 1,425,000
- Type
- Single Family
- Size
- 2,846 SqFt
- Rooms
- 3 Beds + 3 Baths
eXp Realty LLC #IR1062975
Open House
Boulder
$ 1,125,000
- Type
- Single Family
- Size
- 2,357 SqFt
- Rooms
- 3 Beds + 3 Baths
WK Real Estate #IR1057652

 Information deemed reliable but not guaranteed by the MLS. © 2026 Information and Real Estate Services, LLC.
Information source: Information and Real Estate Services, LLC. Provided for limited non-commercial use only under IRES Rules. © Copyright IRES.
The information being provided is for the consumers personal, non-commercial use and may not be used for any purpose other than to identify prospective properties consumer may be interested in purchasing.
The IRES, LLC Data on this
Information deemed reliable but not guaranteed by the MLS. © 2026 Information and Real Estate Services, LLC.
Information source: Information and Real Estate Services, LLC. Provided for limited non-commercial use only under IRES Rules. © Copyright IRES.
The information being provided is for the consumers personal, non-commercial use and may not be used for any purpose other than to identify prospective properties consumer may be interested in purchasing.
The IRES, LLC Data on this
 The real estate listing information and related content displayed on this site is provided exclusively for consumers’ personal, non-commercial use and may not be used for any purpose other than to identify prospective properties consumers may be interested in purchasing. This information and related content is deemed reliable but is not guaranteed accurate by elevateMLS.
 The data relating to real estate for sale on this web site comes in part from the Internet Data Exchange (IDX) program of Colorado Real Estate Network, Inc. (CREN), © Copyright 2026. All rights reserved. All data deemed reliable but not guaranteed and should be independently verified. This database record is provided subject to "limited license" rights. Duplication or reproduction is prohibited.
 Grand Junction Area Realtor Association® All information deemed reliable but not guaranteed. All properties are subject to prior sale, change or withdrawal. Neither listing broker(s) or information provider(s) shall be responsible for any typographical errors, misinformation, misprints and shall be held totally harmless. Listing(s) information is provided for consumer's personal, non-commercial use and may not be used for any purpose other than to identify prospective properties consumers may
 Spanish Peaks MLS® All information deemed reliable but not guaranteed. All properties are subject to prior sale, change or withdrawal. Neither listing broker(s) or information provider(s) shall be responsible for any typographical errors, misinformation, misprints and shall be held totally harmless. Listing(s) information is provided for consumer's personal, non-commercial use and may not be used for any purpose other than to identify prospective properties consumers may be interested in purchasing.
