

Views


Address
9421 Gunbarrel Ridge Rd, Boulder, CO
Price
$ 2,795,000
Property Attributes
- MLS#1055652
- TypeSingle Family
- Listing Status Active
- CountyBOULDER
- CityBoulder
- AreaSuburban Plains
- NeighborhoodGunbarrel Ridge
- Zip80301
- StyleContemporary
- Year Built1986
- Taxes$ 12945
- Price$ 2,795,000
- Bedrooms5
- Full Bathrooms3
- Half Bathrooms1
- Sqr Footage5233
- Lot Size4.07 Acres
Data Source:
Information and Real Estate Services (IRES)
Property Description
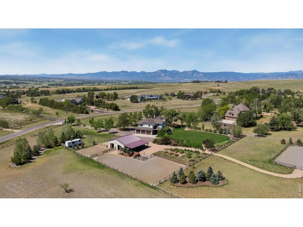
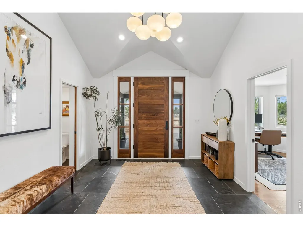
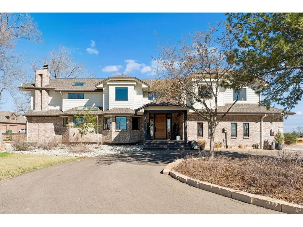
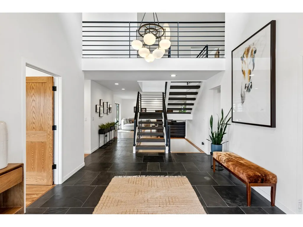
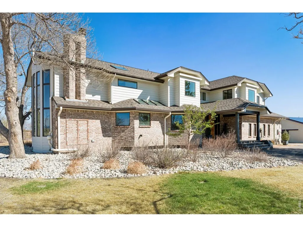
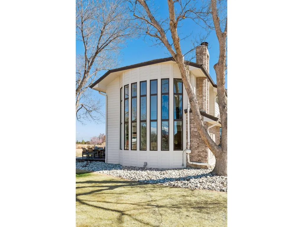
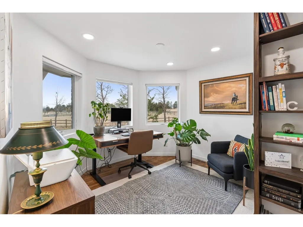
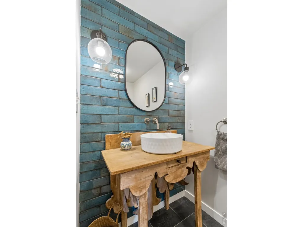
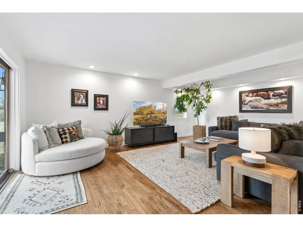
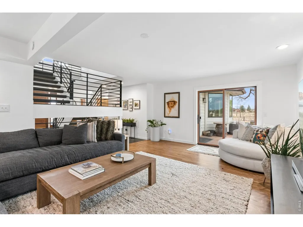
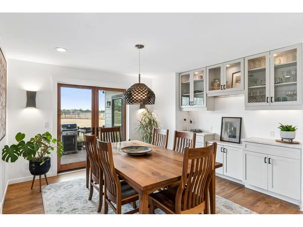
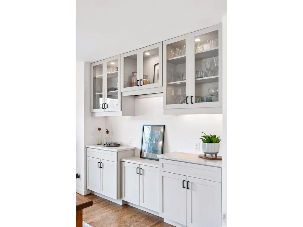
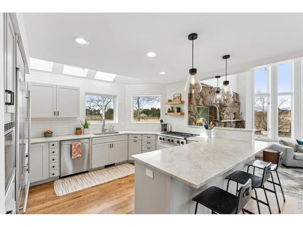
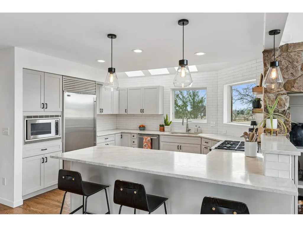
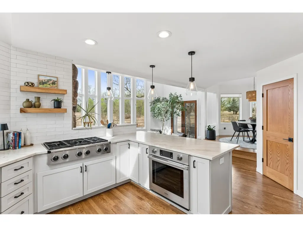
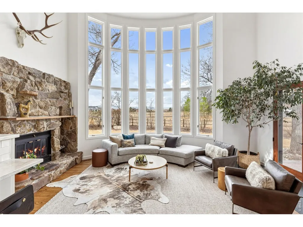
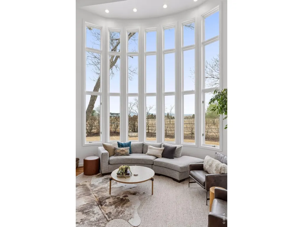
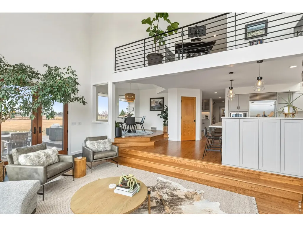
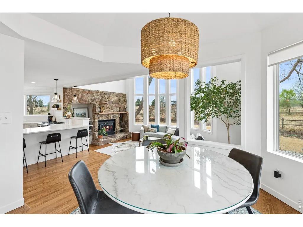
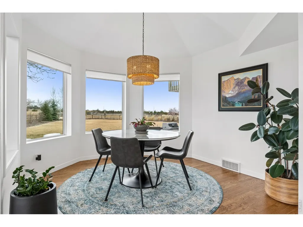
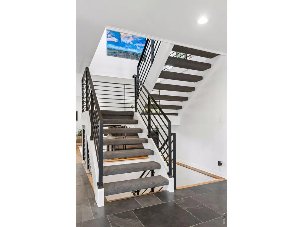
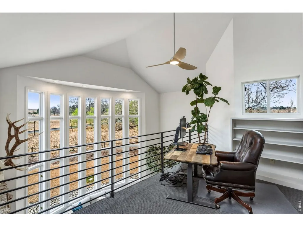
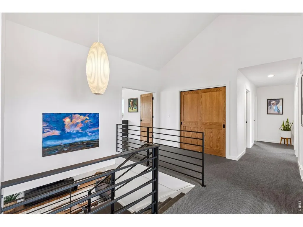
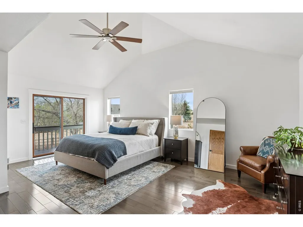
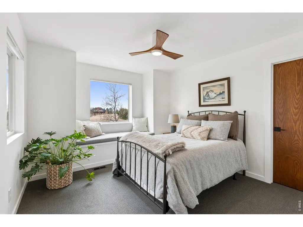
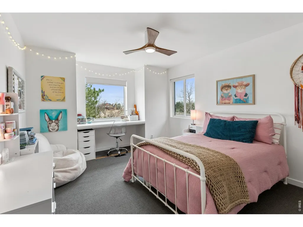
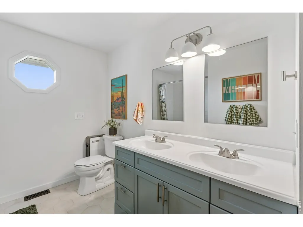
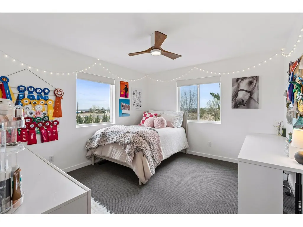
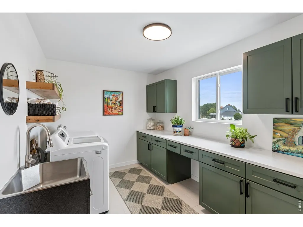
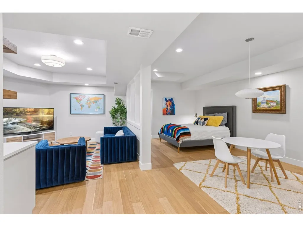
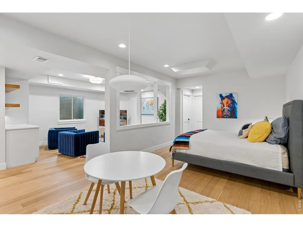
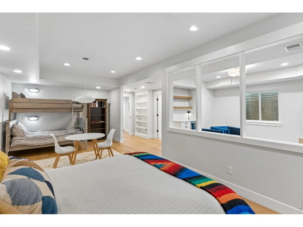
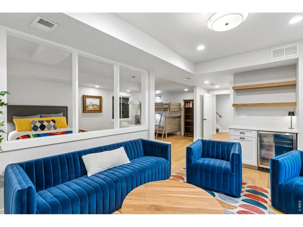
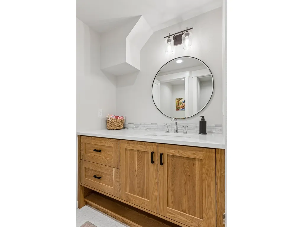
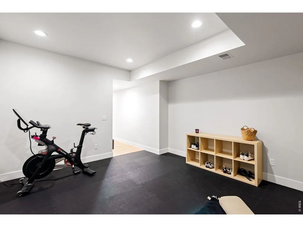
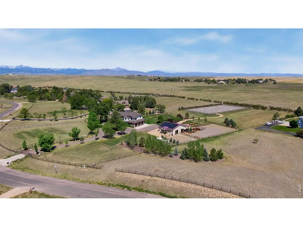
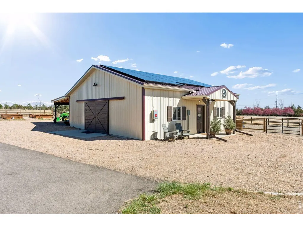
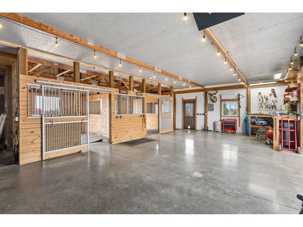
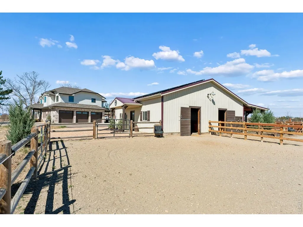
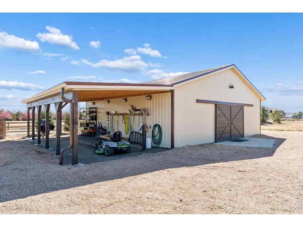
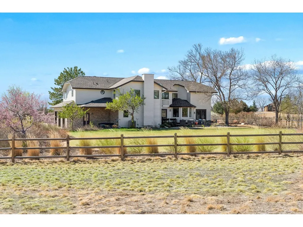
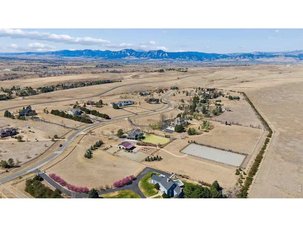
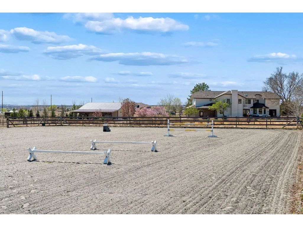
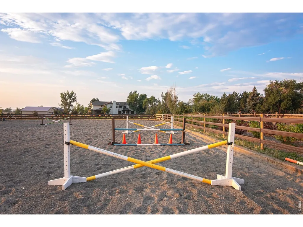
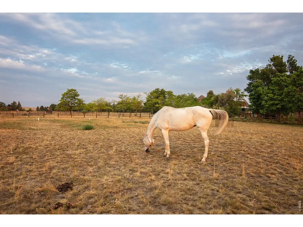
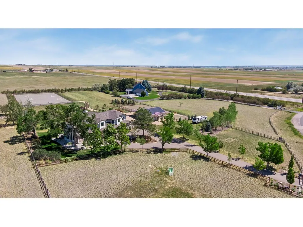
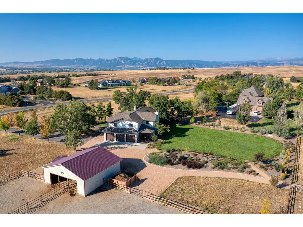
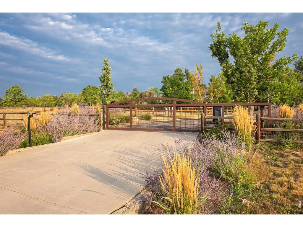
Modern, serene 4-acre equestrian property ideally located just minutes from downtown Boulder, Niwot, Southwest Longmont, and Lafayette. This beautifully renovated 5000 sq ft country home offers sweeping mountain views, high-end updates, and direct access to miles of open space trails. The property features a professional outdoor riding arena, a heated barn, paddock, and fenced pastures suitable for up to three horses. A rare opportunity to train your horse or take a trail ride out your door. Inside, the home is filled with natural light, highlighted by floor-to-ceiling windows across the main level. The open-concept layout is ideal for entertaining, featuring a newly remodeled kitchen, great room with stone fireplace, breakfast nook, and formal dining area-all seamlessly connected to a private patio and beautifully landscaped backyard. The main level has elegant solid wood and slate flooring with a stylish steel staircase that leads up to the second level. The upper level boasts four bedrooms including a spacious primary suite with views and a relaxing five piece bathroom with large shower and soaking tub. Updated laundry room on the second level is practical and lovely. Multiple living areas provide ample space to relax or gather, including three separate living rooms and a fully renovated lower level complete with a recreation room, gym, large bedroom, and wet bar. Additional highlights include proximity to top-rated public and private schools, a new roof, new windows, new A/C system, and a recently installed owned solar system. The opulent landscaping features an irrigated backyard with soft grass, gorgeous Colorado rock scape, multiple fruit trees and a new driveway.
| Elementary School | Middle School | High School |
|---|---|---|
| Douglass Elementary School | Platt Middle School | Centaurus High School |
| Price History | |
|---|---|
| 4/5/2026 | Listed $2,995,000 |
| 6/18/2026 | 7$2,795,000 |
General Features
| Living Area | 4926 |
|---|---|
| Heating | Forced Air |
| Cooling | Central Air |
| Utilities | Natural Gas Available,Electricity Available,Cable Available |
| Roof | Composition |
| Appliances | Gas Range,Self Cleaning Oven,Dishwasher,Refrigerator,Bar Fridge,Washer,Dryer,Disposal,Fire Alarm |
| Zoning | A |
| HOA Fee | 100 |
| Garage Spaces | 3 |
| Association Fee Includes | Management |
| Patio/Porch Features | Patio |
| Architectural Style | Contemporary |
| Construction Materials | Frame |
| Year Built | 1986 |
| Electric | Xcel |
| View | Mountain(s),Hills,Plains View |
| Levels | Two |
| Property Subtype | Single Family Residence |
| Tax Year | 2025 |
| Parcel Number | R0095409 |
| Accessibility | Level Lot,Level Drive |
| Assoc Fee Paid Per | Annually |
| County | Boulder |
| New Construction | No |
| Property Type | Residential |
| HOA | Yes |
| Energy Efficient | Southern Exposure,Windows,Photovoltaic Owned |
| Subdivision Name | Gunbarrel Ridge |
| Possible Use | Single Family |
| Full Baths | 2 |
| Status | Active |
| High School | Centaurus |
| City | Boulder |
| Disclosures | Seller's Property Disclosure |
| Association Name | Kristin Kalush |
| High School District | Boulder Valley Dist RE2 |
| MLS Area | Suburban Plains |
| Elementary School | Douglass |
| Property Attached Y/N | No |
| Tax Annual Amount | 12945 |
| Middle/Junior High School | Platt |
| Virtual Tour | https://tours.spacecrafting.com/nvideo-254q58 |
| Standard Status | Active |
| Expected Active Date | 2026-04-07 |
| AttributionContact | 3038091717 |
Interior Features
| Interior Amenities | Eat-in Kitchen,Separate Dining Room,Cathedral Ceiling(s),Open Floorplan,Pantry,Wood Windows,Walk-In Closet(s),Wet Bar,Skylights |
|---|---|
| Basement | Full,Partially Finished,Sump Pump |
| Fireplace Features | Great Room |
| Window Features | Skylight(s),Window Coverings |
| Above Grade Finished Area | 3750 |
| Half Baths | 1 |
| 3/4 Baths | 1 |
| Laundry Features | Sink |
| Total Bedrooms | 5 |
| LivingAreaSource | Other |
| Total Baths | 4 |
| Power Production Type | 1 |
Exterior Features
| Exterior Amenities | Sprinkler System,Oversized Garage |
|---|---|
| Fencing | Partial,Wood,Security |
| Parking Features | Garage Door Opener,RV Access/Parking,Attached |
| Lot Features | Wooded,Evergreen Trees,Native Grass,Level,Rock Outcropping,Outbuildings,House Faces South,House Faces West,Paved |
| Water Source | City |
| Lot Size Area | 177109 |
| Lot Size Acres | 4.07 |
| Road Surface Type | Asphalt |
| Waterfront Y/N | No |
| Road Frontage Type | County Maintained |
| Horse Amenities | Zoning Appropriate for 3 Horses,Barn,Pasture,Arena,Riding Trail |
| Irrigation Water Rights Y/N | No |
Amenities
- Foreclosure
- Views
- Short Sale
- New Construction
- Adult 55+
- Lease To Own
- No HOA Fees
- Furnished
- Primary On Main
- Air Conditioning
- Seller Finance
- Green
- Fixer Upper
- Horse
- Golf
- Fireplace
- Deck
- Garage
- Basement
- Pool
Property vs Single Family Average in 80301
Price
Taxes
Year Built
Visits


 Information deemed reliable but not guaranteed by the MLS. © 2026 Information and Real Estate Services, LLC.
Information source: Information and Real Estate Services, LLC. Provided for limited non-commercial use only under IRES Rules. © Copyright IRES.
The information being provided is for the consumers personal, non-commercial use and may not be used for any purpose other than to identify prospective properties consumer may be interested in purchasing.
The IRES, LLC Data on this
Information deemed reliable but not guaranteed by the MLS. © 2026 Information and Real Estate Services, LLC.
Information source: Information and Real Estate Services, LLC. Provided for limited non-commercial use only under IRES Rules. © Copyright IRES.
The information being provided is for the consumers personal, non-commercial use and may not be used for any purpose other than to identify prospective properties consumer may be interested in purchasing.
The IRES, LLC Data on this
 The real estate listing information and related content displayed on this site is provided exclusively for consumers’ personal, non-commercial use and may not be used for any purpose other than to identify prospective properties consumers may be interested in purchasing. This information and related content is deemed reliable but is not guaranteed accurate by elevateMLS.
 The data relating to real estate for sale on this web site comes in part from the Internet Data Exchange (IDX) program of Colorado Real Estate Network, Inc. (CREN), © Copyright 2026. All rights reserved. All data deemed reliable but not guaranteed and should be independently verified. This database record is provided subject to "limited license" rights. Duplication or reproduction is prohibited.
 Grand Junction Area Realtor Association® All information deemed reliable but not guaranteed. All properties are subject to prior sale, change or withdrawal. Neither listing broker(s) or information provider(s) shall be responsible for any typographical errors, misinformation, misprints and shall be held totally harmless. Listing(s) information is provided for consumer's personal, non-commercial use and may not be used for any purpose other than to identify prospective properties consumers may
 Spanish Peaks MLS® All information deemed reliable but not guaranteed. All properties are subject to prior sale, change or withdrawal. Neither listing broker(s) or information provider(s) shall be responsible for any typographical errors, misinformation, misprints and shall be held totally harmless. Listing(s) information is provided for consumer's personal, non-commercial use and may not be used for any purpose other than to identify prospective properties consumers may be interested in purchasing.
