

Views - Eco Friendly
Address
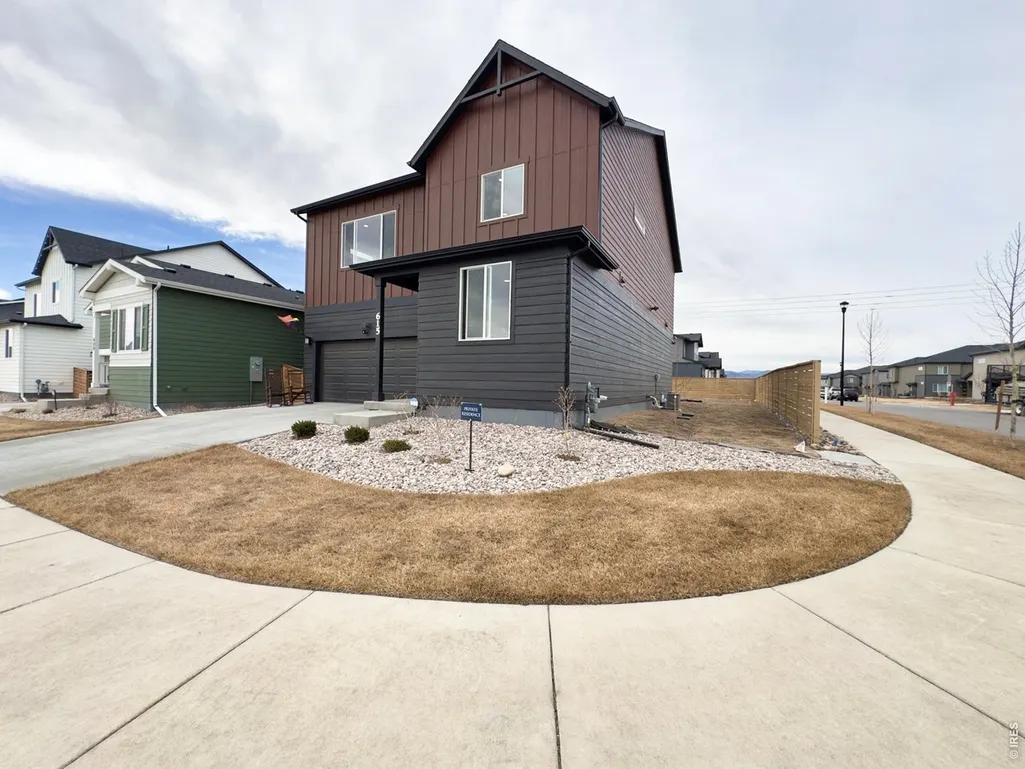
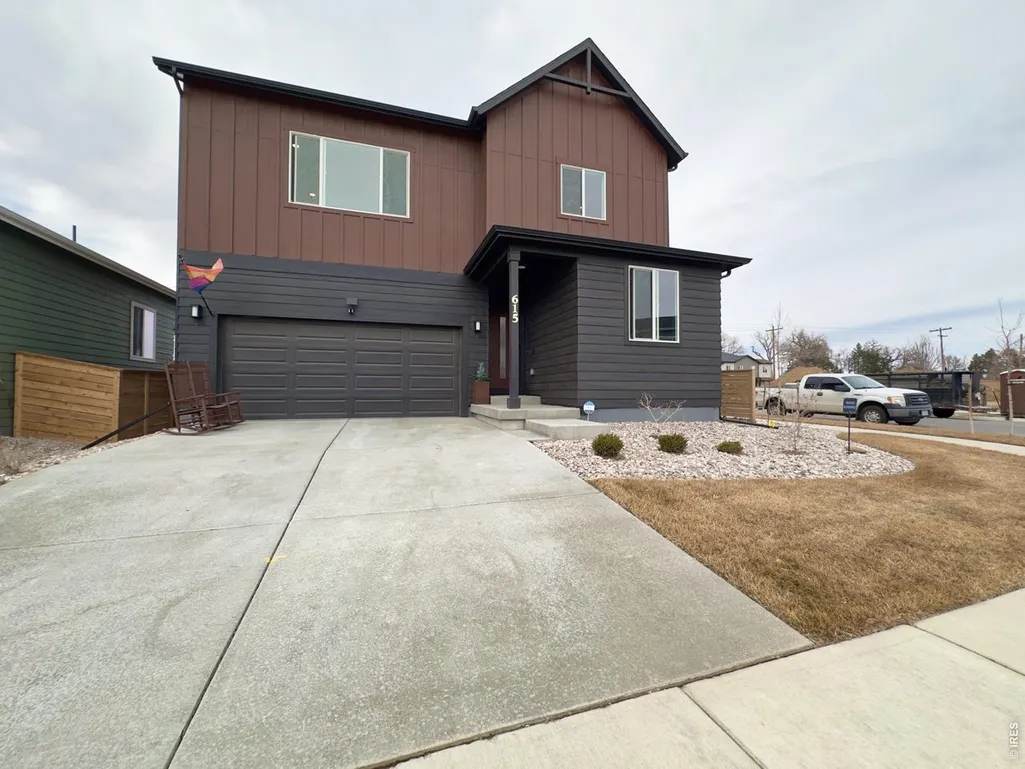
615 Whisperwind Ln, Fort Collins, CO
Price
$ 624,500
Property Attributes
- MLS#1052442
- TypeSingle Family
- Listing Status Active
- CountyLARIMER
- CityFort Collins
- AreaFort Collins
- NeighborhoodBloom Flg 1
- Zip80524
- StyleSingle Family Residence
- Year Built2024
- Taxes$ 4775
- Price$ 624,500
- Bedrooms3
- Full Bathrooms2
- Half Bathrooms1
- Sqr Footage2480
- Lot Size0.14 Acres
Data Source:
Information and Real Estate Services (IRES)
Property Description

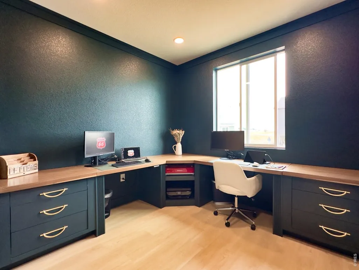
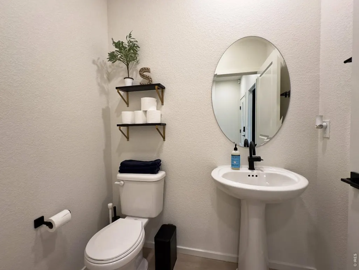
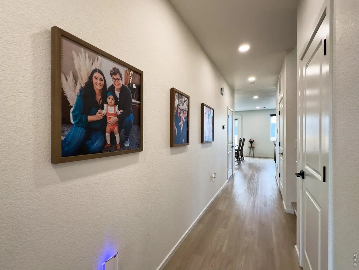
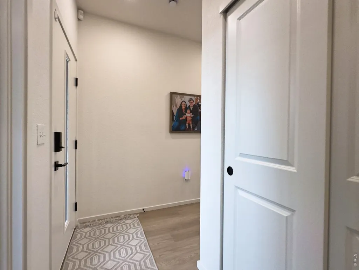
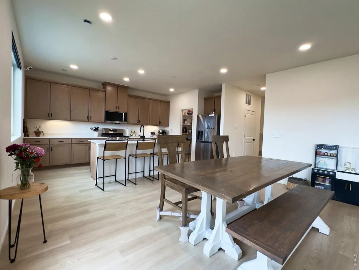
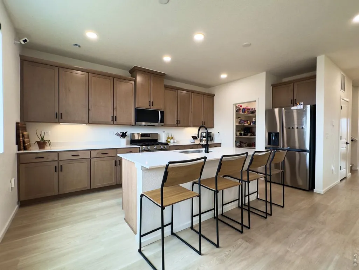
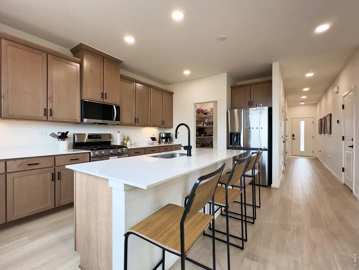
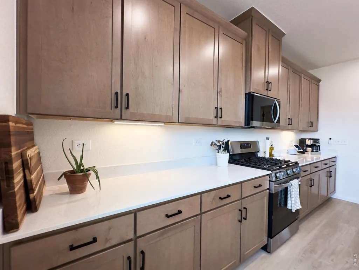
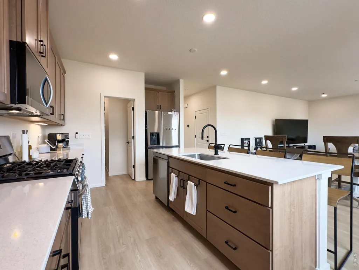
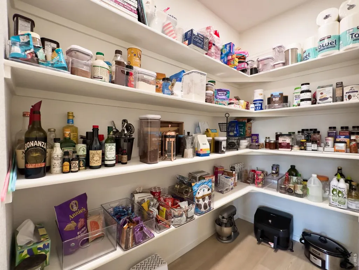
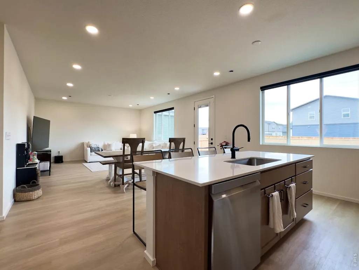
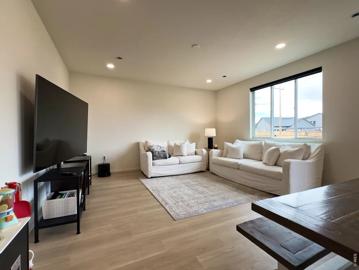
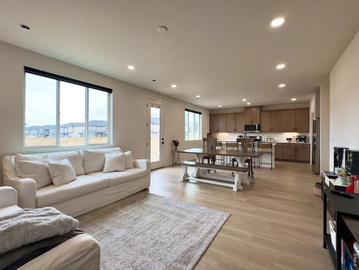
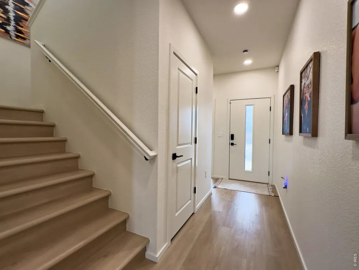
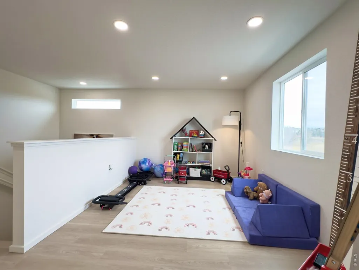
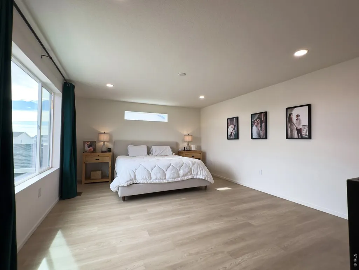
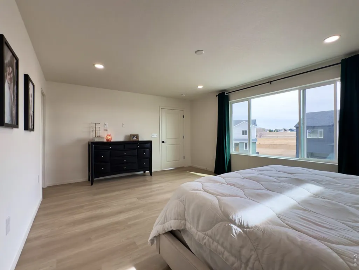
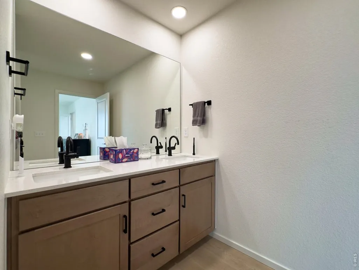
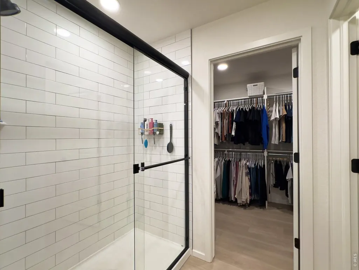
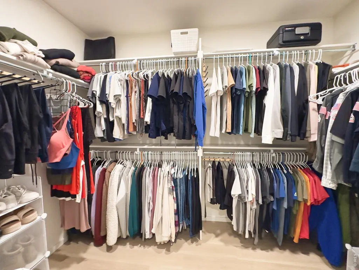
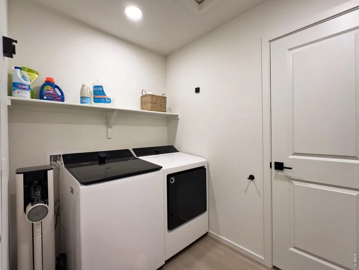
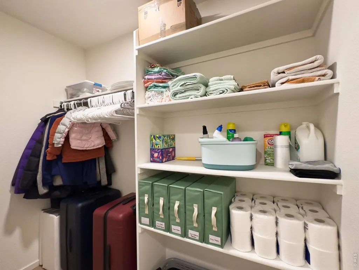
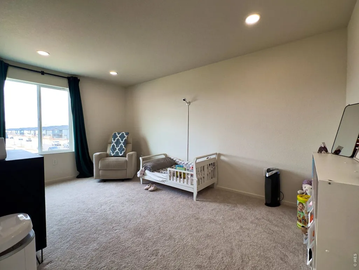
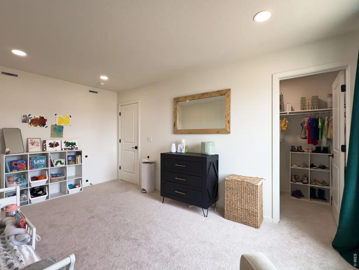
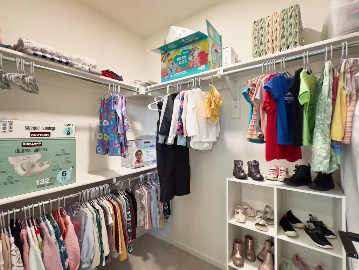
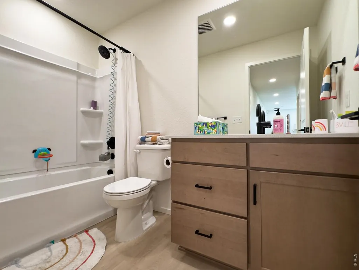
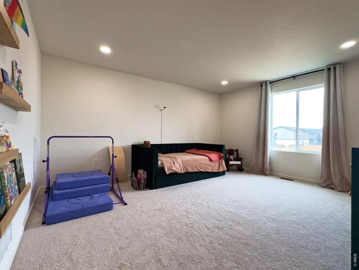
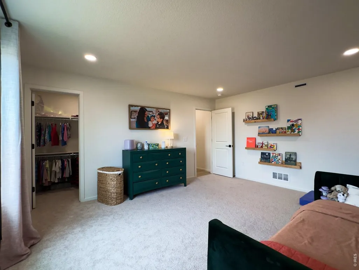
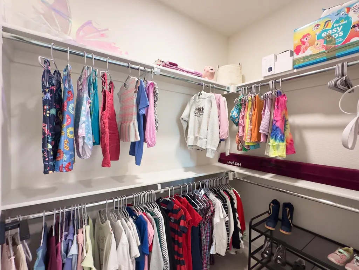
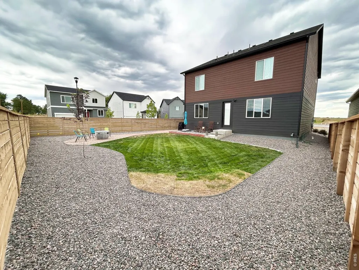
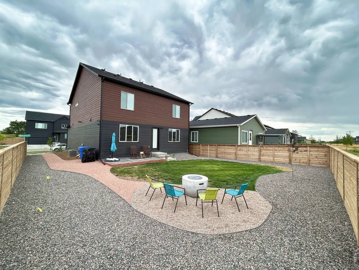
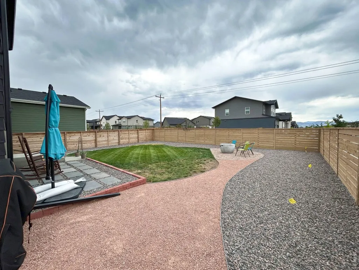
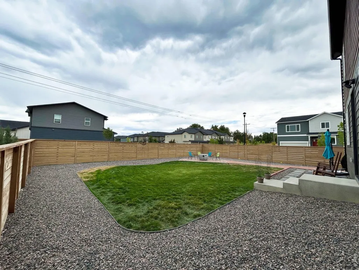
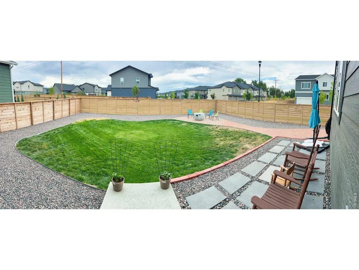
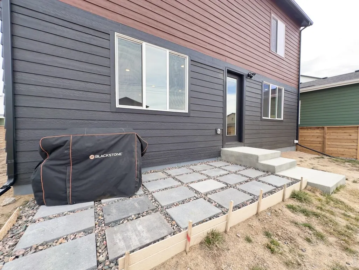
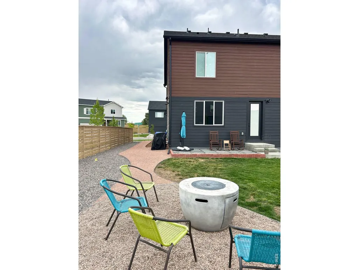
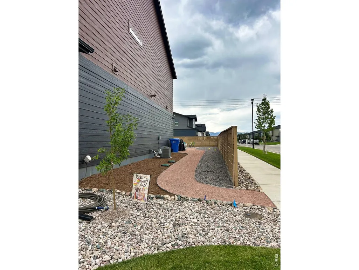
Welcome to this beautifully maintained 2024-built 2-story home at 615 Whisperwind Ln in Fort Collins! This energy-efficient residence offers 2,480 finished square feet on a level 6,061 sq ft (~0.14 acre) lot, east-facing orientation for wonderful morning light. The thoughtfully designed open floor plan features a spacious Great Room, Dining and Kitchen open concept. The chef's kitchen comes complete with a large island, pantry, and abundant cabinetry. A convenient main-level Study/Office adds flexibility for work or play. Upstairs you'll find all three bedrooms, including a generous Primary Suite with a 3/4 bath and walk-in closet, plus two additional well-sized bedrooms and a full laundry room. The home is equipped with forced-air heating, central air conditioning, ceiling fans, and an owned Solar PV system (financed - buyer to assume) for lower utility costs. Modern finishes throughout with luxury vinyl plank and carpet flooring, Fenced backyard (not completely enclosed) with patio - perfect for pets, play, or relaxing. Additional highlights include: 2-car attached garage (450 sq ft), No basement (crawl space foundation), 3 bathrooms total (1 full, 1 half, 1 three-quarter). This home is loaded with builder upgrades and post closing costs that do not come included with a new construction purchase. Builder upgrades (more than $35k): stainless steel gas range/oven, microwave, dishwasher, refrigerator, washer & dryer, garage door opener, LVP throughout most of the home. Upgrades that do not come with new construction pricing include but are not limited to: security system (owned), custom office built-in's, Nest thermostat, closet upgrades, solar panels, garage overhead storage and a rear patio/grill area and more landscaping. Located in the highly rated Poudre School District (Laurel Elementary, Lincoln Middle, Ft Collins High) and just minutes from shopping, dining, parks, and trails. Community amenities: neighborhood pool, rec./park area, and hiking/biking trails.
| Elementary School | Middle School | High School |
|---|---|---|
| Laurel Elementary School | Lincoln Middle School | Ft Collins High School |
| Price History | |
|---|---|
| 2/26/2026 | Listed $624,500 |
General Features
| Living Area | 2480 |
|---|---|
| Sewer | Public Sewer |
| Heating | Forced Air |
| Cooling | Central Air,Ceiling Fan(s) |
| Utilities | Natural Gas Available,Electricity Available |
| Roof | Composition |
| Appliances | Gas Range,Dishwasher,Refrigerator,Washer,Dryer,Microwave,Disposal,Fire Alarm |
| Zoning | SFR |
| Garage Spaces | 2 |
| Association Fee Includes | Common Amenities,Management |
| Patio/Porch Features | Patio |
| Security Features | Security System |
| Construction Materials | Frame |
| Exclusions | Seller's personal property |
| Year Built | 2024 |
| View | Mountain(s) |
| Levels | Two |
| Property Subtype | Single Family Residence |
| Tax Year | 2025 |
| Parcel Number | R1681348 |
| Community Features | Pool,Park,Trail(s) |
| Accessibility | Level Lot |
| County | Larimer |
| New Construction | No |
| Property Type | Residential |
| HOA | No |
| Energy Efficient | Photovoltaic Owned |
| Subdivision Name | Bloom Flg 1 |
| Possible Use | Single Family |
| Full Baths | 1 |
| Status | Active |
| High School | Ft Collins |
| City | Fort Collins |
| Disclosures | Seller's Property Disclosure |
| High School District | Poudre |
| MLS Area | Fort Collins |
| Elementary School | Laurel |
| Property Attached Y/N | No |
| Tax Annual Amount | 4775 |
| Middle/Junior High School | Lincoln |
| Standard Status | Active |
| Expected Active Date | 2026-02-26 |
| AttributionContact | 3035324862 |
Interior Features
| Interior Amenities | Separate Dining Room,Open Floorplan,Pantry,Walk-In Closet(s),Kitchen Island |
|---|---|
| Basement | None,Crawl Space |
| Window Features | Window Coverings |
| Above Grade Finished Area | 2480 |
| Half Baths | 1 |
| 3/4 Baths | 1 |
| Total Bedrooms | 3 |
| LivingAreaSource | Assessor |
| Total Baths | 3 |
Exterior Features
| Fencing | Partial,Wood |
|---|---|
| Parking Features | Garage Door Opener,Attached |
| Lot Features | Corner Lot,Level,House Faces East,Paved,Curbs,Gutters,Sidewalks,Street Light,Fire Hydrant within 500 Feet |
| Water Source | City |
| Lot Size Area | 6061 |
| Lot Size Acres | 0.14 |
| Road Surface Type | Asphalt |
| Waterfront Y/N | No |
| Road Frontage Type | City Street |
| Irrigation Water Rights Y/N | No |
Amenities
- Foreclosure
- Views
- Short Sale
- New Construction
- Adult 55+
- Lease To Own
- No HOA Fees
- Furnished
- Primary On Main
- Air Conditioning
- Seller Finance
- Green
- Fixer Upper
- Horse
- Golf
- Fireplace
- Deck
- Garage
- Basement
- Pool
Property vs Single Family Average in 80524
Price
Taxes
Year Built
Visits
In The Neighborhood
Open House
Fort Collins
$ 585,505
- Type
- Single Family
- Size
- 2,288 SqFt
- Rooms
- 3 Beds + 2.5 Baths
 RE/MAX Alliance-FTC South #IR1066041
Reduced
Fort Collins
$ 649,475
- Type
- Single Family
- Size
- 3,038 SqFt
- Rooms
- 4 Beds + 3.5 Baths
RE/MAX Alliance-FTC South #IR1054492

 Information deemed reliable but not guaranteed by the MLS. © 2026 Information and Real Estate Services, LLC.
Information source: Information and Real Estate Services, LLC. Provided for limited non-commercial use only under IRES Rules. © Copyright IRES.
The information being provided is for the consumers personal, non-commercial use and may not be used for any purpose other than to identify prospective properties consumer may be interested in purchasing.
The IRES, LLC Data on this
Information deemed reliable but not guaranteed by the MLS. © 2026 Information and Real Estate Services, LLC.
Information source: Information and Real Estate Services, LLC. Provided for limited non-commercial use only under IRES Rules. © Copyright IRES.
The information being provided is for the consumers personal, non-commercial use and may not be used for any purpose other than to identify prospective properties consumer may be interested in purchasing.
The IRES, LLC Data on this
 The real estate listing information and related content displayed on this site is provided exclusively for consumers’ personal, non-commercial use and may not be used for any purpose other than to identify prospective properties consumers may be interested in purchasing. This information and related content is deemed reliable but is not guaranteed accurate by elevateMLS.
 The data relating to real estate for sale on this web site comes in part from the Internet Data Exchange (IDX) program of Colorado Real Estate Network, Inc. (CREN), © Copyright 2026. All rights reserved. All data deemed reliable but not guaranteed and should be independently verified. This database record is provided subject to "limited license" rights. Duplication or reproduction is prohibited.
 Grand Junction Area Realtor Association® All information deemed reliable but not guaranteed. All properties are subject to prior sale, change or withdrawal. Neither listing broker(s) or information provider(s) shall be responsible for any typographical errors, misinformation, misprints and shall be held totally harmless. Listing(s) information is provided for consumer's personal, non-commercial use and may not be used for any purpose other than to identify prospective properties consumers may
 Spanish Peaks MLS® All information deemed reliable but not guaranteed. All properties are subject to prior sale, change or withdrawal. Neither listing broker(s) or information provider(s) shall be responsible for any typographical errors, misinformation, misprints and shall be held totally harmless. Listing(s) information is provided for consumer's personal, non-commercial use and may not be used for any purpose other than to identify prospective properties consumers may be interested in purchasing.
