

Views - Eco Friendly











Address
1154 Anker Dr, Erie, CO
Price
$ 520,000
Property Attributes
- MLS#1051795
- TypeSingle Family
- Listing Status Active
- CountyWELD
- CityErie
- AreaGreeley-Weld
- NeighborhoodColliers Hill Fg 4f
- Zip80516
- Style
- Year Built2021
- Taxes$ 5803
- Price$ 520,000
- Bedrooms2
- Full Bathrooms2
- Half Bathrooms1
- Sqr Footage1598
- Lot Size0.05 Acres
Data Source:
Information and Real Estate Services (IRES)
Property Description
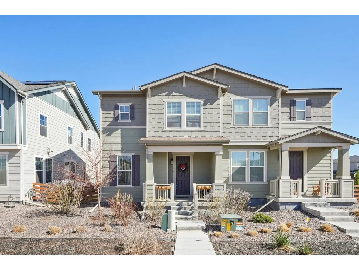
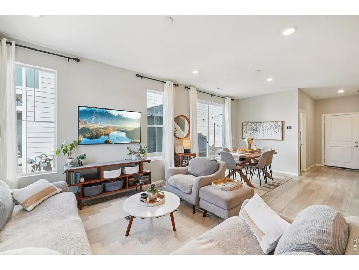
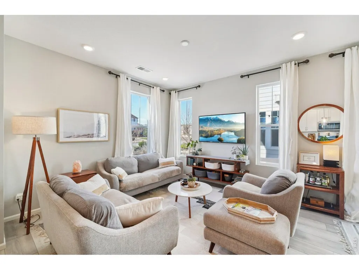
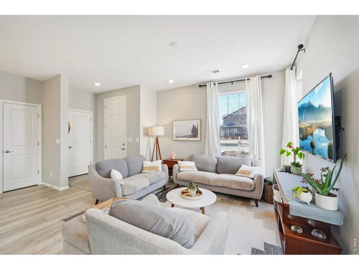
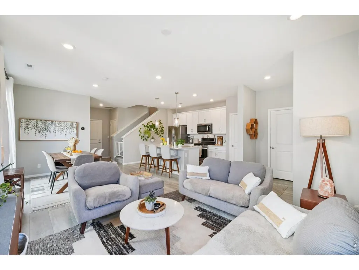
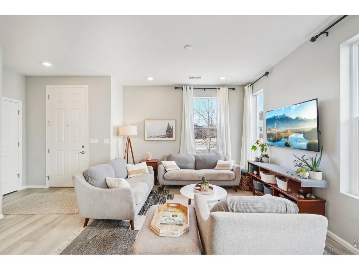
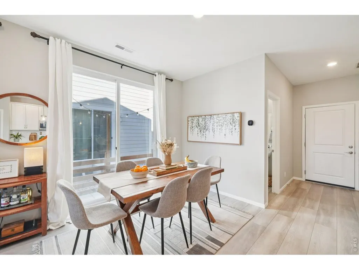
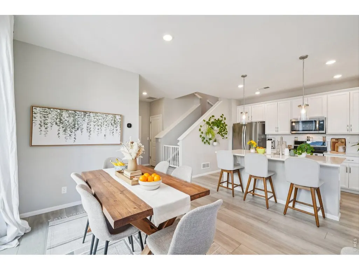
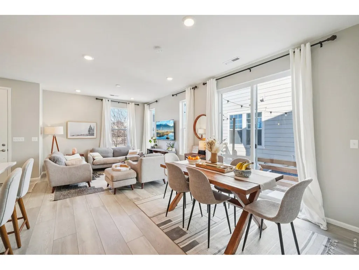
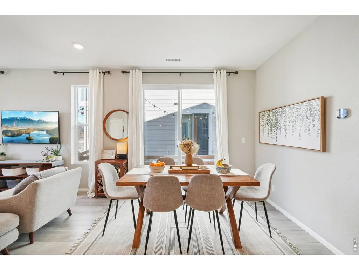
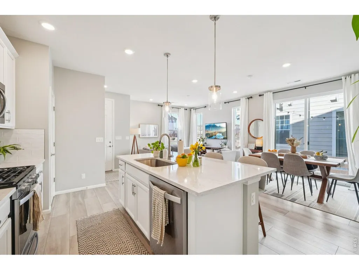
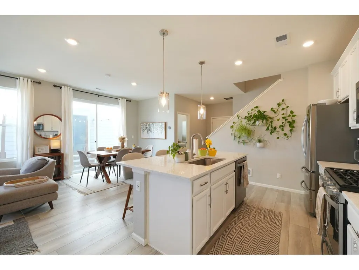
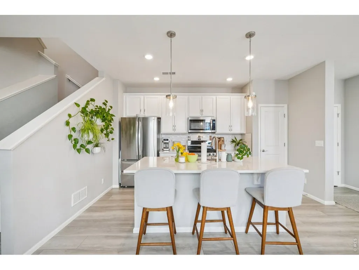
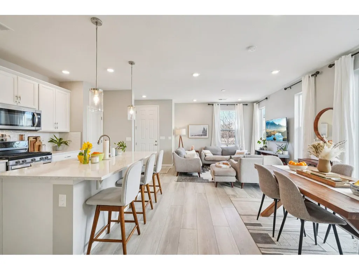
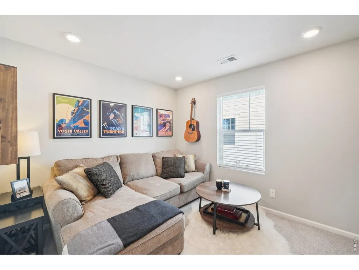
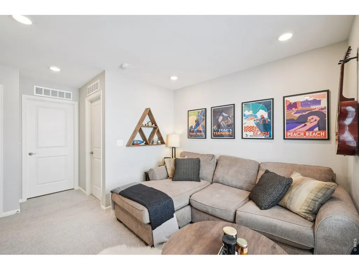
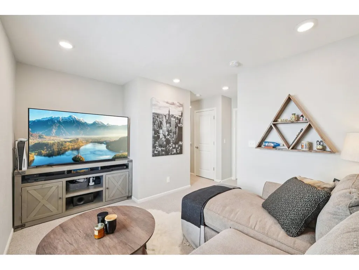
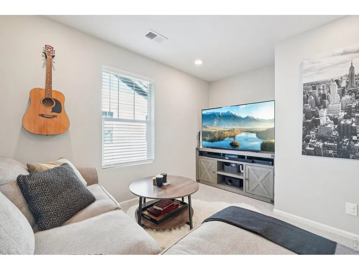
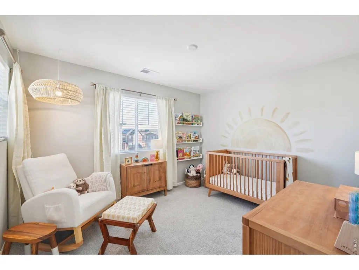
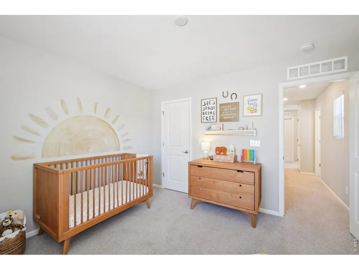
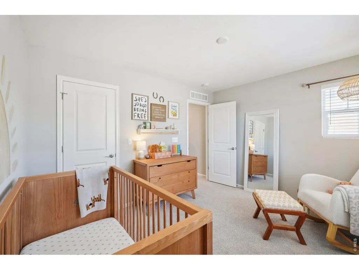
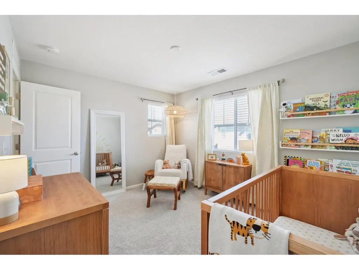
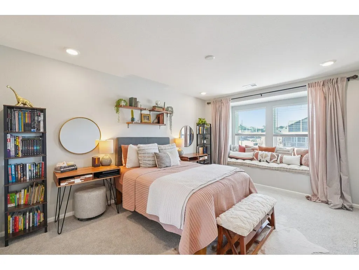
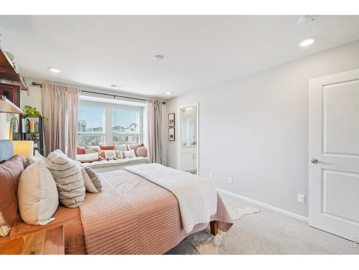
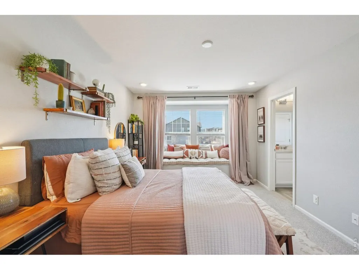
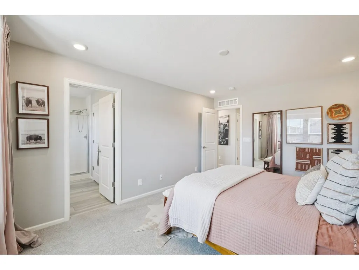
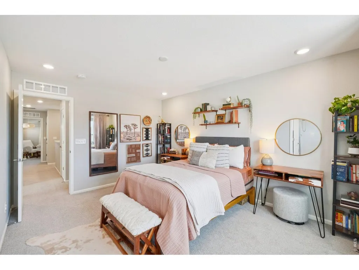
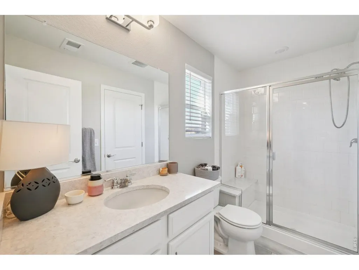
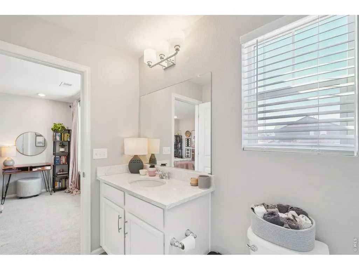
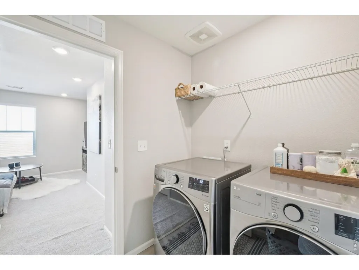
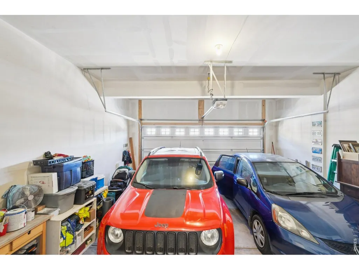
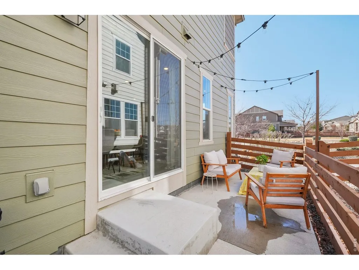
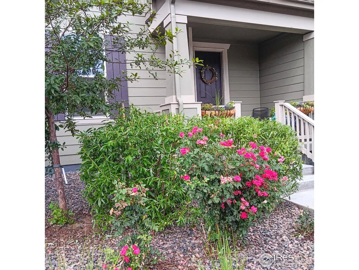
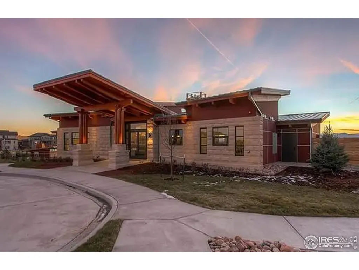
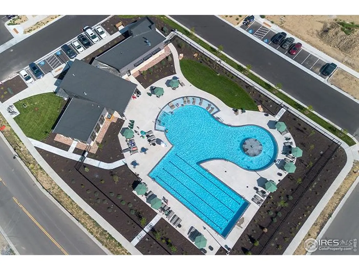
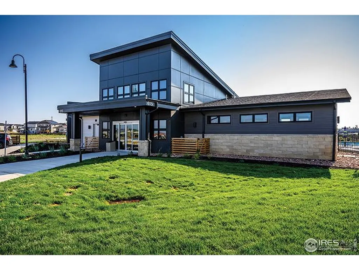
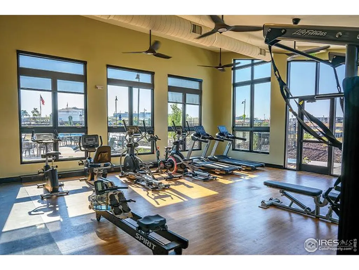
Welcome to the most affordable home available in the highly desirable Collier's Hill neighborhood! This good-as-new ENERGY STAR certified home provides small town charm with easy access to town amenities. Enjoy an abundance of natural light, peekaboo mountain views and an open concept main level with plenty of room for cooking, dining and relaxing. With over $30k in builder upgrades, the built-in stainless steel Whirlpool appliances and large center island makes this space suitable for both everyday living and entertaining. Upstairs, the thoughtful layout includes two bedrooms, two bathrooms, convenient upstairs laundry and a versatile loft - offering flexible space for an office, home theatre, gym or additional bedroom. The primary suite is a lovely retreat, complete with a large window seat, generous walk-in closet. All of the upstairs windows have also been custom fit with wood blinds. Step outside your sliding glass door and fire up the grill on your perfect pocket patio complete with bistro lights and a spot for your furniture. There is also a hassle-free side yard for your dog to play. A two-car garage will keep your cars out of the snow in the winter months and provide ample storage year-round for your bikes and other toys. Need more storage? The crawlspace runs the entire length of the house providing ample space for any and everything you want to store away. A radon mitigation system is already installed. This home offers plenty of greenspace without the maintenance! With access to multiple community trails and parks. Your front xeriscape yard maintenance and snow removal are included with the HOA. Residents of Colliers Hill also enjoy two clubhouses, each with a resort-style pool and state-of-the-art gym equipment. An easy walk to the highly-rated elementary, middle and high schools just around the corner. Not to mention, Old Town Erie is just moments away -- perfect for dining out, unique small town events and upcoming farmer's markets. Welcome home!
| Elementary School | Middle School | High School |
|---|---|---|
| Soaring Heights PK-8 Elementary School | Soaring Heights PK-8 Middle School | Erie High School |
| Price History | |
|---|---|
| 2/17/2026 | Listed $525,000 |
| 3/13/2026 | 1$524,900 |
| 7/14/2026 | 1$520,000 |
General Features
| Living Area | 1598 |
|---|---|
| Sewer | Public Sewer |
| Heating | Forced Air |
| Cooling | Central Air |
| Utilities | Natural Gas Available,Electricity Available |
| Roof | Composition |
| Appliances | Gas Range,Dishwasher,Refrigerator,Microwave,Disposal,Fire Alarm |
| Zoning | R |
| HOA Fee | 171 |
| Garage Spaces | 2 |
| Association Fee Includes | Common Amenities,Snow Removal,Maintenance Grounds,Utilities |
| Patio/Porch Features | Patio |
| Construction Materials | Frame |
| Exclusions | Sellers personal items,lamp in baby room,The following items are negotiable washer/dryer,kitchen refrigerator,curtains/drapes and rods. |
| Pets Allowed | Dogs OK,Cats OK |
| Year Built | 2021 |
| View | Mountain(s) |
| Levels | Two |
| Tax Year | 2025 |
| Parcel Number | R8963251 |
| Community Features | Clubhouse,Hot Tub,Pool,Playground,Fitness Center,Park,Trail(s),Recreation Room |
| Assoc Fee Paid Per | Monthly |
| County | Weld |
| New Construction | No |
| Property Type | Residential |
| HOA | Yes |
| Subdivision Name | Colliers Hill Fg 4f |
| Full Baths | 2 |
| Status | Active |
| High School | Erie |
| City | Erie |
| Disclosures | Seller's Property Disclosure |
| Association Name | Colliers Hill Master Hoa |
| High School District | ST Vrain Dist RE 1J |
| MLS Area | Greeley/Weld |
| Elementary School | Soaring Heights PK-8 |
| Property Attached Y/N | Yes |
| Tax Annual Amount | 5803 |
| Middle/Junior High School | Soaring Heights PK-8 |
| Virtual Tour | https://www.listingsmagic.com/sps/tour-slider/index.php?property_ID=280150 |
| Structure Type | End Unit |
| Builder Name | kb homes |
| Standard Status | Active |
| Expected Active Date | 2026-02-21 |
| AttributionContact | 7205244222 |
Interior Features
| Interior Amenities | Eat-in Kitchen,Pantry,Walk-In Closet(s),Washer/Dryer Hookup |
|---|---|
| Basement | None |
| Window Features | Window Coverings |
| Above Grade Finished Area | 1598 |
| Half Baths | 1 |
| Total Bedrooms | 2 |
| Room Type | Loft |
| LivingAreaSource | Plans |
| Total Baths | 3 |
Exterior Features
| Fencing | Fenced |
|---|---|
| Parking Features | Attached |
| Lot Features | House Faces South,Paved,Curbs,Gutters,Sidewalks,Street Light,Alley,Fire Hydrant within 500 Feet |
| Water Source | City |
| Lot Size Area | 2250 |
| Lot Size Acres | 0.05 |
| Road Surface Type | Asphalt |
| Waterfront Y/N | No |
| Road Frontage Type | City Street |
| Irrigation Water Rights Y/N | No |
Amenities
- Foreclosure
- Views
- Short Sale
- New Construction
- Adult 55+
- Lease To Own
- No HOA Fees
- Furnished
- Primary On Main
- Air Conditioning
- Seller Finance
- Green
- Fixer Upper
- Horse
- Golf
- Fireplace
- Deck
- Garage
- Basement
- Pool
Property vs Single Family Average in 80516
Price
Taxes
Year Built
Visits


 Information deemed reliable but not guaranteed by the MLS. © 2026 Information and Real Estate Services, LLC.
Information source: Information and Real Estate Services, LLC. Provided for limited non-commercial use only under IRES Rules. © Copyright IRES.
The information being provided is for the consumers personal, non-commercial use and may not be used for any purpose other than to identify prospective properties consumer may be interested in purchasing.
The IRES, LLC Data on this
Information deemed reliable but not guaranteed by the MLS. © 2026 Information and Real Estate Services, LLC.
Information source: Information and Real Estate Services, LLC. Provided for limited non-commercial use only under IRES Rules. © Copyright IRES.
The information being provided is for the consumers personal, non-commercial use and may not be used for any purpose other than to identify prospective properties consumer may be interested in purchasing.
The IRES, LLC Data on this
 The real estate listing information and related content displayed on this site is provided exclusively for consumers’ personal, non-commercial use and may not be used for any purpose other than to identify prospective properties consumers may be interested in purchasing. This information and related content is deemed reliable but is not guaranteed accurate by elevateMLS.
 The data relating to real estate for sale on this web site comes in part from the Internet Data Exchange (IDX) program of Colorado Real Estate Network, Inc. (CREN), © Copyright 2026. All rights reserved. All data deemed reliable but not guaranteed and should be independently verified. This database record is provided subject to "limited license" rights. Duplication or reproduction is prohibited.
 Grand Junction Area Realtor Association® All information deemed reliable but not guaranteed. All properties are subject to prior sale, change or withdrawal. Neither listing broker(s) or information provider(s) shall be responsible for any typographical errors, misinformation, misprints and shall be held totally harmless. Listing(s) information is provided for consumer's personal, non-commercial use and may not be used for any purpose other than to identify prospective properties consumers may
 Spanish Peaks MLS® All information deemed reliable but not guaranteed. All properties are subject to prior sale, change or withdrawal. Neither listing broker(s) or information provider(s) shall be responsible for any typographical errors, misinformation, misprints and shall be held totally harmless. Listing(s) information is provided for consumer's personal, non-commercial use and may not be used for any purpose other than to identify prospective properties consumers may be interested in purchasing.
